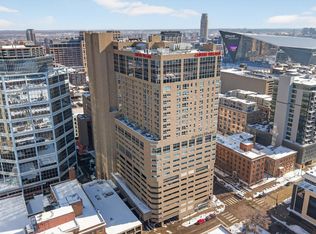
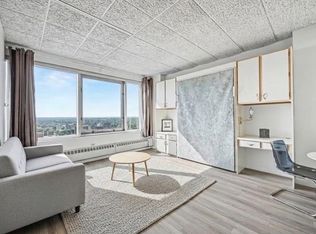
Tired of going out in the cold? This condo is on the Minneapolis skyway system! Perfect for those working downtown. Great investment for your child going to a Minneapolis school. Building amenities include a rooftop deck, free laundry on each floor, and an exercise room (just down the hall!). A comfortable murphy bed lifts up and out of the way during the day. Parking is $163.54 for underground ramp and $147.19 for the aboveground ramp, plus a $5 monthly administrative fee and a one-time $30 startup fee. Rentals are allowed with a lease term of six months or longer. Listing Agent must be present for all showings. *Seller will pay off special assessment at closing!* Association dues reflect this.
Pending
$74,900
431 S 7th St APT 2635, Minneapolis, MN 55415
0beds
441sqft
(CC) High Rise (4+ Levels)
Built in 1982
-- sqft lot
$71,000 Zestimate®
$170/sqft
$345/mo HOA
What's special
Comfortable murphy bedRooftop deck
- 29 days
- 448
- 27
Zillow last checked:
Listing updated:
Listed by:
Michael P McGee 612-669-1922,
Coldwell Banker Realty - Lakes
Source: NorthstarMLS as distributed by MLS GRID,MLS#: 7143233
Facts & features
Interior
Bedrooms & bathrooms
- Bedrooms: 0
- Bathrooms: 1
- Full bathrooms: 1
Living room
- Level: Upper
- Area: 260 Square Feet
- Dimensions: 13x20
Heating
- Baseboard, Hot Water
Cooling
- Central Air
Appliances
- Included: Dishwasher, Disposal, Microwave, Range, Refrigerator
- Laundry: Common Area
Features
- Basement: None
Interior area
- Total structure area: 441
- Total interior livable area: 441 sqft
- Finished area above ground: 441
- Finished area below ground: 0
Property
Parking
- Parking features: None
Accessibility
- Accessibility features: None
Features
- Levels: One
- Stories: 1
Details
- Foundation area: 441
- Parcel number: 2602924220402
- Zoning description: Residential-Single Family
Construction
Type & style
- Home type: Condo
- Property subtype: (CC) High Rise (4+ Levels)
- Attached to another structure: Yes
Condition
- New construction: No
- Year built: 1982
Utilities & green energy
- Electric: Circuit Breakers
- Gas: Electric
- Sewer: City Sewer/Connected
- Water: City Water/Connected
Community & HOA
Community
- Subdivision: Cic 0624 City Heights Condo At Cen
HOA
- Has HOA: Yes
- Amenities included: Laundry, Elevator(s)
- Services included: Maintenance Structure, Controlled Access, Hazard Insurance, Heating, Maintenance Grounds, Professional Mgmt, Sanitation, Shared Amenities, Snow Removal
- HOA fee: $345 monthly
- HOA name: New Concepts
- HOA phone: 952-922-2500
Location
- Region: Minneapolis
Financial & listing details
- Price per square foot: $170/sqft
- Annual tax amount: $832
- Date on market: 9/11/2026
- Cumulative days on market: 400 days
Estimated market value
$71,000
$67,000 - $75,000
$1,188/mo
Price history
| Date | Event | Price |
|---|---|---|
| 10/8/2026 | Pending sale | $74,900$170/sqft |
Source:  NorthstarMLS as distributed by MLS GRID #7143233 Report a problem NorthstarMLS as distributed by MLS GRID #7143233 Report a problem | ||
| 9/11/2026 | Listed for sale | $74,900$170/sqft |
Source: NorthstarMLS as distributed by MLS GRID #7143233 Report a problem | ||
| 9/1/2026 | Listing removed | $74,900$170/sqft |
Source: NorthstarMLS as distributed by MLS GRID #6778483 Report a problem | ||
| 1/9/2026 | Price change | $74,900-4.6%$170/sqft |
Source: NorthstarMLS as distributed by MLS GRID #6778483 Report a problem | ||
| 10/12/2025 | Price change | $78,500-7.6%$178/sqft |
Source: NorthstarMLS as distributed by MLS GRID #6778483 Report a problem | ||
| 8/26/2025 | Listed for sale | $85,000+6.4%$193/sqft |
Source: NorthstarMLS as distributed by MLS GRID #6778483 Report a problem | ||
| 11/28/2024 | Price change | $79,900-6%$181/sqft |
Source: NorthstarMLS as distributed by MLS GRID #6601681 Report a problem | ||
| 9/19/2024 | Listed for sale | $85,000$193/sqft |
Source: NorthstarMLS as distributed by MLS GRID #6601681 Report a problem | ||
Public tax history
Tax history is unavailable.
Monthly payment
Est. payment
Payment breakdown
Explore the cost of this home by adjusting the details. Changes won't be saved.Climate risks
Neighborhood: Downtown West


Similar homes
- $69,900-- bd1 ba430 sqft431 S 7th St APT 2610, Minneapolis, MN 55415For Sale
 MLS ID #7107368, Ana-Maria Vogler, Coldwell Banker Realty - Lakes. NorthstarMLS as distributed by MLS GRID
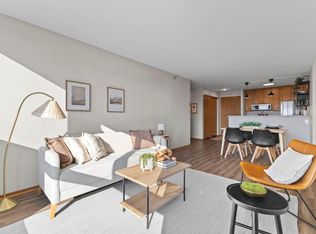
 - $97,5001 bd1 ba660 sqft433 S 7th St APT 2126, Minneapolis, MN 55415For Sale
 MLS ID #7113934, Maia Hope Poling, Keller Williams Realty Integrity Lakes. NorthstarMLS as distributed by MLS GRID
 - $98,5001 bd1 ba625 sqft433 S 7th St APT 1626, Minneapolis, MN 55415For Sale
 MLS ID #7086192, Elie Safi, RE/MAX Results. NorthstarMLS as distributed by MLS GRID
 - $85,000-- bd1 ba575 sqft433 S 7th St APT 1822, Minneapolis, MN 55415For Sale
 MLS ID #7042677, Mary C Benson, Creek Realty. NorthstarMLS as distributed by MLS GRID
 - $84,9001 bd1 ba650 sqft1920 S 1st St APT 408, Minneapolis, MN 55454For SaleMLS ID #7137362, Barry C Tanner, eXp Realty. NorthstarMLS as distributed by MLS GRID
- $98,000-- bd1 ba429 sqft431 S 7th St APT 2609, Minneapolis, MN 55415For SaleMLS ID #7119600, Kyle Thomas Synowczynski, LPT Realty, LLC. NorthstarMLS as distributed by MLS GRID
- $70,0001 bd1 ba400 sqft1928 Aldrich Ave S #B105, Minneapolis, MN 55403For SaleMLS ID #7110613, Gina Fruncillo, Coldwell Banker Realty. NorthstarMLS as distributed by MLS GRID
- $105,0001 bd1 ba500 sqft2532 1st Ave S #S-s106, Minneapolis, MN 55404For SaleMLS ID #7157129, Julie P Glass-Yares, Edina Realty, Inc.. NorthstarMLS as distributed by MLS GRID
- $100,000-- bd1 ba620 sqft433 S 7th St APT 1711, Minneapolis, MN 55415For SaleMLS ID #7084316, Jac Fleming, Keller Williams Premier Realty. NorthstarMLS as distributed by MLS GRID
- $89,0001 bd1 ba602 sqft2616 Harriet Ave APT 110, Minneapolis, MN 55408For SaleMLS ID #7124822, John P Bjork, Home Avenue Flat Fee Realty. NorthstarMLS as distributed by MLS GRID
- $69,900-- bd1 ba400 sqft1901 Stevens Ave APT 307, Minneapolis, MN 55403For SaleMLS ID #7059409, Chuck Brooks, RE/MAX Results. NorthstarMLS as distributed by MLS GRID
- $91,0001 bd1 ba650 sqft1920 S 1st St APT 1508, Minneapolis, MN 55454For SaleMLS ID #7138910, Luke Chen, Adam Brokerage Services. NorthstarMLS as distributed by MLS GRID
- $84,9001 bd1 ba624 sqft3237 15th Ave S APT 11, Minneapolis, MN 55407For SaleMLS ID #7123649, Ryan Fischer, RE/MAX Results. NorthstarMLS as distributed by MLS GRID
- $89,9991 bd1 ba568 sqft2212 Aldrich Ave S APT 106, Minneapolis, MN 55405For SaleMLS ID #7146872, Cristina A. Young, Edina Realty, Inc.. NorthstarMLS as distributed by MLS GRID
- $100,0001 bd1 ba630 sqft1204 Harmon Pl APT 24, Minneapolis, MN 55403For SaleMLS ID #7140665, Andrea Lagunas, Eastman Real Estate, LLC. NorthstarMLS as distributed by MLS GRID
- $99,9001 bd1 ba600 sqft1425 W 28th St APT 315, Minneapolis, MN 55408For SaleMLS ID #7069827, Leslie C Bush, Coldwell Banker Realty - Lakes. NorthstarMLS as distributed by MLS GRID
- $94,9001 bd1 ba551 sqft2446 Aldrich Ave S APT 108, Minneapolis, MN 55405For SaleMLS ID #7015294, Tom W Grobel, Grobel Realty. NorthstarMLS as distributed by MLS GRID
- $99,5001 bd1 ba625 sqft520 Ridgewood Ave APT 4, Minneapolis, MN 55403For SaleMLS ID #7044161, Alec Roth, Edina Realty, Inc.. NorthstarMLS as distributed by MLS GRID
- $99,9001 bd1 ba645 sqft1204 Harmon Pl APT 10, Minneapolis, MN 55403For SaleMLS ID #7070947, Penelope Frohardt, Coldwell Banker Realty - Lakes. NorthstarMLS as distributed by MLS GRID
- $99,9991 bd1 ba618 sqft3120 Hennepin Ave Unit 107, Minneapolis, MN 55408For SaleMLS ID #7146862, Cristina A. Young, Edina Realty, Inc.. NorthstarMLS as distributed by MLS GRID
