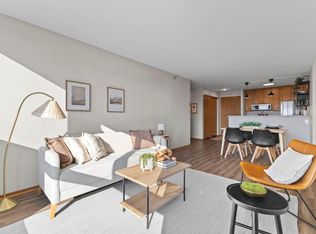
This unit has undergone a full transformation with a stylish designer flair! It features new flooring, trim, and baseboards, complemented by a brand-new Murphy bed. A fresh coat of paint throughout elevates the overall aesthetic. The kitchen boasts all-new LG appliances, including a refrigerator, range, microwave, and dishwasher. Sleek Quartz countertops pair beautifully with a modern, high-quality sink and faucet. The base cabinets have been replaced including tiled island front and backsplash, and the upper island cabinets have also been recently upgraded.
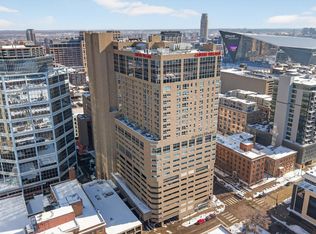
Situated right in the heart of the Downtown West/Business District, this location offers a convenient skyway commute for many. Just a few blocks from Light Rail, shopping, entertainment, sports venues, and parks, it’s also a short stroll to the Mississippi River parkway and trails. Connected to more than 9 miles of SKYWAY, Centre Village has recently undergone renovations including new windows, façade repairs, and upgraded interior amenities. Be sure to check out the 15th Floor, where you'll find all the amenities—mail room, package delivery and storage area, a spacious fitness center equipped with the latest machines, a renovated business center, and social and party rooms!
Active
$85,000
433 S 7th St APT 1822, Minneapolis, MN 55415
0beds
575sqft
(CC) Low Rise (3- Levels)
Built in 1985
-- sqft lot
$-- Zestimate®
$148/sqft
$752/mo HOA
What's special
Sleek quartz countertopsNew flooringBrand-new murphy bedNew windowsUpgraded interior amenities
- 205 days
- 164
- 7
Zillow last checked:
Listing updated:
Listed by:
Mary C Benson 612-396-2767,
Creek Realty
Source: NorthstarMLS as distributed by MLS GRID,MLS#: 7042677
Facts & features
Interior
Bedrooms & bathrooms
- Bedrooms: 0
- Bathrooms: 1
- Full bathrooms: 1
Kitchen
- Level: Main
- Area: 70 Square Feet
- Dimensions: 10 X 7
Living room
- Level: Main
- Area: 340 Square Feet
- Dimensions: 17 X 20
Heating
- Baseboard, Hot Water, Steam
Cooling
- Wall Unit(s)
Appliances
- Included: Dishwasher, Microwave, Range, Refrigerator, Stainless Steel Appliance(s)
- Laundry: Common Area
Features
- Basement: None
- Has fireplace: No
Interior area
- Total structure area: 575
- Total interior livable area: 575 sqft
- Finished area above ground: 575
- Finished area below ground: 0
Property
Parking
- Parking features: Contract Pkg Required
Accessibility
- Accessibility features: Accessible Elevator Installed, No Stairs External, No Stairs Internal
Features
- Levels: One
- Stories: 1
Details
- Foundation area: 575
- Parcel number: 2602924220196
- Zoning description: Residential-Single Family
Construction
Type & style
- Home type: Condo
- Property subtype: (CC) Low Rise (3- Levels)
- Attached to another structure: Yes
Condition
- New construction: No
- Year built: 1985
Utilities & green energy
- Electric: Circuit Breakers
- Gas: Natural Gas
- Sewer: City Sewer/Connected
- Water: City Water/Connected
Community & HOA
Community
- Subdivision: Condo 0531 Centre Village Condos
HOA
- Has HOA: Yes
- Amenities included: Laundry, Common Garden, Deck, Elevator(s), Spa/Hot Tub, Lobby Entrance, Sauna, Security Building
- Services included: Maintenance Structure, Cable TV, Controlled Access, Hazard Insurance, Heating, Internet, Maintenance Grounds, Professional Mgmt, Sanitation, Sewer, Shared Amenities, Snow Removal, Water
- HOA fee: $752 monthly
- HOA name: Cities Management
- HOA phone: 612-381-8600
Location
- Region: Minneapolis
Financial & listing details
- Price per square foot: $148/sqft
- Annual tax amount: $1,517
- Date on market: 3/25/2026
- Cumulative days on market: 205 days
Estimated market value
Not available
Estimated sales range
Not available
$1,347/mo
Price history
| Date | Event | Price |
|---|---|---|
| 9/24/2026 | Listed for sale | $85,000-14.9%$148/sqft |
Source:  NorthstarMLS as distributed by MLS GRID #7042677 Report a problem NorthstarMLS as distributed by MLS GRID #7042677 Report a problem | ||
| 3/25/2026 | Listed for sale | $99,900-4.9%$174/sqft |
Source: NorthstarMLS as distributed by MLS GRID #7042677 Report a problem | ||
| 3/13/2026 | Listing removed | $105,000$183/sqft |
Source: NorthstarMLS as distributed by MLS GRID #6788169 Report a problem | ||
| 9/12/2025 | Listed for sale | $105,000-11.8%$183/sqft |
Source: NorthstarMLS as distributed by MLS GRID #6788169 Report a problem | ||
| 9/30/2022 | Listing removed | -- |
Source: NorthstarMLS as distributed by MLS GRID #6236928 Report a problem | ||
| 7/20/2022 | Listed for sale | $119,000+40.8%$207/sqft |
Source: NorthstarMLS as distributed by MLS GRID #6236928 Report a problem | ||
| 6/3/2015 | Sold | $84,500$147/sqft |
Source: NorthstarMLS as distributed by MLS GRID #4556699 Report a problem | ||
Public tax history
Tax history is unavailable.
Monthly payment
Est. payment
Payment breakdown
Explore the cost of this home by adjusting the details. Changes won't be saved.Climate risks
Neighborhood: Downtown West



Similar homes
- $89,9001 bd1 ba685 sqft433 S 7th St APT 1821, Minneapolis, MN 55415For Sale

 MLS ID #6804205, Ryan Fischer, RE/MAX Results. NorthstarMLS as distributed by MLS GRID
 - $97,5001 bd1 ba660 sqft433 S 7th St APT 2126, Minneapolis, MN 55415For Sale
 MLS ID #7113934, Maia Hope Poling, Keller Williams Realty Integrity Lakes. NorthstarMLS as distributed by MLS GRID
 - $98,5001 bd1 ba625 sqft433 S 7th St APT 1626, Minneapolis, MN 55415For Sale
 MLS ID #7086192, Elie Safi, RE/MAX Results. NorthstarMLS as distributed by MLS GRID
 - $95,0001 bd1 ba665 sqft433 S 7th St Unit 2209, Minneapolis, MN 55415For Sale
 MLS ID #7126153, Teum Birgani, Lakes Sotheby's International Realty. NorthstarMLS as distributed by MLS GRID
 - $84,9001 bd1 ba650 sqft1920 S 1st St APT 408, Minneapolis, MN 55454For SaleMLS ID #7137362, Barry C Tanner, eXp Realty. NorthstarMLS as distributed by MLS GRID
- $69,900-- bd1 ba430 sqft431 S 7th St APT 2610, Minneapolis, MN 55415For SaleMLS ID #7107368, Ana-Maria Vogler, Coldwell Banker Realty - Lakes. NorthstarMLS as distributed by MLS GRID
- $100,000-- bd1 ba620 sqft433 S 7th St APT 1711, Minneapolis, MN 55415For SaleMLS ID #7084316, Jac Fleming, Keller Williams Premier Realty. NorthstarMLS as distributed by MLS GRID
- $98,000-- bd1 ba429 sqft431 S 7th St APT 2609, Minneapolis, MN 55415For SaleMLS ID #7119600, Kyle Thomas Synowczynski, LPT Realty, LLC. NorthstarMLS as distributed by MLS GRID
- $79,9001 bd1 ba806 sqft3232 Fremont Ave N APT 215, Minneapolis, MN 55412For SaleMLS ID #7129200, Orlando Samuels, Howard Gangestad Real Estate. NorthstarMLS as distributed by MLS GRID
- $99,9001 bd1 ba710 sqft19 1st St S #B305, Minneapolis, MN 55401For SaleMLS ID #7105534, Cristy Elizabeth Oldman, HOMESTEAD ROAD. NorthstarMLS as distributed by MLS GRID
- $91,0001 bd1 ba650 sqft1920 S 1st St APT 1508, Minneapolis, MN 55454For SaleMLS ID #7138910, Luke Chen, Adam Brokerage Services. NorthstarMLS as distributed by MLS GRID
- $99,9001 bd1 ba600 sqft1425 W 28th St APT 315, Minneapolis, MN 55408For SaleMLS ID #7069827, Leslie C Bush, Coldwell Banker Realty - Lakes. NorthstarMLS as distributed by MLS GRID
- $89,9001 bd1 ba741 sqft400 Groveland Ave APT 1912, Minneapolis, MN 55403For SaleMLS ID #7119872, Lindsey Esnaola, Edina Realty, Inc.. NorthstarMLS as distributed by MLS GRID
- $105,0001 bd1 ba500 sqft2532 1st Ave S #S-s106, Minneapolis, MN 55404For SaleMLS ID #7157129, Julie P Glass-Yares, Edina Realty, Inc.. NorthstarMLS as distributed by MLS GRID
- $97,5001 bd1 ba650 sqft3018 Aldrich Ave S APT 25, Minneapolis, MN 55408For SaleMLS ID #7158809, Rick Brama, Keller Williams Premier Realty Lake Minnetonka. NorthstarMLS as distributed by MLS GRID
- $89,9991 bd1 ba568 sqft2212 Aldrich Ave S APT 106, Minneapolis, MN 55405For SaleMLS ID #7146872, Cristina A. Young, Edina Realty, Inc.. NorthstarMLS as distributed by MLS GRID
- $84,9001 bd1 ba624 sqft3237 15th Ave S APT 11, Minneapolis, MN 55407For SaleMLS ID #7123649, Ryan Fischer, RE/MAX Results. NorthstarMLS as distributed by MLS GRID
- $85,0001 bd1 ba650 sqft4201 Lakeside Ave N APT 113, Brooklyn Center, MN 55429For SaleMLS ID #7160150, Amy Louise Gildemeister, Edina Realty, Inc.. NorthstarMLS as distributed by MLS GRID
- $100,0001 bd1 ba630 sqft1204 Harmon Pl APT 24, Minneapolis, MN 55403For SaleMLS ID #7140665, Andrea Lagunas, Eastman Real Estate, LLC. NorthstarMLS as distributed by MLS GRID
- $98,000-- bd1 ba378 sqft2536 Dupont Ave S APT 101, Minneapolis, MN 55405For SaleMLS ID #7149111, Douglas P Herkenhoff, Edina Realty, Inc.. NorthstarMLS as distributed by MLS GRID
