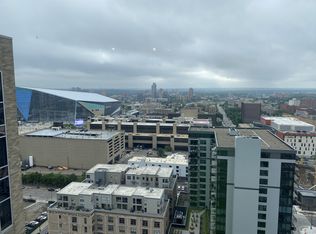
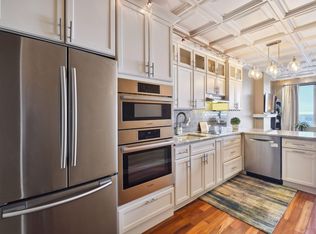
Value priced 16th floor unit in Centre Village Condominiums offers beautiful views of U.S. Bank Stadium and the Mpls skyline. The building is directly connected to the Minneapolis Skyway, providing convenient year-round access to offices, dining, shopping, and entertainment, and is just minutes from the METRO Blue Line, Mississippi River trails, and the all that downtown has to offer. The seller has already paid off the 2019–2020 HOA assessment for window upgrades and common area improvements. Centre Village residents enjoy a full range of amenities including an indoor pool, fitness center, outdoor patio with grilling area, game room, multiple common gathering spaces, laundry on every floor (free), and underground parking available for lease ($150–$200/month), making this an ideal opportunity for high-rise living with standout views and unmatched downtown access. HOA fee includes internet and cable! Welcome Home.
Active
$98,500
433 S 7th St APT 1626, Minneapolis, MN 55415
1beds
625sqft
(CC) High Rise (4+ Levels)
Built in 1985
-- sqft lot
$92,700 Zestimate®
$158/sqft
$702/mo HOA
What's special
- 135 days
- 133
- 6
Zillow last checked:
Listing updated:
Listed by:
Elie Safi 612-590-7234,
RE/MAX Results,
Deborah Safi 612-267-3018
Source: NorthstarMLS as distributed by MLS GRID,MLS#: 7086192
Facts & features
Interior
Bedrooms & bathrooms
- Bedrooms: 1
- Bathrooms: 1
- Full bathrooms: 1
Bedroom
- Level: Main
- Area: 117 Square Feet
- Dimensions: 9 x 13
Dining room
- Level: Main
- Area: 99 Square Feet
- Dimensions: 9 x 11
Kitchen
- Level: Main
- Area: 64 Square Feet
- Dimensions: 8 x 8
Living room
- Level: Main
- Area: 143 Square Feet
- Dimensions: 11 x 13
Heating
- Baseboard
Cooling
- Wall Unit(s)
Appliances
- Included: Dishwasher, Range, Refrigerator
- Laundry: Common Area
Features
- Basement: None
- Has fireplace: No
Interior area
- Total structure area: 625
- Total interior livable area: 625 sqft
- Finished area above ground: 625
- Finished area below ground: 0
Property
Parking
- Parking features: On Street, More Parking Offsite for Fee, More Parking Onsite for Fee
- Has uncovered spaces: Yes
Accessibility
- Accessibility features: Accessible Elevator Installed
Features
- Levels: One
- Stories: 1
- Has private pool: Yes
- Pool features: In Ground, Outdoor Pool, Shared
Lot
- Size: 1.17 Acres
Details
- Foundation area: 625
- Parcel number: 2602924220146
- Zoning description: Residential-Single Family
Construction
Type & style
- Home type: Condo
- Property subtype: (CC) High Rise (4+ Levels)
- Attached to another structure: Yes
Condition
- New construction: No
- Year built: 1985
Utilities & green energy
- Gas: Other
- Sewer: City Sewer/Connected
- Water: City Water/Connected
Community & HOA
Community
- Subdivision: Condo 0531 Centre Village Condos
HOA
- Has HOA: Yes
- Amenities included: Guard - 24 Hour, Laundry, Deck, Elevator(s), Spa/Hot Tub, Lobby Entrance, Other, Patio, Security Building
- Services included: Cable TV, Controlled Access, Heating, Internet, Maintenance Grounds, Professional Mgmt, Recreation Facility, Sanitation, Security Staff, Shared Amenities, Snow Removal
- HOA fee: $702 monthly
- HOA name: First Service Residential
- HOA phone: 952-277-2700
Location
- Region: Minneapolis
Financial & listing details
- Price per square foot: $158/sqft
- Annual tax amount: $1,904
- Date on market: 6/4/2026
Estimated market value
$92,700
$88,000 - $97,000
$1,421/mo
Price history
| Date | Event | Price |
|---|---|---|
| 6/4/2026 | Listed for sale | $98,500-21.2%$158/sqft |
Source:  NorthstarMLS as distributed by MLS GRID #7086192 Report a problem NorthstarMLS as distributed by MLS GRID #7086192 Report a problem | ||
| 5/27/2024 | Listing removed | -- |
Source: Zillow Rentals Report a problem | ||
| 5/6/2024 | Listed for rent | $1,350$2/sqft |
Source: Zillow Rentals Report a problem | ||
| 5/1/2024 | Listing removed | -- |
Source: NorthstarMLS as distributed by MLS GRID #6471273 Report a problem | ||
| 1/27/2024 | Price change | $125,000-3.8%$200/sqft |
Source: NorthstarMLS as distributed by MLS GRID #6471273 Report a problem | ||
| 1/3/2024 | Listed for sale | $129,900+5.6%$208/sqft |
Source: NorthstarMLS as distributed by MLS GRID #6471273 Report a problem | ||
| 3/17/2017 | Sold | $123,000+105%$197/sqft |
Source: NorthstarMLS as distributed by MLS GRID #4794807 Report a problem | ||
| 4/30/2012 | Sold | $60,000$96/sqft |
Source: NorthstarMLS as distributed by MLS GRID #4122068 Report a problem | ||
Public tax history
Tax history is unavailable.
Monthly payment
Est. payment
Payment breakdown
Explore the cost of this home by adjusting the details. Changes won't be saved.Climate risks
Neighborhood: Downtown West

Similar homes
- $97,5001 bd1 ba660 sqft433 S 7th St APT 2126, Minneapolis, MN 55415For Sale
 MLS ID #7113934, Maia Hope Poling, Keller Williams Realty Integrity Lakes. NorthstarMLS as distributed by MLS GRID
 - $89,9001 bd1 ba685 sqft433 S 7th St APT 1821, Minneapolis, MN 55415For Sale
 MLS ID #6804205, Ryan Fischer, RE/MAX Results. NorthstarMLS as distributed by MLS GRID
 - $95,0001 bd1 ba665 sqft433 S 7th St Unit 2209, Minneapolis, MN 55415For Sale
 MLS ID #7126153, Teum Birgani, Lakes Sotheby's International Realty. NorthstarMLS as distributed by MLS GRID
 - $100,000-- bd1 ba620 sqft433 S 7th St APT 1711, Minneapolis, MN 55415For Sale
 MLS ID #7084316, Jac Fleming, Keller Williams Premier Realty. NorthstarMLS as distributed by MLS GRID
 - $98,000-- bd1 ba429 sqft431 S 7th St APT 2609, Minneapolis, MN 55415For SaleMLS ID #7119600, Kyle Thomas Synowczynski, LPT Realty, LLC. NorthstarMLS as distributed by MLS GRID
- $99,9001 bd1 ba600 sqft1425 W 28th St APT 315, Minneapolis, MN 55408For SaleMLS ID #7069827, Leslie C Bush, Coldwell Banker Realty - Lakes. NorthstarMLS as distributed by MLS GRID
- $99,9001 bd1 ba710 sqft19 1st St S #B305, Minneapolis, MN 55401For SaleMLS ID #7105534, Cristy Elizabeth Oldman, HOMESTEAD ROAD. NorthstarMLS as distributed by MLS GRID
- $84,9001 bd1 ba650 sqft1920 S 1st St APT 408, Minneapolis, MN 55454For SaleMLS ID #7137362, Barry C Tanner, eXp Realty. NorthstarMLS as distributed by MLS GRID
- $97,5001 bd1 ba650 sqft3018 Aldrich Ave S APT 25, Minneapolis, MN 55408For SaleMLS ID #7158809, Rick Brama, Keller Williams Premier Realty Lake Minnetonka. NorthstarMLS as distributed by MLS GRID
- $98,000-- bd1 ba378 sqft2536 Dupont Ave S APT 101, Minneapolis, MN 55405For SaleMLS ID #7149111, Douglas P Herkenhoff, Edina Realty, Inc.. NorthstarMLS as distributed by MLS GRID
- $85,000-- bd1 ba575 sqft433 S 7th St APT 1822, Minneapolis, MN 55415For SaleMLS ID #7042677, Mary C Benson, Creek Realty. NorthstarMLS as distributed by MLS GRID
- $144,9002 bd2 ba915 sqft433 S 7th St APT 2113, Minneapolis, MN 55415For SaleMLS ID #7155898, Lucas McDonough, DRG. NorthstarMLS as distributed by MLS GRID
- $109,9002 bd1 ba785 sqft2616 Harriet Ave APT 104, Minneapolis, MN 55408For SaleMLS ID #7134335, Jason D Gaskill, Twin City Real Estate Services. NorthstarMLS as distributed by MLS GRID
- $109,9002 bd1 ba789 sqft4010 15th Ave S APT 12D, Minneapolis, MN 55407For SaleMLS ID #7071067, Danielle Cifuentes, Assembly MN LLC. NorthstarMLS as distributed by MLS GRID
- $99,0001 bd1 ba808 sqft450 Ford Rd Unit 303, Saint Louis Park, MN 55426For SaleMLS ID #7151850, Mike Garbart, RE/MAX Advantage Plus. NorthstarMLS as distributed by MLS GRID
- $99,9002 bd1 ba932 sqft410 Groveland Ave APT 202, Minneapolis, MN 55403For SaleMLS ID #7091977, Gregory R Anderson, RE/MAX Advisors-West. NorthstarMLS as distributed by MLS GRID
- $107,0001 bd1 ba768 sqft4548 Cedar Lake Rd S APT 6, Minneapolis, MN 55416For SaleMLS ID #7156185, Mark P. Abdel, RE/MAX Advantage Plus. NorthstarMLS as distributed by MLS GRID
- $91,0001 bd1 ba650 sqft1920 S 1st St APT 1508, Minneapolis, MN 55454For SaleMLS ID #7138910, Luke Chen, Adam Brokerage Services. NorthstarMLS as distributed by MLS GRID
- $109,9001 bd1 ba764 sqft4101 Parklawn Ave APT 201, Edina, MN 55435For SaleMLS ID #7160232, Raul Sanchez Aguilar, RES Realty. NorthstarMLS as distributed by MLS GRID
