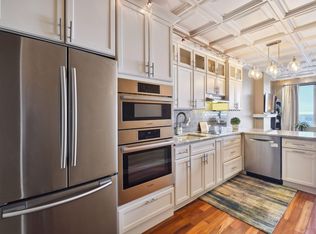
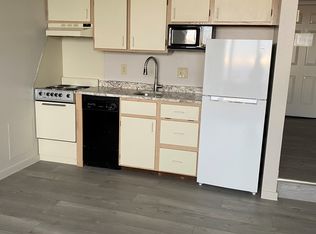
Remodeled penthouse-level studio in the heart of downtown Minneapolis with skyway access and dramatic city views. Located on the 26th floor at City Heights, this efficient downtown condo offers a smart layout, updated finishes, a newly renovated bathroom, and a Murphy bed/built-in storage concept that maximizes day-to-day living. Unlike many lower-priced options in the building, this unit has the special assessment paid off, creating a cleaner ownership opportunity. Enjoy direct access to the Minneapolis skyway system, nearby dining, nightlife, light rail, U.S. Bank Stadium, The Armory, and the downtown core. Building amenities include free laundry on the same floor, fitness room, controlled access/security, available contract parking, and rooftop terrace access with skyline views. A standout downtown ownership opportunity with style, convenience, flexibility, and value.
Active
Price cut: $7K (8/25)
$98,000
431 S 7th St APT 2609, Minneapolis, MN 55415
0beds
429sqft
(CC) High Rise (4+ Levels)
Built in 1982
-- sqft lot
$93,000 Zestimate®
$228/sqft
$538/mo HOA
What's special
Smart layoutDramatic city viewsRemodeled penthouse-level studioNewly renovated bathroomUpdated finishes
- 76 days
- 188
- 6
Zillow last checked:
Listing updated:
Listed by:
Kyle Thomas Synowczynski 612-688-6065,
LPT Realty, LLC
Source: NorthstarMLS as distributed by MLS GRID,MLS#: 7119600
Facts & features
Interior
Bedrooms & bathrooms
- Bedrooms: 0
- Bathrooms: 1
- Full bathrooms: 1
Bathroom
- Description: Main Floor Full Bath
Heating
- Forced Air
Cooling
- Central Air
Appliances
- Included: Cooktop, Dishwasher, Freezer, Microwave, Range, Refrigerator, Stainless Steel Appliance(s)
- Laundry: Common Area, Coin-op Laundry Owned
Features
- Basement: None
- Has fireplace: No
Interior area
- Total structure area: 429
- Total interior livable area: 429 sqft
- Finished area above ground: 429
- Finished area below ground: 0
Property
Parking
- Parking features: Garage
- Has garage: Yes
- Details: Garage Door Height (0)
Accessibility
- Accessibility features: Accessible Elevator Installed
Features
- Levels: One
- Stories: 1
Details
- Foundation area: 429
- Additional parcels included: 2602924220420
- Parcel number: 2602924220376
- Zoning description: Residential-Single Family
Construction
Type & style
- Home type: Condo
- Property subtype: (CC) High Rise (4+ Levels)
- Attached to another structure: Yes
Condition
- New construction: No
- Year built: 1982
Utilities & green energy
- Gas: Natural Gas
- Sewer: City Sewer/Connected
- Water: City Water/Connected
Community & HOA
Community
- Subdivision: Cic 0624 City Heights Condo At Cen
HOA
- Has HOA: Yes
- Amenities included: Coin-op Laundry Owned, Elevator(s), Patio, Security Building
- Services included: Maintenance Structure, Controlled Access, Heating, Maintenance Grounds, Professional Mgmt, Sanitation, Security Staff, Shared Amenities
- HOA fee: $538 monthly
- HOA name: New Concepts Management
- HOA phone: 952-922-2500
Location
- Region: Minneapolis
Financial & listing details
- Price per square foot: $228/sqft
- Annual tax amount: $1,331
- Date on market: 8/1/2026
- Cumulative days on market: 122 days
Estimated market value
$93,000
$88,000 - $98,000
$1,190/mo
Price history
| Date | Event | Price |
|---|---|---|
| 8/25/2026 | Price change | $98,000-6.7%$228/sqft |
Source:  NorthstarMLS as distributed by MLS GRID #7119600 Report a problem NorthstarMLS as distributed by MLS GRID #7119600 Report a problem | ||
| 8/1/2026 | Listed for sale | $105,000-16%$245/sqft |
Source: NorthstarMLS as distributed by MLS GRID #7119600 Report a problem | ||
| 8/1/2026 | Listing removed | $125,000$291/sqft |
Source: NorthstarMLS as distributed by MLS GRID #7058364 Report a problem | ||
| 5/24/2026 | Listed for sale | $125,000+17.9%$291/sqft |
Source: NorthstarMLS as distributed by MLS GRID #7058364 Report a problem | ||
| 1/19/2024 | Sold | $106,000+6.5%$247/sqft |
Source: NorthstarMLS as distributed by MLS GRID #6405839 Report a problem | ||
| 12/6/2023 | Pending sale | $99,500$232/sqft |
Source: NorthstarMLS as distributed by MLS GRID #6405839 Report a problem | ||
| 7/22/2023 | Listed for sale | $99,500$232/sqft |
Source: NorthstarMLS as distributed by MLS GRID #6405839 Report a problem | ||
Public tax history
Tax history is unavailable.
Monthly payment
Est. payment
Payment breakdown
Explore the cost of this home by adjusting the details. Changes won't be saved.Climate risks
Neighborhood: Downtown West

Similar homes
- $98,5001 bd1 ba625 sqft433 S 7th St APT 1626, Minneapolis, MN 55415For Sale

 MLS ID #7086192, Elie Safi, RE/MAX Results. NorthstarMLS as distributed by MLS GRID
 - $100,000-- bd1 ba620 sqft433 S 7th St APT 1711, Minneapolis, MN 55415For Sale
 MLS ID #7084316, Jac Fleming, Keller Williams Premier Realty. NorthstarMLS as distributed by MLS GRID
 - $98,000-- bd1 ba378 sqft2536 Dupont Ave S APT 101, Minneapolis, MN 55405For Sale
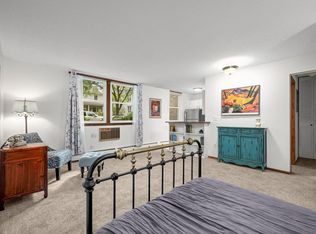 MLS ID #7149111, Douglas P Herkenhoff, Edina Realty, Inc.. NorthstarMLS as distributed by MLS GRID
 - $69,900-- bd1 ba430 sqft431 S 7th St APT 2610, Minneapolis, MN 55415For Sale
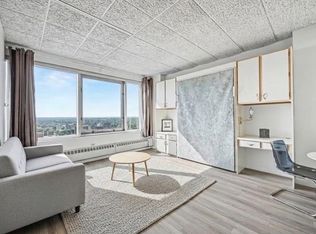 MLS ID #7107368, Ana-Maria Vogler, Coldwell Banker Realty - Lakes. NorthstarMLS as distributed by MLS GRID
 - $105,0001 bd1 ba500 sqft2532 1st Ave S #S-s106, Minneapolis, MN 55404For SaleMLS ID #7157129, Julie P Glass-Yares, Edina Realty, Inc.. NorthstarMLS as distributed by MLS GRID
- $99,9001 bd1 ba600 sqft1425 W 28th St APT 315, Minneapolis, MN 55408For SaleMLS ID #7069827, Leslie C Bush, Coldwell Banker Realty - Lakes. NorthstarMLS as distributed by MLS GRID
- $100,0001 bd1 ba630 sqft1204 Harmon Pl APT 24, Minneapolis, MN 55403For SaleMLS ID #7140665, Andrea Lagunas, Eastman Real Estate, LLC. NorthstarMLS as distributed by MLS GRID
- $85,000-- bd1 ba575 sqft433 S 7th St APT 1822, Minneapolis, MN 55415For SaleMLS ID #7042677, Mary C Benson, Creek Realty. NorthstarMLS as distributed by MLS GRID
- $103,0001 bd1 ba625 sqft520 Ridgewood Ave APT 3, Minneapolis, MN 55403For SaleMLS ID #7057603, Mykyta Kravchenko, Call It Closed International Realty. NorthstarMLS as distributed by MLS GRID
- $99,5001 bd1 ba625 sqft520 Ridgewood Ave APT 4, Minneapolis, MN 55403For SaleMLS ID #7044161, Alec Roth, Edina Realty, Inc.. NorthstarMLS as distributed by MLS GRID
- $89,0001 bd1 ba602 sqft2616 Harriet Ave APT 110, Minneapolis, MN 55408For SaleMLS ID #7124822, John P Bjork, Home Avenue Flat Fee Realty. NorthstarMLS as distributed by MLS GRID
- $95,000-- bd1 ba495 sqft4227 Nicollet Ave APT 1, Minneapolis, MN 55409For SaleMLS ID #7139867, Chad E Pederson, Pederson Realty Inc. NorthstarMLS as distributed by MLS GRID
- $94,9001 bd1 ba551 sqft2446 Aldrich Ave S APT 108, Minneapolis, MN 55405For SaleMLS ID #7015294, Tom W Grobel, Grobel Realty. NorthstarMLS as distributed by MLS GRID
- $99,9991 bd1 ba618 sqft3120 Hennepin Ave Unit 107, Minneapolis, MN 55408For SaleMLS ID #7146862, Cristina A. Young, Edina Realty, Inc.. NorthstarMLS as distributed by MLS GRID
- $100,000-- bd1 ba510 sqft1601 N Innsbruck Dr #361NE, Minneapolis, MN 55432For SaleMLS ID #7109949, Donis Dzialo, Edina Realty, Inc.. NorthstarMLS as distributed by MLS GRID
- $89,9991 bd1 ba568 sqft2212 Aldrich Ave S APT 106, Minneapolis, MN 55405For SaleMLS ID #7146872, Cristina A. Young, Edina Realty, Inc.. NorthstarMLS as distributed by MLS GRID
- $84,9001 bd1 ba624 sqft3237 15th Ave S APT 11, Minneapolis, MN 55407For SaleMLS ID #7123649, Ryan Fischer, RE/MAX Results. NorthstarMLS as distributed by MLS GRID
- $89,9001 bd1 ba612 sqft2739 Girard Ave S APT 101, Minneapolis, MN 55408For SaleMLS ID #7096104, Garth H Johnson, The Realty House. NorthstarMLS as distributed by MLS GRID
- $110,0001 bd1 ba550 sqft1901 Stevens Ave APT 303, Minneapolis, MN 55403For SaleMLS ID #7036743, Cheryllyne Vaz - 612-564-5605, Keller Williams Premier Realty. NorthstarMLS as distributed by MLS GRID
- $90,000-- bd1 ba484 sqft4101 Parklawn Ave APT 103, Edina, MN 55435For SaleMLS ID #7059320, John A Powell, Edina Realty, Inc.. NorthstarMLS as distributed by MLS GRID
