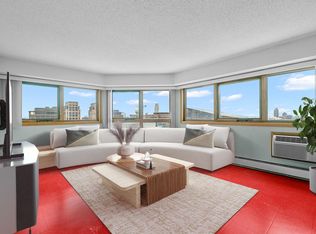
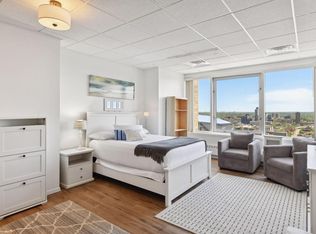
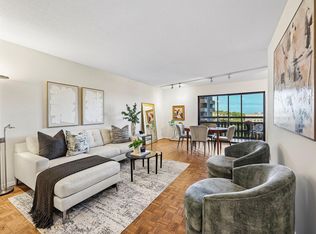
Welcome to Centre Village Condos, ideally situated in the heart of downtown Minneapolis. This 2 bed, 2 bath unit on the 21st floor offers city views and an open, functional 915 square feet of living space. Freshly updated with new paint, interior doors, and bathroom finishes, plus a remodeled kitchen featuring brand new cabinets. Enjoy ultimate urban convenience with direct skyway access connecting you to the best of downtown without ever stepping outside. Steps from U.S. Bank Stadium, the Guthrie Theater, Mill City Museum, Trader Joe's, Whole Foods, and some of the city's best restaurants and breweries, everything you need is right at your doorstep. Complimentary in-building laundry is right next door to the unit and easy elevator access just down the hall make everyday living effortless. The HOA fee covers an extensive range of amenities and utilities, including cable, internet, water, heat, building insurance, security staff, and professional management, plus access to the pool, hot tub, gym, game room, library, and the 15th-floor patio. Low-maintenance urban living at its best. A rare opportunity to own in one of downtown Minneapolis's most connected communities.
Active
Price cut: $14.1K (10/6)
$144,900
433 S 7th St APT 2113, Minneapolis, MN 55415
2beds
915sqft
(CC) High Rise (4+ Levels)
Built in 1985
-- sqft lot
$145,100 Zestimate®
$158/sqft
$945/mo HOA
What's special
- 7 days
- 251
- 26
Zillow last checked:
Listing updated:
Listed by:
Lucas McDonough 651-470-1166,
DRG
Source: NorthstarMLS as distributed by MLS GRID,MLS#: 7155898
Facts & features
Interior
Bedrooms & bathrooms
- Bedrooms: 2
- Bathrooms: 2
- Full bathrooms: 1
- 3/4 bathrooms: 1
Bedroom
- Level: Main
- Area: 143 Square Feet
- Dimensions: 13x11
Bedroom 2
- Level: Main
- Area: 110 Square Feet
- Dimensions: 11x10
Dining room
- Level: Main
- Area: 64 Square Feet
- Dimensions: 8x8
Kitchen
- Level: Main
- Area: 96 Square Feet
- Dimensions: 12x8
Living room
- Level: Main
- Area: 204 Square Feet
- Dimensions: 17x12
Heating
- Baseboard, Hot Water
Cooling
- Window Unit(s)
Appliances
- Included: Dishwasher, Microwave, Range, Refrigerator
Features
- Basement: None
- Has fireplace: No
Interior area
- Total structure area: 915
- Total interior livable area: 915 sqft
- Finished area above ground: 915
- Finished area below ground: 0
Property
Parking
- Parking features: On Street
- Has uncovered spaces: Yes
Accessibility
- Accessibility features: None
Features
- Levels: One
- Stories: 1
- Has private pool: Yes
- Pool features: In Ground
Details
- Foundation area: 915
- Parcel number: 2602924220268
- Zoning description: Residential-Single Family
Construction
Type & style
- Home type: Condo
- Property subtype: (CC) High Rise (4+ Levels)
- Attached to another structure: Yes
Materials
- Roof: Flat
Condition
- New construction: No
- Year built: 1985
Utilities & green energy
- Gas: Natural Gas
- Sewer: City Sewer/Connected
- Water: City Water/Connected
Community & HOA
Community
- Security: Fire Sprinkler System
- Subdivision: Centre Village
HOA
- Has HOA: Yes
- Amenities included: Guard - 24 Hour, Concrete Floors & Walls, Deck, Elevator(s), Fire Sprinkler System, Spa/Hot Tub, Patio, Porch, Sauna, Security Building
- Services included: Maintenance Structure, Cable TV, Gas, Hazard Insurance, Heating, Internet, Maintenance Grounds, Professional Mgmt, Sanitation, Security Staff, Sewer, Shared Amenities, Water
- HOA fee: $945 monthly
- HOA name: Cities Management
- HOA phone: 612-381-8600
Location
- Region: Minneapolis
Financial & listing details
- Price per square foot: $158/sqft
- Annual tax amount: $2,337
- Date on market: 10/6/2026
- Cumulative days on market: 106 days
Estimated market value
$145,100
$138,000 - $152,000
$2,020/mo
Price history
| Date | Event | Price |
|---|---|---|
| 10/6/2026 | Price change | $144,900-8.9%$158/sqft |
Source:  NorthstarMLS as distributed by MLS GRID #7155898 Report a problem NorthstarMLS as distributed by MLS GRID #7155898 Report a problem | ||
| 9/10/2026 | Price change | $159,000-0.6%$174/sqft |
Source: NorthstarMLS as distributed by MLS GRID #7142260 Report a problem | ||
| 6/29/2026 | Listed for sale | $159,900+6.6%$175/sqft |
Source: NorthstarMLS as distributed by MLS GRID #7099645 Report a problem | ||
| 2/28/2019 | Sold | $150,000$164/sqft |
Source: NorthstarMLS as distributed by MLS GRID #5141483 Report a problem | ||
Public tax history
Tax history is unavailable.
Monthly payment
Est. payment
Payment breakdown
Explore the cost of this home by adjusting the details. Changes won't be saved.Climate risks
Neighborhood: Downtown West
- $116,0001 bd1 ba850 sqft433 S 7th St APT 1602, Minneapolis, MN 55415Off Market
- $78,500-- bd1 ba575 sqft433 S 7th St APT 1622, Minneapolis, MN 55415Off Market

- $77,0001 bd1 ba670 sqft433 S 7th St APT 2305, Minneapolis, MN 55415Sold

- $90,700-- bd1 ba437 sqft431 7th St S #2604, Minneapolis, MN 55415Off Market
Similar homes
- $159,9002 bd2 ba940 sqft433 S 7th St APT 1627, Minneapolis, MN 55415For Sale

 MLS ID #7140659, John Evans, Keller Williams Realty Integrity Lakes. NorthstarMLS as distributed by MLS GRID
 - $155,0002 bd2 ba1.1k sqft433 S 7th St APT 2020, Minneapolis, MN 55415For Sale
 MLS ID #7098812, Dan Duddingston, Engel & Volkers Minneapolis. NorthstarMLS as distributed by MLS GRID
 - $149,5001 bd1 ba860 sqft1200 Nicollet Mall APT 307, Minneapolis, MN 55403For Sale
 MLS ID #7137591, Philip Wahlberg, Coldwell Banker Realty. NorthstarMLS as distributed by MLS GRID
 - $139,9002 bd2 ba978 sqft400 Groveland Ave APT 611, Minneapolis, MN 55403For Sale
 MLS ID #7154054, Joe Michael Grunnet, DRG. NorthstarMLS as distributed by MLS GRID
 - $169,9002 bd2 ba1.1k sqft1225 Lasalle Ave APT 1502, Minneapolis, MN 55403For SaleMLS ID #7117407, Myrna L Bourcy, RE/MAX Results. NorthstarMLS as distributed by MLS GRID
- $170,0002 bd2 ba1.1k sqft1920 S 1st St APT 802, Minneapolis, MN 55454For SaleMLS ID #7119584, Christopher E Stearly, Edina Realty, Inc.. NorthstarMLS as distributed by MLS GRID
- $139,9001 bd1 ba760 sqft1225 Lasalle Ave APT 1106, Minneapolis, MN 55403For SaleMLS ID #7103618, Isaac Arthur Kuehn, DRG. NorthstarMLS as distributed by MLS GRID
- $155,0001 bd1 ba880 sqft1200 Nicollet Mall APT 914, Minneapolis, MN 55403For SaleMLS ID #7098658, Nicole A. Lettner, Edina Realty, Inc.. NorthstarMLS as distributed by MLS GRID
- $145,9002 bd2 ba1k sqft19 1st St S #B908, Minneapolis, MN 55401For SaleMLS ID #7091400, Joan M Michaud, Capital Property Management. NorthstarMLS as distributed by MLS GRID
- $150,0001 bd1 ba710 sqft19 1st St S #B1904, Minneapolis, MN 55401For SaleMLS ID #7119651, Search Houses Now Team, Keller Williams Classic Rlty NW. NorthstarMLS as distributed by MLS GRID
- $139,0001 bd1 ba769 sqft15 E Franklin Ave APT 210, Minneapolis, MN 55404For SaleMLS ID #7139132, Jeffrey A Wall, RE/MAX Results. NorthstarMLS as distributed by MLS GRID
- $97,5001 bd1 ba660 sqft433 S 7th St APT 2126, Minneapolis, MN 55415For SaleMLS ID #7113934, Maia Hope Poling, Keller Williams Realty Integrity Lakes. NorthstarMLS as distributed by MLS GRID
- $164,9002 bd1 ba913 sqft410 Groveland Ave APT 1605, Minneapolis, MN 55403For SaleMLS ID #7127073, Lauren Neal, Capsule Realty. NorthstarMLS as distributed by MLS GRID
- $162,5001 bd1 ba624 sqft3540 Hennepin Ave APT 210, Minneapolis, MN 55408For SaleMLS ID #7152292, Linda King, Hollway Real Estate. NorthstarMLS as distributed by MLS GRID
- $189,5002 bd2 ba1k sqft19 S 1st St APT B802, Minneapolis, MN 55401For SaleMLS ID #7104899, Martin P. Morgan, Morgan And Trust Realty. NorthstarMLS as distributed by MLS GRID
- $129,9001 bd1 ba750 sqft400 Groveland Ave APT 914, Minneapolis, MN 55403For SaleMLS ID #7033680, Michael James Seebinger, DRG. NorthstarMLS as distributed by MLS GRID
- $147,5001 bd1 ba933 sqft1200 Nicollet Ave APT 723, Minneapolis, MN 55403For SaleMLS ID #7065698, Barbara Brin, Coldwell Banker Realty - Lakes. NorthstarMLS as distributed by MLS GRID
- $89,9001 bd1 ba685 sqft433 S 7th St APT 1821, Minneapolis, MN 55415For SaleMLS ID #6804205, Ryan Fischer, RE/MAX Results. NorthstarMLS as distributed by MLS GRID
- $169,9002 bd2 ba1k sqft19 1st St S #B202, Minneapolis, MN 55401For SaleMLS ID #7113449, Joe S Maselter, Pemberton RE. NorthstarMLS as distributed by MLS GRID
- $170,0001 bd1 ba677 sqft1225 Lasalle Ave APT 2101, Minneapolis, MN 55403For SaleMLS ID #7064421, Zach Duckworth, Keller Williams Preferred Rlty. NorthstarMLS as distributed by MLS GRID
