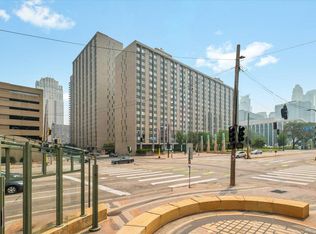
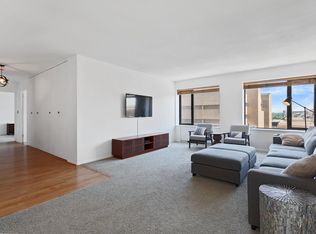
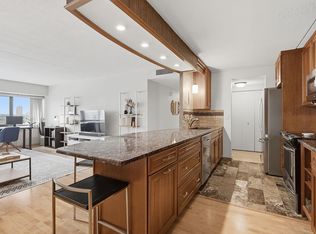
Spacious corner-unit living in the heart of Minneapolis! Welcome to Unit 202B at River Towers, where generous room sizes, timeless character, and exceptional amenities come together. Offering almost 1100 square feet, this two-bedroom, two-bath home features beautiful parquet wood floors throughout, a clean and refreshed kitchen, and a bright corner-unit layout that fills the home with natural light. From the oversized living room to the large kitchen and spacious bedrooms, every room offers the comfort and flexibility that's becoming harder to find in downtown living.
River Towers offers an unmatched lifestyle with 24-hour security, an incredible resort-style outdoor pool and courtyard, multiple fitness centers—including a top-floor gym with multiple saunas—underground parking, on-site laundry, and HOA dues that include cable and high-speed internet.
Perfectly situated between Downtown Minneapolis, the North Loop, and the Mill District, you'll enjoy an easy walk to the Mississippi River, miles of scenic walking and biking trails, award-winning restaurants, sporting events, entertainment, and some of the city's best shopping and nightlife. If you've been searching for a downtown condo that offers true living space without sacrificing location or amenities, Unit 202B delivers the best of both worlds.
Active
$169,900
19 1st St S #B202, Minneapolis, MN 55401
2beds
1,086sqft
(CC) High Rise (4+ Levels)
Built in 1965
-- sqft lot
$167,100 Zestimate®
$156/sqft
$898/mo HOA
What's special
Timeless characterSpacious bedroomsSpacious corner-unit livingLarge kitchenGenerous room sizesClean and refreshed kitchen
- 90 days
- 365
- 36
Zillow last checked:
Listing updated:
Listed by:
Joe S Maselter 612-867-0001,
Pemberton RE,
Brian Seaton 651-239-5240
Source: NorthstarMLS as distributed by MLS GRID,MLS#: 7113449
Facts & features
Interior
Bedrooms & bathrooms
- Bedrooms: 2
- Bathrooms: 2
- Full bathrooms: 1
- 3/4 bathrooms: 1
Bedroom
- Level: Main
- Area: 169 Square Feet
- Dimensions: 13x13
Bedroom 2
- Level: Main
- Area: 192 Square Feet
- Dimensions: 12x16
Dining room
- Level: Main
- Area: 84 Square Feet
- Dimensions: 12x7
Kitchen
- Level: Main
- Area: 132 Square Feet
- Dimensions: 11x12
Living room
- Level: Main
- Area: 247 Square Feet
- Dimensions: 13x19
Heating
- Radiator
Cooling
- Central Air
Appliances
- Included: Cooktop, Dishwasher, Refrigerator, Stainless Steel Appliance(s)
- Laundry: Common Area, Lower Level, Laundry Room, Coin-op Laundry Leased
Features
- Basement: None
- Has fireplace: No
Interior area
- Total structure area: 1,128
- Total interior livable area: 1,086 sqft
- Finished area above ground: 1,086
- Finished area below ground: 0
Video & virtual tour
Property
Parking
- Parking features: Assigned, Attached, Covered, Shared Driveway, Garage Door Opener, Guest, Heated Garage, Parking Lot, More Parking Onsite for Fee, Secured, Underground
- Has attached garage: Yes
- Has uncovered spaces: Yes
Accessibility
- Accessibility features: None
Features
- Levels: One
- Stories: 1
- Has private pool: Yes
- Pool features: In Ground, Outdoor Pool, Shared
Details
- Foundation area: 1128
- Parcel number: 2302924320328
- Zoning description: Residential-Single Family
Construction
Type & style
- Home type: Condo
- Property subtype: (CC) High Rise (4+ Levels)
- Attached to another structure: Yes
Condition
- New construction: No
- Year built: 1965
Utilities & green energy
- Gas: Electric, Natural Gas
- Sewer: City Sewer/Connected
- Water: City Water/Connected
Community & HOA
Community
- Security: Fire Sprinkler System, Security Lights, Secured Garage/Parking
- Subdivision: Condo 0023 River Towers Condo
HOA
- Has HOA: Yes
- Amenities included: Guard - 24 Hour, Car Wash, Coin-op Laundry Leased, Laundry, Concrete Floors & Walls, Elevator(s), Fire Sprinkler System, Lobby Entrance, Sauna, Security Lighting, Tennis Court(s)
- Services included: Air Conditioning, Maintenance Structure, Cable TV, Controlled Access, Hazard Insurance, Heating, Internet, Maintenance Grounds, Professional Mgmt, Sanitation, Security Staff, Sewer, Shared Amenities, Snow Removal, Water
- HOA fee: $898 monthly
- HOA name: Studler Management
- HOA phone: 612-333-8713
Location
- Region: Minneapolis
Financial & listing details
- Price per square foot: $156/sqft
- Tax assessed value: $147,100
- Annual tax amount: $2,477
- Date on market: 7/23/2026
Estimated market value
$167,100
$159,000 - $175,000
$2,625/mo
Price history
| Date | Event | Price |
|---|---|---|
| 7/23/2026 | Listed for sale | $169,900$156/sqft |
Source:  NorthstarMLS as distributed by MLS GRID #7113449 Report a problem NorthstarMLS as distributed by MLS GRID #7113449 Report a problem | ||
| 4/9/2015 | Listing removed | $1,500$1/sqft |
Source: Coldwell Banker Burnet - Minneapolis Lakes #4545063 Report a problem | ||
| 1/7/2015 | Price change | $1,500-6.3%$1/sqft |
Source: Coldwell Banker Burnet - Minneapolis Lakes #4545063 Report a problem | ||
| 11/19/2014 | Listed for rent | $1,600$1/sqft |
Source: Coldwell Banker Burnet - Minneapolis Lakes #4545063 Report a problem | ||
Public tax history
| Year | Property taxes | Tax assessment |
|---|---|---|
| 2026 | $2,477 +4% | $147,100 -7.5% |
| 2025 | $2,381 +2.9% | $159,000 |
| 2024 | $2,314 -5.6% | $159,000 -9.7% |
| 2023 | $2,451 -13% | $176,000 -4.9% |
| 2022 | $2,817 +3.6% | $185,000 -8.4% |
| 2021 | $2,720 -7.7% | $202,000 |
| 2020 | $2,946 +8.3% | $202,000 |
| 2019 | $2,720 -7.7% | $202,000 +10.1% |
| 2018 | $2,946 +13.5% | $183,500 +16.5% |
| 2017 | $2,595 +6.2% | $157,500 |
| 2016 | $2,444 -2.4% | $157,500 +17.5% |
| 2015 | $2,505 +11.9% | $134,000 +15% |
| 2014 | $2,237 +0.6% | $116,500 -4.9% |
| 2013 | $2,224 -2.1% | $122,500 -5.4% |
| 2012 | $2,272 +1.3% | $129,500 -3.4% |
| 2011 | $2,243 +0.7% | $134,000 -8.8% |
| 2010 | $2,228 -5.3% | $147,000 -7.5% |
| 2009 | $2,352 +23.6% | $159,000 +19% |
| 2006 | $1,903 +9.3% | $133,600 +15% |
| 2005 | $1,741 +8.8% | $116,200 +16.8% |
| 2004 | $1,600 +13.5% | $99,500 +14.9% |
| 2002 | $1,410 -45.3% | $86,600 |
| 2001 | $2,577 | -- |
Find assessor info on the county website
Monthly payment
Est. payment
Payment breakdown
Explore the cost of this home by adjusting the details. Changes won't be saved.Climate risks
Neighborhood: Downtown West



Similar homes
- $189,5002 bd2 ba1k sqft19 S 1st St APT B802, Minneapolis, MN 55401For Sale
 MLS ID #7104899, Martin P. Morgan, Morgan And Trust Realty. NorthstarMLS as distributed by MLS GRID
 - $199,9003 bd2 ba1.2k sqft15 S 1st St APT A1020, Minneapolis, MN 55401For Sale
 MLS ID #7059813, Ryan L Bretzel, RE/MAX Results. NorthstarMLS as distributed by MLS GRID
 - $170,0002 bd2 ba1.1k sqft1920 S 1st St APT 802, Minneapolis, MN 55454For Sale
 MLS ID #7119584, Christopher E Stearly, Edina Realty, Inc.. NorthstarMLS as distributed by MLS GRID
 - $145,9002 bd2 ba1k sqft19 1st St S #B908, Minneapolis, MN 55401For Sale
 MLS ID #7091400, Joan M Michaud, Capital Property Management. NorthstarMLS as distributed by MLS GRID
 - $159,9002 bd2 ba940 sqft433 S 7th St APT 1627, Minneapolis, MN 55415For SaleMLS ID #7140659, John Evans, Keller Williams Realty Integrity Lakes. NorthstarMLS as distributed by MLS GRID
- $150,0001 bd1 ba710 sqft19 1st St S #B1904, Minneapolis, MN 55401For SaleMLS ID #7119651, Search Houses Now Team, Keller Williams Classic Rlty NW. NorthstarMLS as distributed by MLS GRID
- $164,9002 bd1 ba913 sqft410 Groveland Ave APT 1605, Minneapolis, MN 55403For SaleMLS ID #7127073, Lauren Neal, Capsule Realty. NorthstarMLS as distributed by MLS GRID
- $229,9002 bd2 ba1.1k sqft121 Washington Ave S APT 1104, Minneapolis, MN 55401For SaleMLS ID #7104652, Nicole Y Wang, RE/MAX Results. NorthstarMLS as distributed by MLS GRID
- $172,0001 bd1 ba733 sqft15 S 1st St #A1505, Minneapolis, MN 55401For SaleMLS ID #7134778, Jordan Riesgraf, Keller Williams Premier Realty Lake Minnetonka. NorthstarMLS as distributed by MLS GRID
- $199,9001 bd1 ba695 sqft401 S 1st St Unit 321, Minneapolis, MN 55401For SaleMLS ID #7162618, Joe Michael Grunnet, DRG. NorthstarMLS as distributed by MLS GRID
- $179,9001 bd1 ba771 sqft121 Washington Ave S APT 305, Minneapolis, MN 55401For SaleMLS ID #7143575, Isaac Arthur Kuehn, DRG. NorthstarMLS as distributed by MLS GRID
- $170,0001 bd1 ba677 sqft1225 Lasalle Ave APT 2101, Minneapolis, MN 55403For SaleMLS ID #7064421, Zach Duckworth, Keller Williams Preferred Rlty. NorthstarMLS as distributed by MLS GRID
- $175,0001 bd1 ba655 sqft48 Groveland Ter #B204, Minneapolis, MN 55403For SaleMLS ID #7125203, Ashley Winkelman, Edina Realty, Inc.. NorthstarMLS as distributed by MLS GRID
- $155,0001 bd1 ba880 sqft1200 Nicollet Mall APT 914, Minneapolis, MN 55403For SaleMLS ID #7098658, Nicole A. Lettner, Edina Realty, Inc.. NorthstarMLS as distributed by MLS GRID
- $165,0002 bd2 ba1k sqft3200 Virginia Ave S APT 215, Saint Louis Park, MN 55426For SaleMLS ID #7153904, Pedro E Briceno, RE/MAX Results. NorthstarMLS as distributed by MLS GRID
- $200,0002 bd2 ba1k sqft821 Douglas Ave APT 204, Minneapolis, MN 55403For SaleMLS ID #7147878, The Huerkamp Home Group, Keller Williams Preferred Rlty. NorthstarMLS as distributed by MLS GRID
- $155,0002 bd2 ba1.1k sqft433 S 7th St APT 2020, Minneapolis, MN 55415For SaleMLS ID #7098812, Dan Duddingston, Engel & Volkers Minneapolis. NorthstarMLS as distributed by MLS GRID
- $224,9001 bd1 ba695 sqft401 S 1st St Unit 1103, Minneapolis, MN 55401For SaleMLS ID #7130831, Zach Olson, DRG. NorthstarMLS as distributed by MLS GRID
- $149,5001 bd1 ba860 sqft1200 Nicollet Mall APT 307, Minneapolis, MN 55403For SaleMLS ID #7137591, Philip Wahlberg, Coldwell Banker Realty. NorthstarMLS as distributed by MLS GRID
- $139,9002 bd2 ba978 sqft400 Groveland Ave APT 611, Minneapolis, MN 55403For SaleMLS ID #7154054, Joe Michael Grunnet, DRG. NorthstarMLS as distributed by MLS GRID
