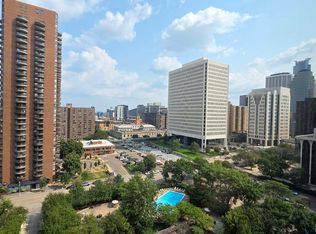
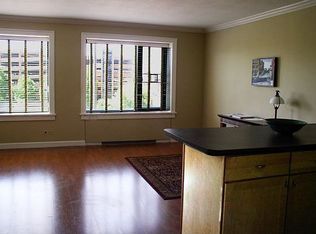
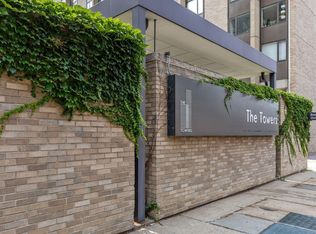
This condo is available for the first time in 50 years! Located in one of the most iconic condo buildings in downtown Minneapolis -- The River Towers. This condo building has a large, beautiful green space that is unlike anything else in the heart of Mpls/North Loop area. Bring your imagination - offering full flexibility to create your own custom finishes that fit your taste. The corner unit overlooks the courtyard and the Hennepin bridge and the Mississippi River. And, with 3 spacious bedrooms, a unit this size is a rare find! Additionally, the home has 2 bathrooms; ¾ bath and a full bath in the owner's bedroom.
A full array of amenities include outdoor heated pool, gardens/herbs, grills, indoor carwash, guest suites $95/night, 30-day rentals, guest parking, amazing panoramic rooftop patio with city/sunset/sunrise views. 2 exercise rooms, saunas, library/business ctr, lobby/lounge spaces, party room w/full kitchen/catering/rent, onsite maintenance, tennis/pickleball courts, bike racks, 24-7 security/packages/storage. Walk to Whole Foods, Starbucks, restaurants/shops, Four Seasons Hotel, Trader Joes, Warehouse District, Guthrie, Target Field, US Bank Stadium, Stone Arch Bridge.
Perfect for your active downtown lifestyle.
Active
Price cut: $25.1K (8/3)
$199,900
15 S 1st St APT A1020, Minneapolis, MN 55401
3beds
1,268sqft
(CC) High Rise (4+ Levels)
Built in 1965
-- sqft lot
$191,100 Zestimate®
$158/sqft
$1,296/mo HOA
What's special
Outdoor heated poolLarge beautiful green spaceBike racks
- 131 days
- 1,121
- 26
Zillow last checked:
Listing updated:
Listed by:
Ryan L Bretzel 612-750-4887,
RE/MAX Results
Source: NorthstarMLS as distributed by MLS GRID,MLS#: 7059813
Facts & features
Interior
Bedrooms & bathrooms
- Bedrooms: 3
- Bathrooms: 2
- Full bathrooms: 1
- 3/4 bathrooms: 1
Bedroom
- Level: Main
- Area: 253 Square Feet
- Dimensions: 22X11'6"
Bedroom 2
- Level: Main
- Area: 121 Square Feet
- Dimensions: 11X11
Bedroom 3
- Level: Main
- Area: 143 Square Feet
- Dimensions: 13X11
Dining room
- Level: Main
- Area: 72 Square Feet
- Dimensions: 9X8
Kitchen
- Level: Main
- Area: 88 Square Feet
- Dimensions: 12X7'4"
Living room
- Level: Main
- Area: 266 Square Feet
- Dimensions: 19X14
Heating
- Forced Air
Cooling
- Central Air
Appliances
- Included: Dishwasher, Microwave, Range, Refrigerator
- Laundry: Common Area, Coin-op Laundry Owned
Features
- Basement: Shared Access,Storage/Locker
- Has fireplace: No
Interior area
- Total structure area: 1,268
- Total interior livable area: 1,268 sqft
- Finished area above ground: 1,268
- Finished area below ground: 0
Property
Parking
- Parking features: Assigned, Contract Pkg Required, Electric Vehicle Charging Station(s), Guest, Heated Garage, Garage, Secured, Shared Garage/Stall, Underground
- Has garage: Yes
Accessibility
- Accessibility features: Accessible Elevator Installed
Features
- Levels: One
- Stories: 1
- Has private pool: Yes
- Pool features: In Ground, Heated, Outdoor Pool
- Has view: Yes
- View description: River
- Has water view: Yes
- Water view: River
- Waterfront features: River View
Lot
- Size: 3.83 Acres
- Dimensions: 330 x 504 x 329 x 503
- Features: Near Public Transit, Tree Coverage - Medium, Zero Lot Line
Details
- Foundation area: 1268
- Parcel number: 2302924320200
- Zoning description: Residential-Single Family
Construction
Type & style
- Home type: Condo
- Property subtype: (CC) High Rise (4+ Levels)
- Attached to another structure: Yes
Materials
- Roof: Age Over 8 Years,Flat
Condition
- New construction: No
- Year built: 1965
Utilities & green energy
- Electric: Circuit Breakers, Service - 60 Amp, Power Company: Xcel Energy
- Gas: Natural Gas
- Sewer: City Sewer/Connected
- Water: City Water/Connected
Community & HOA
Community
- Security: Fire Sprinkler System, Secured Garage/Parking
- Subdivision: Condo 0023 River Towers Condo
HOA
- Has HOA: Yes
- Amenities included: Guard - 24 Hour, Car Wash, Laundry, Coin-op Laundry Owned, Common Garden, Concrete Floors & Walls, Deck, Elevator(s), Fire Sprinkler System, Lobby Entrance, Patio, Sauna, Security Building, Tennis Court(s)
- Services included: Air Conditioning, Maintenance Structure, Cable TV, Controlled Access, Gas, Hazard Insurance, Heating, Internet, Lawn Care, Maintenance Grounds, Professional Mgmt, Recreation Facility, Sanitation, Security Staff, Sewer, Shared Amenities, Snow Removal, Water
- HOA fee: $1,296 monthly
- HOA name: Sudler Management
- HOA phone: 612-333-8713
Location
- Region: Minneapolis
Financial & listing details
- Price per square foot: $158/sqft
- Annual tax amount: $3,627
- Date on market: 5/2/2026
- Road surface type: Paved
Estimated market value
$191,100
$182,000 - $201,000
$2,996/mo
Price history
| Date | Event | Price |
|---|---|---|
| 8/3/2026 | Price change | $199,900-11.2%$158/sqft |
Source:  NorthstarMLS as distributed by MLS GRID #7059813 Report a problem NorthstarMLS as distributed by MLS GRID #7059813 Report a problem | ||
| 6/3/2026 | Price change | $225,000-10%$177/sqft |
Source: NorthstarMLS as distributed by MLS GRID #7059813 Report a problem | ||
| 5/2/2026 | Listed for sale | $250,000$197/sqft |
Source: NorthstarMLS as distributed by MLS GRID #7059813 Report a problem | ||
Public tax history
Tax history is unavailable.
Monthly payment
Est. payment
Payment breakdown
Explore the cost of this home by adjusting the details. Changes won't be saved.Climate risks
Neighborhood: Downtown West

Similar homes
- $189,5002 bd2 ba1k sqft19 S 1st St APT B802, Minneapolis, MN 55401For Sale

 MLS ID #7104899, Martin P. Morgan, Morgan And Trust Realty. NorthstarMLS as distributed by MLS GRID
 - $244,9002 bd2 ba1.1k sqft121 Washington Ave S APT 1104, Minneapolis, MN 55401For Sale
 MLS ID #7104652, Nicole Y Wang, RE/MAX Results. NorthstarMLS as distributed by MLS GRID
 - $169,9002 bd2 ba1k sqft19 1st St S #B202, Minneapolis, MN 55401For Sale
 MLS ID #7113449, Joe S Maselter, Fuze Real Estate. NorthstarMLS as distributed by MLS GRID
 - $199,9002 bd2 ba1k sqft1425 W 28th St APT 508, Minneapolis, MN 55408For Sale
 MLS ID #7061109, Michael K Gardner, RE/MAX Results. NorthstarMLS as distributed by MLS GRID
 - $214,3002 bd2 ba1.1k sqft2900 11th Ave S APT 113, Minneapolis, MN 55407For SaleMLS ID #7046769, Adade Amenounve, United Realty LLC. NorthstarMLS as distributed by MLS GRID
- $170,0002 bd2 ba1.1k sqft1920 S 1st St APT 802, Minneapolis, MN 55454For SaleMLS ID #7119584, Christopher E Stearly, Edina Realty, Inc.. NorthstarMLS as distributed by MLS GRID
- $164,9002 bd1 ba913 sqft410 Groveland Ave APT 1605, Minneapolis, MN 55403For SaleMLS ID #7127073, Lauren Neal, Capsule Realty. NorthstarMLS as distributed by MLS GRID
- $254,9001 bd1 ba832 sqft401 S 1st St Unit 318, Minneapolis, MN 55401For SaleMLS ID #7084912, Mike Luu, RES Realty. NorthstarMLS as distributed by MLS GRID
- $159,0002 bd2 ba915 sqft433 S 7th St APT 2113, Minneapolis, MN 55415For SaleMLS ID #7142260, Lucas McDonough, DRG. NorthstarMLS as distributed by MLS GRID
- $185,0002 bd2 ba1.1k sqft450 Ford Rd Unit 225, Saint Louis Park, MN 55426For SaleMLS ID #7096428, Mark R Fruen, RE/MAX Results. NorthstarMLS as distributed by MLS GRID
- $179,9002 bd2 ba1.1k sqft450 Ford Rd Unit 313, Saint Louis Park, MN 55426For SaleMLS ID #7110243, Han Zhong, Keller Williams Classic Realty. NorthstarMLS as distributed by MLS GRID
- $172,0001 bd1 ba733 sqft15 S 1st St #A1505, Minneapolis, MN 55401For SaleMLS ID #7134778, Jordan Riesgraf, Keller Williams Premier Realty Lake Minnetonka. NorthstarMLS as distributed by MLS GRID
- $199,5001 bd1 ba875 sqft2885 Knox Ave S APT 208, Minneapolis, MN 55408For SaleMLS ID #7136839, Joe B Kirkwood, Kirkwood & Company. NorthstarMLS as distributed by MLS GRID
- $190,0002 bd2 ba937 sqft2296 Benson Ave APT G, Saint Paul, MN 55116For SaleMLS ID #7134523, Angela Mitchell, Real Broker, LLC. NorthstarMLS as distributed by MLS GRID
- $115,0002 bd2 ba1.1k sqft1 Lake St W #420, Minneapolis, MN 55408For SaleMLS ID #7052143, Scott K Belcher, Coldwell Banker Realty - Lakes. NorthstarMLS as distributed by MLS GRID
- $149,9001 bd1 ba710 sqft19 1st St S #B204, Minneapolis, MN 55401For SaleMLS ID #7113515, Joe S Maselter, Fuze Real Estate. NorthstarMLS as distributed by MLS GRID
- $235,0002 bd2 ba800 sqft2600 University Ave SE APT 109, Minneapolis, MN 55414For SaleMLS ID #7102470, Alex Zauner, Real Broker, LLC. NorthstarMLS as distributed by MLS GRID
- $279,9002 bd2 ba952 sqft929 Portland Ave APT 2003, Minneapolis, MN 55404For SaleMLS ID #7107050, Anthony Hicks, RES Realty. NorthstarMLS as distributed by MLS GRID
- $109,0002 bd2 ba1.1k sqft1920 S 1st St APT 109, Minneapolis, MN 55454For SaleMLS ID #7082885, Cristy J Blake, Engel & Volkers Minneapolis. NorthstarMLS as distributed by MLS GRID
