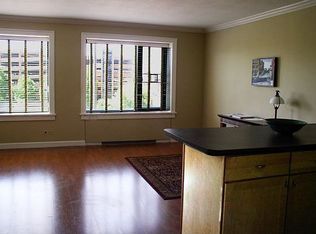
PRICED TO SELL with location, views and opportunity! This 15th-floor River Towers condo is being sold AS-IS and offers the perfect opportunity to update and make it your own. The price reflects the need for new carpet, fresh paint and cosmetic updating, while the open layout, large windows and prime downtown location provide a great foundation for creating your own space.
Enjoy impressive views right from the unit, including the Minneapolis skyline, U.S. Bank Stadium and the Stone Arch Bridge.
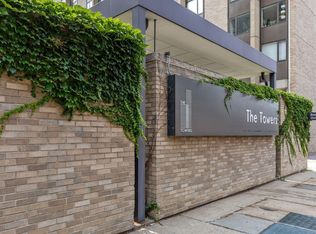
River Towers offers an exceptional collection of amenities, including a private landscaped courtyard and gardens, heated outdoor swimming pool, grilling and gathering areas, tennis/pickleball courts, Garden Room available to reserve for private events, lower-level weight room, top-floor cardio room, saunas and a 360-degree rooftop deck with incredible views of the Mississippi River and Minneapolis skyline.
Additional conveniences include a library with free color printing for residents, community/party room, guest suites, two credit-card-operated laundry rooms, bike storage, coin-operated car wash, guest parking and 24/7 security.
The location is hard to beat! Walk to the Mississippi River and riverfront trails, Stone Arch Bridge, North Loop, Whole Foods, restaurants, shopping, entertainment, light rail and downtown attractions, with Target Field and U.S. Bank Stadium nearby.
Bring your decorating ideas and create a downtown home that fits your style while enjoying everything River Towers has to offer. Heated underground and reserved outdoor parking are available to rent on-site, subject to availability/waitlist. Rentals are permitted; short-term rentals are not permitted. Per association rules, service animals, aquarium fish and caged birds are allowed.
Active
$100,000
15 S 1st St APT A1512, Minneapolis, MN 55401
1beds
718sqft
:
Get pre-qualified$1,499/mo
(CC) High Rise (4+ Levels)
Built in 1965
-- sqft lot
$-- Zestimate®
$139/sqft
$830/mo HOA
What's special
Heated outdoor swimming poolLarge windowsOpen layoutGrilling and gathering areas
- 3 days |
- 474 |
- 28 |
Zillow last checked:
Listing updated:
Listed by:
Lisa A. Handley 612-390-6520,
RE/MAX Advantage Plus
Source: NorthstarMLS as distributed by MLS GRID,MLS#: 7110814
Facts & features
Interior
Bedrooms & bathrooms
- Bedrooms: 1
- Bathrooms: 1
- Full bathrooms: 1
Bedroom
- Level: Main
- Area: 192 Square Feet
- Dimensions: 16x12
Dining room
- Level: Main
- Area: 130 Square Feet
- Dimensions: 10x13
Kitchen
- Level: Main
- Area: 60 Square Feet
- Dimensions: 10x6
Living room
- Level: Main
- Area: 130 Square Feet
- Dimensions: 10x13
Heating
- Forced Air
Cooling
- Central Air
Appliances
- Included: Dishwasher, Range, Refrigerator
- Laundry: Common Area, Coin-op Laundry Owned
Features
- Basement: None
- Has fireplace: No
Interior area
- Total structure area: 738
- Total interior livable area: 718 sqft
- Finished area above ground: 718
- Finished area below ground: 0
Video & virtual tour
Property
Parking
- Parking features: Assigned, Guest, Heated Garage, Other, Garage, More Parking Onsite for Fee, Underground, Varies by Unit
- Has garage: Yes
Accessibility
- Accessibility features: Accessible Elevator Installed, No Stairs Internal
Features
- Levels: One
- Stories: 1
- Has private pool: Yes
- Pool features: In Ground, Heated, Outdoor Pool
Lot
- Size: 3.83 Acres
- Dimensions: 329 x 504 x 330 x 503
Details
- Foundation area: 1
- Parcel number: TBD
- Zoning description: Residential-Multi-Family
Construction
Type & style
- Home type: Condo
- Property subtype: (CC) High Rise (4+ Levels)
- Attached to another structure: Yes
Materials
- Roof: Flat
Condition
- New construction: No
- Year built: 1965
Utilities & green energy
- Gas: Natural Gas
- Sewer: City Sewer - In Street
- Water: City Water/Connected
Community & HOA
Community
- Security: Fire Sprinkler System
- Subdivision: Condo 0023 River Towers Condo
HOA
- Has HOA: Yes
- Amenities included: Guard - 24 Hour, Car Wash, Laundry, Coin-op Laundry Owned, Common Garden, Concrete Floors & Walls, Elevator(s), Fire Sprinkler System, Lobby Entrance, Other, Patio, Sauna, Security Building, Tennis Court(s)
- Services included: Air Conditioning, Maintenance Structure, Cable TV, Controlled Access, Gas, Hazard Insurance, Heating, Internet, Lawn Care, Maintenance Grounds, Professional Mgmt, Recreation Facility, Sanitation, Security Staff, Sewer, Shared Amenities, Snow Removal, Water
- HOA fee: $830 monthly
- HOA name: Sudler Management
- HOA phone: 612-333-8713
Location
- Region: Minneapolis
Financial & listing details
- Price per square foot: $139/sqft
- Annual tax amount: $1,691
- Date on market: 7/30/2026
Estimated market value
Not available
Estimated sales range
Not available
Not available
Price history
| Date | Event | Price |
|---|---|---|
| 7/30/2026 | Listed for sale | $100,000$139/sqft |
Source:  NorthstarMLS as distributed by MLS GRID #7110814 Report a problem NorthstarMLS as distributed by MLS GRID #7110814 Report a problem | ||
Public tax history
Tax history is unavailable.
Monthly payment
Est. payment
Payment breakdown
Explore the cost of this home by adjusting the details. Changes won't be saved.Climate risks
Neighborhood: Downtown West
Nearby schools
GreatSchools rating
- 2/10Webster ElementaryGrades: PK-5Distance: 0.9 mi
- 2/10Northeast Middle SchoolGrades: 6-8Distance: 3.1 mi
- 4/10Edison Senior High SchoolGrades: 9-12Distance: 1.9 mi
- $225,0003 bd2 ba1.2k sqft15 S 1st St APT A1020, Minneapolis, MN 55401For Sale

- $158,7001 bd1 ba714 sqft15 S 1st St APT A417, Minneapolis, MN 55401Off Market
- $144,9001 bd1 ba667 sqft15 S 1st St APT A917, Minneapolis, MN 55401Off Market

- $128,0001 bd1 ba738 sqft15 S 1st St APT A312, Minneapolis, MN 55401Sold
- $190,0002 bd2 ba1k sqft19 S 1st St APT B2407, Minneapolis, MN 55401Sold
- $125,0001 bd1 ba667 sqft15 S 1st St APT A1115, Minneapolis, MN 55401Sold
- $131,0001 bd1 ba667 sqft17 1st St S #A305, Minneapolis, MN 55401Off Market
- $--1 bd1 ba725 sqft17 1st St S #A1117, Minneapolis, MN 55401Off Market
A local agent can set up tours, give advice and negotiate with sellers.
Similar homes
- $125,0001 bd1 ba715 sqft15 S 1st St #A809, Minneapolis, MN 55401For Sale

 MLS ID #7101269, Ellen Westin, Edina Realty, Inc.. NorthstarMLS as distributed by MLS GRID
 - $98,5001 bd1 ba625 sqft433 S 7th St APT 1626, Minneapolis, MN 55415For Sale
 MLS ID #7086192, Elie Safi, RE/MAX Results. NorthstarMLS as distributed by MLS GRID
 - $129,0001 bd1 ba751 sqft400 Groveland Ave APT 1714, Minneapolis, MN 55403For Sale
 MLS ID #7116910, George Massad, Massad Real Estate. NorthstarMLS as distributed by MLS GRID
 - $99,9001 bd1 ba650 sqft1920 S 1st St APT 1207, Minneapolis, MN 55454For Sale
 MLS ID #6788456, Jonna Kosalko, Coldwell Banker Realty - Lakes. NorthstarMLS as distributed by MLS GRID
 - $124,9002 bd1 ba789 sqft4010 15th Ave S APT 12D, Minneapolis, MN 55407For SaleMLS ID #7071067, Danielle Cifuentes, Assembly MN LLC. NorthstarMLS as distributed by MLS GRID
- $87,0001 bd1 ba1k sqft2615 Park Ave APT 519, Minneapolis, MN 55407For SaleMLS ID #7118981, Timothy Krey, Real Estate Masters, Ltd.. NorthstarMLS as distributed by MLS GRID
- $107,0001 bd1 ba745 sqft433 S 7th St APT 1917, Minneapolis, MN 55415For SaleMLS ID #7042862, Alex Joseph Boxwell, Pemberton RE. NorthstarMLS as distributed by MLS GRID
- $125,0002 bd1 ba932 sqft410 Groveland Ave APT 305, Minneapolis, MN 55403For SaleMLS ID #7045142, Brad Osterbauer, RE/MAX Results. NorthstarMLS as distributed by MLS GRID
- $107,9001 bd1 ba685 sqft433 S 7th St APT 1821, Minneapolis, MN 55415For SaleMLS ID #6804205, Ryan Fischer, RE/MAX Results. NorthstarMLS as distributed by MLS GRID
- $149,9001 bd1 ba710 sqft19 1st St S #B204, Minneapolis, MN 55401For SaleMLS ID #7113515, Joe S Maselter, Fuze Real Estate. NorthstarMLS as distributed by MLS GRID
- $84,9002 bd2 ba842 sqft2500 Blaisdell Ave APT 211, Minneapolis, MN 55404For SaleMLS ID #7100507, Roman Dziuba, Enterra Realty. NorthstarMLS as distributed by MLS GRID
- $99,9002 bd1 ba866 sqft7600 Golden Valley Rd APT 305, Golden Valley, MN 55427For SaleMLS ID #7033568, Lee R Shelton, Home Avenue Flat Fee Realty. NorthstarMLS as distributed by MLS GRID
- $99,9991 bd1 ba510 sqft3844 Nicollet Ave APT 304, Minneapolis, MN 55409For SaleMLS ID #7071421, Pramol Mathew, Urban Enterprises, Inc. NorthstarMLS as distributed by MLS GRID
- $99,9001 bd1 ba722 sqft2800 Hamline Ave N APT 229, Roseville, MN 55113For SaleMLS ID #7090208, Theodore R Slathar, Latigo Leasing & Sales. NorthstarMLS as distributed by MLS GRID
- $88,0001 bd1 ba650 sqft1920 S 1st St APT 408, Minneapolis, MN 55454For SaleMLS ID #6743317, Barry C Tanner, eXp Realty. NorthstarMLS as distributed by MLS GRID
- $110,0001 bd1 ba618 sqft3120 Hennepin Ave Unit 107, Minneapolis, MN 55408For SaleMLS ID #6623146, Cristina A. Young, Edina Realty, Inc.. NorthstarMLS as distributed by MLS GRID
- $109,9001 bd1 ba710 sqft2800 Hamline Ave N APT 329, Roseville, MN 55113For SaleMLS ID #7045793, Kathy G. Borys, eXp Realty. NorthstarMLS as distributed by MLS GRID
- $110,0001 bd1 ba833 sqft2200 Nevada Ave S APT 214, Saint Louis Park, MN 55426For SaleMLS ID #7043271, Chad A. Parr, Midwest Realty Group, LLC. NorthstarMLS as distributed by MLS GRID
- $100,0001 bd1 ba568 sqft2212 Aldrich Ave S APT 106, Minneapolis, MN 55405For SaleMLS ID #7023747, Cristina A. Young, Edina Realty, Inc.. NorthstarMLS as distributed by MLS GRID
- $134,9001 bd1 ba661 sqft410 Groveland Ave APT 1906, Minneapolis, MN 55403For SaleMLS ID #7060073, Christine Swan, Avenue Realty. NorthstarMLS as distributed by MLS GRID
