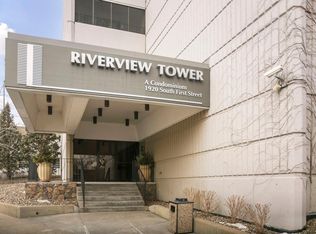
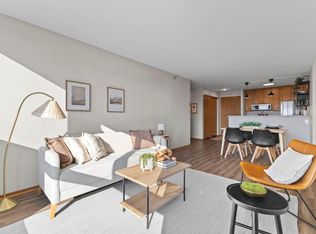
Outstanding Mississippi River views and a comprehensive, secure HOA are a winning combination for this affordable 1BR/1BA unit in a convenient location near the U of M, just steps away from the Mill District riverfront. The entryway with wainscoting detail includes handy coat/bag hooks to keep you organized. Open living/dining room (with brand new carpet!) with large mirrors reflect a light & bright feel. You'll appreciate the open plan featuring updated kitchen cabinets with raised breakfast bar in this right-sized home in the sky! Riverview Tower is an established condo community where Community living is comprehensive: great on-site mgmt. with 24-hr concierge front desk, monthly HOA includes all utilities, basic cable, internet, heated indoor pool, whirlpool, fitness room, sauna, outdoor patio with gas grills, tennis court, community rm w kitchen, package room, a car wash, bike storage room, and a free storage unit. NEW HOA policy as of June 2025, association is permitting rentals (with restrictions), and pets (dogs/cats with restrictions.) Plus, a decrease in monthly dues ($763.80/mo.) The building is tucked away near the U of M law school, easy access to downtown, the University area, highways to get you anywhere you want to go, including along the West River Pkwy!
Pending
$99,900
1920 S 1st St APT 1207, Minneapolis, MN 55454
1beds
650sqft
(CC) High Rise (4+ Levels)
Built in 1973
-- sqft lot
$-- Zestimate®
$154/sqft
$764/mo HOA
What's special
Heated indoor poolMississippi river viewsTennis courtRaised breakfast barUpdated kitchen cabinetsEntryway with wainscoting detail
- 362 days
- 51
- 1
Zillow last checked:
Listing updated:
Listed by:
Jonna Kosalko 612-695-3136,
Coldwell Banker Realty - Lakes,
Barb Davis 612-554-0994 612-554-0994
Source: NorthstarMLS as distributed by MLS GRID,MLS#: 6788456
Facts & features
Interior
Bedrooms & bathrooms
- Bedrooms: 1
- Bathrooms: 1
- Full bathrooms: 1
Bedroom
- Level: Main
- Area: 143 Square Feet
- Dimensions: 13x11
Kitchen
- Level: Main
- Area: 49 Square Feet
- Dimensions: 7x7
Living room
- Level: Main
- Area: 240 Square Feet
- Dimensions: 20x12
Heating
- Forced Air
Cooling
- Central Air
Appliances
- Included: Dishwasher, Range, Refrigerator
- Laundry: Common Area, Laundry Room, Coin-op Laundry Owned
Features
- Basement: None
- Has fireplace: No
Interior area
- Total structure area: 650
- Total interior livable area: 650 sqft
- Finished area above ground: 650
- Finished area below ground: 0
Property
Parking
- Parking features: Assigned, Attached, Garage Door Opener, Heated Garage, Garage, Parking Lot
- Has attached garage: Yes
- Has uncovered spaces: Yes
Accessibility
- Accessibility features: Accessible Elevator Installed, No Stairs Internal
Features
- Levels: One
- Stories: 1
- Has private pool: Yes
- Pool features: In Ground, Heated, Indoor, Shared
Lot
- Size: 1.03 Acres
- Features: Near Public Transit, Tree Coverage - Light
Details
- Foundation area: 650
- Parcel number: 2502924220238
- Zoning description: Residential-Single Family
Construction
Type & style
- Home type: Condo
- Property subtype: (CC) High Rise (4+ Levels)
- Attached to another structure: Yes
Materials
- Block
- Roof: Flat
Condition
- New construction: No
- Year built: 1973
Utilities & green energy
- Electric: Circuit Breakers, Power Company: Xcel Energy
- Gas: Natural Gas
- Sewer: City Sewer/Connected
- Water: City Water/Connected
Community & HOA
Community
- Subdivision: Cic 0775 Riverview Tower Condo
HOA
- Has HOA: Yes
- Amenities included: Guard - 24 Hour, Laundry, Coin-op Laundry Owned, Concrete Floors & Walls, Elevator(s), Spa/Hot Tub, Lobby Entrance, Patio, Sauna, Security Building, Tennis Court(s)
- Services included: Air Conditioning, Maintenance Structure, Cable TV, Controlled Access, Hazard Insurance, Heating, Internet, Lawn Care, Maintenance Grounds, Professional Mgmt, Recreation Facility, Sanitation, Security System, Sewer, Shared Amenities, Snow Removal, Water
- HOA fee: $764 monthly
- HOA name: Riverview Tower Condo Assoc / Cities Management
- HOA phone: 612-338-1920
Location
- Region: Minneapolis
Financial & listing details
- Price per square foot: $154/sqft
- Annual tax amount: $1,423
- Date on market: 9/13/2025
- Cumulative days on market: 346 days
Estimated market value
Not available
Estimated sales range
Not available
$1,462/mo
Price history
| Date | Event | Price |
|---|---|---|
| 8/11/2026 | Pending sale | $99,900$154/sqft |
Source:  NorthstarMLS as distributed by MLS GRID #6788456 Report a problem NorthstarMLS as distributed by MLS GRID #6788456 Report a problem | ||
| 1/20/2026 | Price change | $99,900-9.1%$154/sqft |
Source: NorthstarMLS as distributed by MLS GRID #6788456 Report a problem | ||
| 9/14/2025 | Listed for sale | $109,900-17%$169/sqft |
Source: NorthstarMLS as distributed by MLS GRID #6788456 Report a problem | ||
| 6/16/2021 | Sold | $132,400-1.9%$204/sqft |
Source: NorthstarMLS as distributed by MLS GRID #5753683 Report a problem | ||
| 5/24/2021 | Pending sale | $135,000$208/sqft |
Source: NorthstarMLS as distributed by MLS GRID #5753683 Report a problem | ||
| 5/7/2021 | Listed for sale | $135,000$208/sqft |
Source: NorthstarMLS as distributed by MLS GRID #5753683 Report a problem | ||
Public tax history
Tax history is unavailable.
Monthly payment
Est. payment
Payment breakdown
Explore the cost of this home by adjusting the details. Changes won't be saved.Climate risks
Neighborhood: Cedar-Riverside



Similar homes
- $84,9001 bd1 ba650 sqft1920 S 1st St APT 408, Minneapolis, MN 55454For Sale

 MLS ID #7137362, Barry C Tanner, eXp Realty. NorthstarMLS as distributed by MLS GRID
 - $105,0001 bd1 ba660 sqft433 S 7th St APT 2126, Minneapolis, MN 55415For Sale
 MLS ID #7113934, Maia Hope Poling, Keller Williams Realty Integrity Lakes. NorthstarMLS as distributed by MLS GRID
 - $97,7001 bd1 ba739 sqft400 Groveland Ave APT 708, Minneapolis, MN 55403For Sale
 MLS ID #7142228, Brian Offerdahl, Keller Williams Realty Integrity. NorthstarMLS as distributed by MLS GRID
 - $99,9001 bd1 ba685 sqft433 S 7th St APT 1821, Minneapolis, MN 55415For Sale
 MLS ID #6804205, Ryan Fischer, RE/MAX Results. NorthstarMLS as distributed by MLS GRID
 - $98,5001 bd1 ba625 sqft433 S 7th St APT 1626, Minneapolis, MN 55415For SaleMLS ID #7086192, Elie Safi, RE/MAX Results. NorthstarMLS as distributed by MLS GRID
- $107,0001 bd1 ba745 sqft433 S 7th St APT 1917, Minneapolis, MN 55415For SaleMLS ID #7042862, Alex Joseph Boxwell, Pemberton RE. NorthstarMLS as distributed by MLS GRID
- $109,9001 bd1 ba710 sqft19 1st St S #B305, Minneapolis, MN 55401For SaleMLS ID #7105534, Cristy Elizabeth Oldman, HOMESTEAD ROAD. NorthstarMLS as distributed by MLS GRID
- $109,9002 bd1 ba785 sqft2616 Harriet Ave APT 104, Minneapolis, MN 55408For SaleMLS ID #7134335, Jason D Gaskill, Twin City Real Estate Services. NorthstarMLS as distributed by MLS GRID
- $99,9001 bd1 ba600 sqft1425 W 28th St APT 315, Minneapolis, MN 55408For SaleMLS ID #7069827, Leslie C Bush, Coldwell Banker Realty - Lakes. NorthstarMLS as distributed by MLS GRID
- $105,0001 bd1 ba665 sqft433 S 7th St Unit 2209, Minneapolis, MN 55415For SaleMLS ID #7126153, Teum Birgani, Lakes Sotheby's International Realty. NorthstarMLS as distributed by MLS GRID
- $149,5001 bd1 ba860 sqft1200 Nicollet Mall APT 307, Minneapolis, MN 55403For SaleMLS ID #7137591, Philip Wahlberg, Coldwell Banker Realty. NorthstarMLS as distributed by MLS GRID
- $99,9001 bd1 ba710 sqft2800 Hamline Ave N APT 329, Roseville, MN 55113For SaleMLS ID #7045793, Kathy G. Borys, eXp Realty. NorthstarMLS as distributed by MLS GRID
- $99,900-- bd1 ba620 sqft433 S 7th St APT 2211, Minneapolis, MN 55415For SaleMLS ID #7085875, Lauren H Novak, RE/MAX Results. NorthstarMLS as distributed by MLS GRID
- $125,0001 bd1 ba780 sqft1425 W 28th St APT 223, Minneapolis, MN 55408For SaleMLS ID #7138109, Susan P Durfee, Lakes Area Realty. NorthstarMLS as distributed by MLS GRID
- $100,0001 bd1 ba707 sqft4201 Lakeside Ave N APT 214, Brooklyn Center, MN 55429For SaleMLS ID #7113954, William C Keller, eXp Realty. NorthstarMLS as distributed by MLS GRID
- $99,900-- bd1 ba575 sqft433 S 7th St APT 1822, Minneapolis, MN 55415For SaleMLS ID #7042677, Mary C Benson, Creek Realty. NorthstarMLS as distributed by MLS GRID
- $130,0001 bd1 ba633 sqft333 8th St SE APT 316, Minneapolis, MN 55414For SaleMLS ID #7133958, Darin Nelson, Keller Williams Select Realty. NorthstarMLS as distributed by MLS GRID
- $98,0001 bd1 ba722 sqft2800 Hamline Ave N APT 241, Roseville, MN 55113For SaleMLS ID #7122324, Joseph C. Bryski, Keller Williams Premier Realty. NorthstarMLS as distributed by MLS GRID
- $114,5002 bd1 ba773 sqft4029 14th Ave S APT 1G, Minneapolis, MN 55407For SaleMLS ID #6722947, The Voreis Team, Keller Williams Realty Integrity Lakes. NorthstarMLS as distributed by MLS GRID
- $100,000-- bd1 ba620 sqft433 S 7th St APT 1711, Minneapolis, MN 55415For SaleMLS ID #7084316, Jac Fleming, Keller Williams Premier Realty. NorthstarMLS as distributed by MLS GRID
