City views, rooftop vibes, and a space that actually lives as good as it looks—this is downtown done right. Step into this south-facing, sun-drenched residence where mid-century charm meets modern functionality. The home features stunning refinished original parquet flooring and exceptional storage, including a spacious walk-in closet. The kitchen boasts newer stainless steel appliances, while the beautifully remodeled bathroom stands out with high-end finishes and timeless style.
The expansive bedroom easily accommodates a king-sized bed, and your private balcony delivers panoramic skyline views with plenty of room for outdoor dining and plants. The standout? A show-stopping rooftop pool—one of the most distinctive and sought-after amenities in the Twin Cities.
Complete with a workout room, community room, and the luxury of heated underground parking, this move-in ready home offers comfort, convenience, and an unbeatable location just steps from The Sculpture Garden, The Walker, and Loring Park. Extra bonus, the HOA dues cover virtually everything: Electric, Water, Sewer, Sanitation, Heating, Air Conditioning, Cable TV, Internet, Building Exterior, Outside Maintenance, Lawn Care, Snow Removal, Hazard Insurance, Shared Amenities, Controlled Access, Security Staff, and Professional Mgmt.
Active
Price cut: $5K (8/13)
$124,900
400 Groveland Ave APT 708, Minneapolis, MN 55403
1beds
739sqft
(CC) High Rise (4+ Levels)
Built in 1968
-- sqft lot
$121,800 Zestimate®
$169/sqft
$926/mo HOA
What's special
Show-stopping rooftop poolCity viewsExceptional storageSouth-facing sun-drenched residenceNewer stainless steel appliancesRooftop vibesSpacious walk-in closet
- 91 days
- 318
- 21
Zillow last checked:
Listing updated:
Listed by:
Brian Offerdahl 612-207-3467,
Keller Williams Realty Integrity
Source: NorthstarMLS as distributed by MLS GRID,MLS#: 7089942
Facts & features
Interior
Bedrooms & bathrooms
- Bedrooms: 1
- Bathrooms: 1
- Full bathrooms: 1
Bedroom
- Level: Main
- Area: 187 Square Feet
- Dimensions: 17 x 11
Kitchen
- Level: Main
- Area: 72 Square Feet
- Dimensions: 8 x 9
Living room
- Level: Main
- Area: 231 Square Feet
- Dimensions: 21 x 11
Heating
- Forced Air
Cooling
- Central Air
Appliances
- Included: Dishwasher, Disposal, Range, Refrigerator, Stainless Steel Appliance(s)
- Laundry: In Hall, Laundry Room
Features
- Basement: None
- Has fireplace: No
Interior area
- Total structure area: 739
- Total interior livable area: 739 sqft
- Finished area above ground: 739
- Finished area below ground: 0
Property
Parking
- Total spaces: 1
- Parking features: Assigned, Attached, Shared Driveway, Garage Door Opener, Guest, Insulated Garage, Garage, Secured, Storage, Underground
- Attached garage spaces: 1
- Has uncovered spaces: Yes
Accessibility
- Accessibility features: Accessible Elevator Installed, Hallways 42"+, No Stairs External, No Stairs Internal
Features
- Levels: One
- Stories: 1
- Patio & porch: Covered
- Has private pool: Yes
- Pool features: In Ground, Heated, Outdoor Pool
Lot
- Features: Near Public Transit, Tree Coverage - Light
Details
- Foundation area: 739
- Parcel number: 2702924330221
- Zoning description: Residential-Multi-Family
Construction
Type & style
- Home type: Condo
- Property subtype: (CC) High Rise (4+ Levels)
- Attached to another structure: Yes
Materials
- Concrete
- Roof: Age 8 Years or Less,Flat
Condition
- New construction: No
- Year built: 1968
Utilities & green energy
- Electric: Circuit Breakers
- Gas: Natural Gas
- Sewer: City Sewer/Connected
- Water: City Water/Connected
Community & HOA
Community
- Security: Secured Garage/Parking
- Subdivision: Condo 0222 Summit House A Condo
HOA
- Has HOA: Yes
- Amenities included: Car Wash, Laundry, Elevator(s), Lobby Entrance, Security Building
- Services included: Air Conditioning, Maintenance Structure, Cable TV, Controlled Access, Electricity, Hazard Insurance, Heating, Internet, Lawn Care, Maintenance Grounds, Professional Mgmt, Sanitation, Security Staff, Sewer, Shared Amenities, Snow Removal, Water
- HOA fee: $926 monthly
- HOA name: First Service Residential
- HOA phone: 612-871-6110
Location
- Region: Minneapolis
Financial & listing details
- Price per square foot: $169/sqft
- Tax assessed value: $108,000
- Annual tax amount: $1,128
- Date on market: 6/9/2026
- Cumulative days on market: 256 days
- Road surface type: Paved
Estimated market value
$121,800
$116,000 - $128,000
$1,525/mo
Price history
| Date | Event | Price |
|---|---|---|
| 9/2/2026 | Listed for rent | $1,695$2/sqft |
Source: NorthstarMLS as distributed by MLS GRID #7137632 Report a problem | ||
| 8/13/2026 | Price change | $124,900-3.8%$169/sqft |
Source:  NorthstarMLS as distributed by MLS GRID #7089942 Report a problem NorthstarMLS as distributed by MLS GRID #7089942 Report a problem | ||
| 7/10/2026 | Price change | $129,900-7.1%$176/sqft |
Source: NorthstarMLS as distributed by MLS GRID #7089942 Report a problem | ||
| 6/9/2026 | Listed for sale | $139,900-5.2%$189/sqft |
Source: NorthstarMLS as distributed by MLS GRID #7089942 Report a problem | ||
| 6/9/2026 | Listing removed | $147,500$200/sqft |
Source: NorthstarMLS as distributed by MLS GRID #7072814 Report a problem | ||
| 5/13/2026 | Listed for sale | $147,500-1.6%$200/sqft |
Source: NorthstarMLS as distributed by MLS GRID #7072814 Report a problem | ||
| 5/12/2026 | Listing removed | $149,900$203/sqft |
Source: NorthstarMLS as distributed by MLS GRID #7047832 Report a problem | ||
| 4/2/2026 | Listed for sale | $149,900-6.3%$203/sqft |
Source: NorthstarMLS as distributed by MLS GRID #7047832 Report a problem | ||
| 4/2/2026 | Listing removed | $159,900$216/sqft |
Source: NorthstarMLS as distributed by MLS GRID #6733954 Report a problem | ||
| 10/23/2025 | Listed for sale | $159,900$216/sqft |
Source: NorthstarMLS as distributed by MLS GRID #6733954 Report a problem | ||
| 9/25/2019 | Listing removed | $159,900$216/sqft |
Source: National Realty Guild #5294492 Report a problem | ||
| 9/17/2019 | Listed for sale | $159,900+76.7%$216/sqft |
Source: National Realty Guild #5294492 Report a problem | ||
| 3/1/2000 | Sold | $90,500$122/sqft |
Source: Agent Provided Report a problem | ||
Public tax history
| Year | Property taxes | Tax assessment |
|---|---|---|
| 2025 | $4,293 +0.7% | $108,000 |
| 2024 | $4,264 -3.8% | $108,000 |
| 2023 | $4,432 -4% | $108,000 -9.2% |
| 2022 | $4,617 +216.7% | $119,000 -6.3% |
| 2021 | $1,458 +7% | $127,000 -2.7% |
| 2020 | $1,363 -6.5% | $130,500 +12% |
| 2019 | $1,458 +7% | $116,500 +4% |
| 2018 | $1,363 +12.3% | $112,000 +1.8% |
| 2017 | $1,213 -9.3% | $110,000 +5.8% |
| 2016 | $1,338 +4.4% | $104,000 +2% |
| 2015 | $1,282 -2.2% | $102,000 +12.1% |
| 2014 | $1,311 +10.1% | $91,000 |
| 2013 | $1,191 -12% | $91,000 -9.9% |
| 2012 | $1,353 -4.5% | $101,000 |
| 2011 | $1,417 +4.4% | $101,000 -9% |
| 2010 | $1,357 -5.2% | $111,000 -3.1% |
| 2009 | $1,431 +31.2% | $114,500 +19% |
| 2006 | $1,091 +13.3% | $96,200 +14.9% |
| 2005 | $963 +10.8% | $83,700 +15% |
| 2004 | $870 +12% | $72,800 +12% |
| 2002 | $776 -53.8% | $65,000 |
| 2001 | $1,681 | -- |
Find assessor info on the county website
Monthly payment
Est. payment
Payment breakdown
Explore the cost of this home by adjusting the details. Changes won't be saved.Climate risks
Neighborhood: Loring Park
- $50,0001 bd1 ba680 sqft410 Groveland Ave APT 103, Minneapolis, MN 55403Sold

- $85,0501 bd1 ba688 sqft410 Groveland Ave APT 106, Minneapolis, MN 55403Sold

- $99,9002 bd1 ba932 sqft410 Groveland Ave APT 202, Minneapolis, MN 55403For Sale
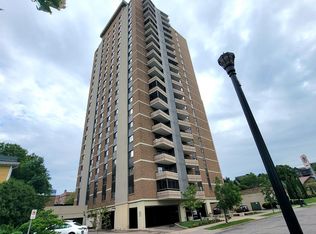
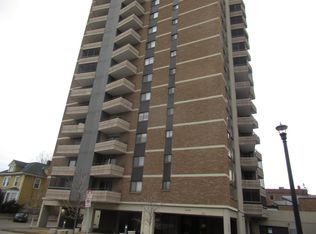
- $99,9002 bd1 ba934 sqft410 Groveland Ave APT 204, Minneapolis, MN 55403For Sale
Similar homes
- $129,0001 bd1 ba751 sqft400 Groveland Ave APT 1714, Minneapolis, MN 55403For Sale

 MLS ID #7116910, George Massad, Massad Real Estate. NorthstarMLS as distributed by MLS GRID
 - $134,9001 bd1 ba661 sqft410 Groveland Ave APT 1906, Minneapolis, MN 55403For Sale
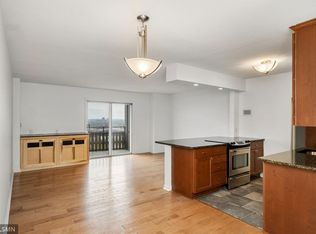 MLS ID #7060073, Christine Swan, Avenue Realty. NorthstarMLS as distributed by MLS GRID
 - $119,0001 bd1 ba741 sqft400 Groveland Ave APT 1212, Minneapolis, MN 55403For Sale
 MLS ID #7102411, Nicoli Holm, Keller Williams Realty Integrity. NorthstarMLS as distributed by MLS GRID
 - $125,0001 bd1 ba780 sqft1425 W 28th St APT 223, Minneapolis, MN 55408For Sale
 MLS ID #7138109, Susan P Durfee, Lakes Area Realty. NorthstarMLS as distributed by MLS GRID
 - $139,9001 bd1 ba760 sqft1225 Lasalle Ave APT 1106, Minneapolis, MN 55403For SaleMLS ID #7103618, Isaac Arthur Kuehn, DRG. NorthstarMLS as distributed by MLS GRID
- $145,0001 bd1 ba739 sqft400 Groveland Ave APT 1208, Minneapolis, MN 55403For SaleMLS ID #7135192, Isaac Arthur Kuehn, DRG. NorthstarMLS as distributed by MLS GRID
- $164,9002 bd1 ba913 sqft410 Groveland Ave APT 1605, Minneapolis, MN 55403For SaleMLS ID #7127073, Lauren Neal, Capsule Realty. NorthstarMLS as distributed by MLS GRID
- $139,9001 bd1 ba750 sqft400 Groveland Ave APT 1514, Minneapolis, MN 55403For SaleMLS ID #7069849, Wendy Ponte, Coldwell Banker Realty - Lakes. NorthstarMLS as distributed by MLS GRID
- $139,9001 bd1 ba750 sqft400 Groveland Ave APT 914, Minneapolis, MN 55403For SaleMLS ID #7033680, Michael James Seebinger, DRG. NorthstarMLS as distributed by MLS GRID
- $152,9991 bd1 ba809 sqft1901 Emerson Ave S APT 104, Minneapolis, MN 55403For SaleMLS ID #7104852, Stephane Andre Cattelin, Coldwell Banker Realty - Lakes. NorthstarMLS as distributed by MLS GRID
- $165,0001 bd1 ba880 sqft1200 Nicollet Mall APT 914, Minneapolis, MN 55403For SaleMLS ID #7098658, Nicole A. Lettner, Edina Realty, Inc.. NorthstarMLS as distributed by MLS GRID
- $112,5001 bd1 ba710 sqft19 1st St S #B305, Minneapolis, MN 55401For SaleMLS ID #7105534, Cristy Elizabeth Oldman, HOMESTEAD ROAD. NorthstarMLS as distributed by MLS GRID
- $150,0001 bd1 ba932 sqft410 Groveland Ave APT 602, Minneapolis, MN 55403For SaleMLS ID #7098023, Fritz Kroll, Edina Realty, Inc.. NorthstarMLS as distributed by MLS GRID
- $139,5001 bd1 ba627 sqft1204 Harmon Pl APT 21, Minneapolis, MN 55403For SaleMLS ID #7118677, Shane M. Montoya, Coldwell Banker Realty. NorthstarMLS as distributed by MLS GRID
- $175,0001 bd1 ba655 sqft48 Groveland Ter #B204, Minneapolis, MN 55403For SaleMLS ID #7125203, Ashley Winkelman, Edina Realty, Inc.. NorthstarMLS as distributed by MLS GRID
- $149,7501 bd1 ba680 sqft410 Groveland Ave APT 1506, Minneapolis, MN 55403For SaleMLS ID #7049465, Karen Nielsen, Lakes Sotheby's International Realty. NorthstarMLS as distributed by MLS GRID
- $110,0001 bd1 ba645 sqft1204 Harmon Pl APT 10, Minneapolis, MN 55403For SaleMLS ID #7070947, Penelope Frohardt, Coldwell Banker Realty - Lakes. NorthstarMLS as distributed by MLS GRID
- $170,0001 bd1 ba677 sqft1225 Lasalle Ave APT 2101, Minneapolis, MN 55403For SaleMLS ID #7064421, Zach Duckworth, Keller Williams Preferred Rlty. NorthstarMLS as distributed by MLS GRID
- $105,0001 bd1 ba660 sqft433 S 7th St APT 2126, Minneapolis, MN 55415For SaleMLS ID #7113934, Maia Hope Poling, Keller Williams Realty Integrity Lakes. NorthstarMLS as distributed by MLS GRID
- $121,5001 bd1 ba752 sqft4530 Park Commons Dr APT 213, Saint Louis Park, MN 55416For SaleMLS ID #7109919, Sharlene H Hensrud, RE/MAX Results. NorthstarMLS as distributed by MLS GRID
