Updated Lowry Hill maintenance-free one-level living in elevator building with secured heated designated underground parking and rooftop deck with Skyline views!
Updated kitchen with stainless-steel appliances and white enameled cabinetry. This oversized one-bedroom floorplan features brand new windows, a spacious bedroom with generous sized walk-in closet with built-ins, and two additional in-unit walk-in storage closets.
A shared free laundry, a fitness room on the top floor, and the dedicated parking stall #23 in the underground heated garage complete the ultimate convenience package of Kenwood Hills condo living.
Centrally located blocks away from the Sculpture Garden, Walker Art Center and Loring Park, you will enjoy walking to shops, restaurants, entertainment and Lake of the Isles. Immediate access to Highways places you 15 / 20mns away from the airport and all Twin Cities main amenities. The best of both city and lake living worlds...
See supplements for the property floorplan, video and Sellers Disclosures.
Active
$159,900
1901 Emerson Ave S APT 104, Minneapolis, MN 55403
1beds
809sqft
:
Get pre-qualified$1,522/mo
(CC) High Rise (4+ Levels)
Built in 1964
-- sqft lot
$156,900 Zestimate®
$198/sqft
$452/mo HOA
What's special
- 23 days |
- 323 |
- 15 |
Zillow last checked:
Listing updated:
Listed by:
Stephane Andre Cattelin 612-703-8229,
Coldwell Banker Realty - Lakes
Source: NorthstarMLS as distributed by MLS GRID,MLS#: 7104852
Facts & features
Interior
Bedrooms & bathrooms
- Bedrooms: 1
- Bathrooms: 1
- Full bathrooms: 1
Bedroom
- Level: Main
- Area: 198 Square Feet
- Dimensions: 18 x 11
Bathroom
- Level: Main
- Area: 40 Square Feet
- Dimensions: 08 x 05
Dining room
- Level: Main
- Area: 63 Square Feet
- Dimensions: 09 x 07
Kitchen
- Level: Main
- Area: 56 Square Feet
- Dimensions: 08 x 07
Living room
- Level: Main
- Area: 228 Square Feet
- Dimensions: 19 x 12
Storage
- Level: Main
- Area: 20 Square Feet
- Dimensions: 04 x 05
Walk in closet
- Level: Main
- Area: 30 Square Feet
- Dimensions: 06 x 05
Walk in closet
- Level: Main
- Area: 54 Square Feet
- Dimensions: 09 x 06
Heating
- Boiler, Hot Water
Cooling
- Wall Unit(s)
Appliances
- Included: Dishwasher, Microwave, Range, Refrigerator, Stainless Steel Appliance(s)
Features
- Basement: None
- Has fireplace: No
Interior area
- Total structure area: 809
- Total interior livable area: 809 sqft
- Finished area above ground: 809
- Finished area below ground: 0
Video & virtual tour
Property
Parking
- Total spaces: 1
- Parking features: Assigned, Attached, Covered, Concrete, Shared Driveway, Garage Door Opener, Heated Garage, Insulated Garage, Garage, Secured, Tuckunder Garage, Underground
- Attached garage spaces: 1
- Has uncovered spaces: Yes
Accessibility
- Accessibility features: Accessible Elevator Installed
Features
- Levels: One
- Stories: 1
- Patio & porch: Deck
Lot
- Size: 0.31 Acres
Details
- Foundation area: 809
- Parcel number: 2802924430175
- Zoning description: Residential-Single Family
Construction
Type & style
- Home type: Condo
- Property subtype: (CC) High Rise (4+ Levels)
- Attached to another structure: Yes
Materials
- Frame
- Roof: Flat
Condition
- New construction: No
- Year built: 1964
Utilities & green energy
- Electric: Power Company: Xcel Energy
- Gas: Natural Gas
- Sewer: City Sewer/Connected
- Water: City Water/Connected
Community & HOA
Community
- Security: Secured Garage/Parking
- Subdivision: Condo 0109 Kenwood Hills Condo
HOA
- Has HOA: Yes
- Amenities included: Laundry, Deck, Elevator(s), Security Building
- Services included: Maintenance Structure, Controlled Access, Hazard Insurance, Heating, Lawn Care, Maintenance Grounds, Professional Mgmt, Sanitation, Security System, Sewer, Shared Amenities, Snow Removal, Water
- HOA fee: $452 monthly
- HOA name: Multi Venture
- HOA phone: 952-920-9388
Location
- Region: Minneapolis
Financial & listing details
- Price per square foot: $198/sqft
- Tax assessed value: $163,000
- Annual tax amount: $1,989
- Date on market: 7/7/2026
- Cumulative days on market: 175 days
Estimated market value
$156,900
$149,000 - $165,000
$1,350/mo
Price history
| Date | Event | Price |
|---|---|---|
| 7/8/2026 | Listed for sale | $159,900-3%$198/sqft |
Source:  NorthstarMLS as distributed by MLS GRID #7104852 Report a problem NorthstarMLS as distributed by MLS GRID #7104852 Report a problem | ||
| 12/1/2025 | Listing removed | $164,900$204/sqft |
Source: NorthstarMLS as distributed by MLS GRID #6735408 Report a problem | ||
| 10/29/2025 | Price change | $164,900-2.9%$204/sqft |
Source: NorthstarMLS as distributed by MLS GRID #6735408 Report a problem | ||
| 7/14/2025 | Price change | $169,900-5.6%$210/sqft |
Source: NorthstarMLS as distributed by MLS GRID #6735408 Report a problem | ||
| 6/12/2025 | Listed for sale | $179,900+49.9%$222/sqft |
Source: NorthstarMLS as distributed by MLS GRID #6735408 Report a problem | ||
| 10/29/2014 | Sold | $120,000-3.9%$148/sqft |
Source: NorthstarMLS as distributed by MLS GRID #4450039 Report a problem | ||
| 9/30/2014 | Pending sale | $124,900$154/sqft |
Source: Edina Realty, Inc. #4450039 Report a problem | ||
| 9/30/2014 | Listed for sale | $124,900+4.1%$154/sqft |
Source: Edina Realty, Inc. #4450039 Report a problem | ||
| 7/19/2002 | Sold | $120,000$148/sqft |
Source: Public Record Report a problem | ||
Public tax history
| Year | Property taxes | Tax assessment |
|---|---|---|
| 2025 | $1,989 -3.9% | $163,000 |
| 2024 | $2,070 +0.4% | $163,000 -8.4% |
| 2023 | $2,061 -1.7% | $178,000 +1.1% |
| 2022 | $2,097 +16% | $176,000 +2.9% |
| 2021 | $1,807 -7.8% | $171,000 +10% |
| 2020 | $1,960 +8.4% | $155,500 |
| 2019 | $1,807 -7.8% | $155,500 +3% |
| 2018 | $1,960 +9.2% | $151,000 +14% |
| 2017 | $1,794 +5.5% | $132,500 +8.6% |
| 2016 | $1,701 +7.9% | $122,000 +10.4% |
| 2015 | $1,577 -14.3% | $110,500 +7.3% |
| 2014 | $1,841 -17.6% | $103,000 -17.3% |
| 2013 | $2,234 -9% | $124,500 -11.4% |
| 2012 | $2,456 +4.8% | $140,500 |
| 2011 | $2,342 +8.6% | $140,500 -5.1% |
| 2010 | $2,156 -3.4% | $148,000 -2.3% |
| 2009 | $2,232 +77.5% | $151,500 +39.6% |
| 2006 | $1,257 +12.7% | $108,500 +14.9% |
| 2005 | $1,115 +18.2% | $94,400 +20.4% |
| 2004 | $944 +18.8% | $78,400 +19.7% |
| 2002 | $795 -52.9% | $65,500 |
| 2001 | $1,688 | -- |
Find assessor info on the county website
Monthly payment
Est. payment
Payment breakdown
Explore the cost of this home by adjusting the details. Changes won't be saved.Climate risks
Neighborhood: Lowry Hill
Nearby schools
GreatSchools rating
- 6/10Kenwood Elementary SchoolGrades: K-5Distance: 0.7 mi
- 1/10Anwatin Middle Com & Spanish D IGrades: 6-8Distance: 1.3 mi
- 3/10North Academy Senior HighGrades: 9-12Distance: 2.1 mi
- $186,0002 bd1 ba863 sqft1901 Emerson Ave S APT 102, Minneapolis, MN 55403Sold

- $220,8502 bd1 ba1k sqft1901 Emerson Ave S APT 208, Minneapolis, MN 55403Sold

- $225,0002 bd1 ba1k sqft1901 Emerson Ave S APT 402, Minneapolis, MN 55403Sold

- $163,3001 bd1 ba796 sqft1901 Emerson Ave S APT 404, Minneapolis, MN 55403Off Market

- $173,0001 bd1 ba789 sqft1901 Emerson Ave S APT 406, Minneapolis, MN 55403Sold
- $217,5002 bd1 ba1k sqft1901 Emerson Ave S APT 408, Minneapolis, MN 55403Off Market
- $193,8002 bd1 ba961 sqft1901 Emerson Ave S APT 101, Minneapolis, MN 55403Off Market
- $155,2001 bd1 ba750 sqft1901 Emerson Ave S APT 103, Minneapolis, MN 55403Off Market
A local agent can set up tours, give advice and negotiate with sellers.
Similar homes
- $169,9002 bd1 ba1k sqft1200 Nicollet Mall APT 506, Minneapolis, MN 55403For Sale

 MLS ID #7087623, Nevin R Raghuveer, RE/MAX Results. NorthstarMLS as distributed by MLS GRID
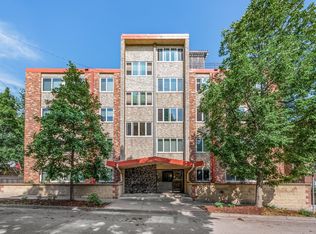
 - $159,9991 bd1 ba758 sqft1901 Emerson Ave S APT 303, Minneapolis, MN 55403For Sale
 MLS ID #7056860, Ryan Kowalski, Real Broker, LLC. NorthstarMLS as distributed by MLS GRID
 - $174,9001 bd1 ba745 sqft52 Groveland Ter Unit 108, Minneapolis, MN 55403For Sale
 MLS ID #7059874, Amy L. Jurek, RE/MAX Advantage Plus. NorthstarMLS as distributed by MLS GRID
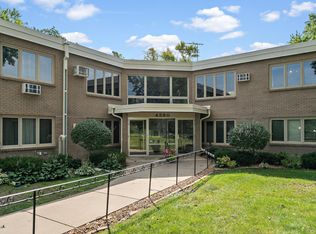
 - $150,0001 bd1 ba904 sqft4380 Brookside Ct APT 214, Edina, MN 55436For Sale
 MLS ID #7116889, Richard S Webb, RE/MAX Results. NorthstarMLS as distributed by MLS GRID
 - $149,9001 bd1 ba860 sqft1200 Nicollet Mall APT 307, Minneapolis, MN 55403For SaleMLS ID #7069534, Logan S Tice, Edina Realty, Inc.. NorthstarMLS as distributed by MLS GRID
- $139,9001 bd1 ba750 sqft400 Groveland Ave APT 1514, Minneapolis, MN 55403For SaleMLS ID #7069849, Wendy Ponte, Coldwell Banker Realty - Lakes. NorthstarMLS as distributed by MLS GRID
- $162,0001 bd1 ba711 sqft2150 Ridge Dr APT 36, Saint Louis Park, MN 55416For SaleMLS ID #7110851, Rachel Ludwig, Edina Realty, Inc.. NorthstarMLS as distributed by MLS GRID
- $199,9002 bd2 ba1k sqft1425 W 28th St APT 508, Minneapolis, MN 55408For SaleMLS ID #7061109, Michael K Gardner, RE/MAX Results. NorthstarMLS as distributed by MLS GRID
- $219,9002 bd2 ba1k sqft821 Douglas Ave APT 204, Minneapolis, MN 55403For SaleMLS ID #7049769, Kerby & Cristina Real Estate Experts, RE/MAX Results. NorthstarMLS as distributed by MLS GRID
- $89,9001 bd1 ba615 sqft2212 Aldrich Ave S APT 102, Minneapolis, MN 55405For SaleMLS ID #7117547, Michael J Weiland, Keller Williams Premier Realty Lake Minnetonka. NorthstarMLS as distributed by MLS GRID
- $139,9991 bd1 ba633 sqft333 8th St SE APT 117, Minneapolis, MN 55414For SaleMLS ID #7061740, Ryan Kowalski, Real Broker, LLC. NorthstarMLS as distributed by MLS GRID
- $174,9001 bd1 ba729 sqft4820 Park Commons Dr APT 235, Saint Louis Park, MN 55416For SaleMLS ID #7091267, Cyrus Vahhaji, Compass. NorthstarMLS as distributed by MLS GRID
- $134,900-- bd1 ba483 sqft3540 Hennepin Ave APT 117, Minneapolis, MN 55408For SaleMLS ID #7084167, Heather Knutson, Ashworth Real Estate. NorthstarMLS as distributed by MLS GRID
- $174,0001 bd1 ba810 sqft3320 Louisiana Ave S APT 504, Saint Louis Park, MN 55426For SaleMLS ID #7088008, Mollie Knowles, Keller Williams Premier Realty Lake Minnetonka. NorthstarMLS as distributed by MLS GRID
- $179,9002 bd2 ba1k sqft450 Ford Rd Unit 313, Saint Louis Park, MN 55426For SaleMLS ID #7110243, Han Zhong, Keller Williams Classic Realty. NorthstarMLS as distributed by MLS GRID
- $124,9001 bd1 ba777 sqft7414 W 22nd St APT 212, Minneapolis, MN 55426For SaleMLS ID #7107456, Garth H Johnson, The Realty House. NorthstarMLS as distributed by MLS GRID
- $205,0002 bd1 ba1k sqft1720 3rd Ave S APT 203, Minneapolis, MN 55404For SaleMLS ID #7043498, Gregory Sand, The Realty House. NorthstarMLS as distributed by MLS GRID
- $180,0002 bd2 ba954 sqft8007 Xerxes Ave S #A101, Bloomington, MN 55431For SaleMLS ID #7106128, Mallorie Rife, Edina Realty, Inc.. NorthstarMLS as distributed by MLS GRID
- $145,0002 bd1 ba1k sqft6615 Lake Shore Dr S APT 705, Minneapolis, MN 55423For SaleMLS ID #7042753, Margaret Taylor, Edina Realty, Inc.. NorthstarMLS as distributed by MLS GRID
- $169,9001 bd1 ba992 sqft4370 Brookside Ct APT 302, Edina, MN 55436For SaleMLS ID #7095022, Alaina White, RE/MAX Advantage Plus. NorthstarMLS as distributed by MLS GRID
