SELLER WILL PAY ONE FULL YEAR OF HOA FEES!
Welcome to this bright and inviting condo in the heart of the highly sought-after Lowry Hill neighborhood—where timeless charm meets easy, modern city living. Perfectly positioned near some of Minneapolis’ most iconic destinations, this home offers a lifestyle that’s equal parts vibrant, convenient, and comfortable.
Step inside and you’re immediately greeted by natural light pouring through a large picture window, giving the living space an open, airy feel that instantly lifts your mood. The spacious living room is flexible and welcoming—ideal for cozy nights in, hosting friends, or simply stretching out and enjoying your own space. The layout flows effortlessly into the dining area and kitchen, creating a connected, easy-to-live-in environment.
The kitchen blends function and style with stainless steel appliances, generous cabinetry, and plenty of prep space to keep things running smoothly whether you’re cooking a quick weeknight meal or putting together a spread for guests. Just off the kitchen, the dining area offers a comfortable spot for everything from morning coffee to dinner with friends, all while staying connected to the main living space.
The bedroom is a peaceful retreat with ample space for furniture and storage, making it easy to settle in and feel at home. The full bathroom is clean, classic, and practical—designed to keep up with everyday life without the fuss. Altogether, this condo delivers a low-maintenance lifestyle without sacrificing comfort or style.
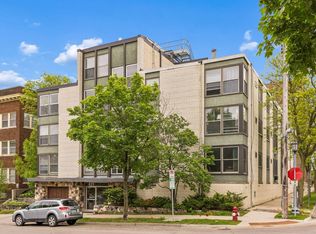
Life here comes with some great perks. The building is well-maintained and offers convenient onsite laundry, an elevator for easy access, and a standout rooftop terrace—perfect for soaking in skyline views, catching sunsets, or enjoying a summer evening breeze. And let’s not overlook the secured underground parking—a true Minnesota luxury that makes winters a whole lot more manageable.
Location-wise, this one checks all the boxes. You’re just minutes from Uptown, Downtown Minneapolis, and the Chain of Lakes. Spend weekends biking around Lake of the Isles, paddleboarding on Bde Maka Ska, or strolling the trails at Cedar Lake. When it’s time to refuel, you’re surrounded by some of the city’s favorite spots—think cozy coffee shops, local boutiques, lively restaurants, and nightlife along Hennepin and Lyndale Avenues.
Daily errands are easy with nearby grocery stores, fitness studios, and essentials all within reach. And when it’s time to commute, you’ll appreciate quick access to major roadways, public transit, and downtown business districts.
Whether you’re searching for a stylish first home, a low-maintenance lifestyle, or a perfectly located city retreat, this Lowry Hill condo delivers. Bright, functional, and surrounded by everything that makes Minneapolis special—this is urban living done right.
Active
Price cut: $5K (7/31)
$154,999
1901 Emerson Ave S APT 303, Minneapolis, MN 55403
1beds
758sqft
:
Get pre-qualified$1,480/mo
(CC) High Rise (4+ Levels)
Built in 1964
-- sqft lot
$152,900 Zestimate®
$204/sqft
$432/mo HOA
What's special
Plenty of prep spaceBright and inviting condoLarge picture windowNatural light pouring throughStandout rooftop terraceGenerous cabinetry
- 108 days |
- 268 |
- 11 |
Zillow last checked:
Listing updated:
Listed by:
Ryan Kowalski 651-707-3834,
Real Broker, LLC,
Twin Cities Home Group 952-324-0015
Source: NorthstarMLS as distributed by MLS GRID,MLS#: 7056860
Facts & features
Interior
Bedrooms & bathrooms
- Bedrooms: 1
- Bathrooms: 1
- Full bathrooms: 1
Bedroom
- Level: Main
- Area: 180 Square Feet
- Dimensions: 15x12
Dining room
- Level: Main
- Area: 63 Square Feet
- Dimensions: 9x7
Kitchen
- Level: Main
- Area: 63 Square Feet
- Dimensions: 9x7
Living room
- Level: Main
- Area: 276 Square Feet
- Dimensions: 23x12
Heating
- Baseboard
Cooling
- Window Unit(s)
Appliances
- Included: Dishwasher, Disposal, Exhaust Fan, Freezer, Microwave, Range, Refrigerator
- Laundry: Coin-op Laundry Owned
Features
- Basement: None
Interior area
- Total structure area: 758
- Total interior livable area: 758 sqft
- Finished area above ground: 758
- Finished area below ground: 0
Property
Parking
- Total spaces: 1
- Parking features: Assigned, Heated Garage, More Parking Offsite for Fee, Secured, Storage, Tuckunder Garage
- Attached garage spaces: 1
Accessibility
- Accessibility features: Accessible Elevator Installed
Features
- Levels: One
- Stories: 1
- Pool features: None
- Fencing: None
Details
- Foundation area: 758
- Parcel number: 2802924430190
- Zoning description: Residential-Multi-Family
Construction
Type & style
- Home type: Condo
- Property subtype: (CC) High Rise (4+ Levels)
- Attached to another structure: Yes
Condition
- New construction: No
- Year built: 1964
Utilities & green energy
- Electric: Circuit Breakers
- Gas: Electric
- Sewer: City Sewer/Connected
- Water: City Water/Connected
Community & HOA
Community
- Security: Secured Garage/Parking
- Subdivision: Condo 0109 Kenwood Hills Condo
HOA
- Has HOA: Yes
- Amenities included: Coin-op Laundry Owned, Elevator(s), Patio
- Services included: Maintenance Structure, Cable TV, Controlled Access, Heating, Lawn Care, Maintenance Grounds, Parking, Professional Mgmt, Recreation Facility, Sanitation, Shared Amenities, Snow Removal
- HOA fee: $432 monthly
- HOA name: Cities Management
- HOA phone: 612-381-8600
Location
- Region: Minneapolis
Financial & listing details
- Price per square foot: $204/sqft
- Tax assessed value: $149,000
- Annual tax amount: $1,764
- Date on market: 4/16/2026
- Cumulative days on market: 133 days
- Road surface type: Paved
Estimated market value
$152,900
$145,000 - $161,000
$1,305/mo
Price history
| Date | Event | Price |
|---|---|---|
| 7/31/2026 | Price change | $154,999-3.1%$204/sqft |
Source:  NorthstarMLS as distributed by MLS GRID #7056860 Report a problem NorthstarMLS as distributed by MLS GRID #7056860 Report a problem | ||
| 7/10/2026 | Price change | $159,999-3%$211/sqft |
Source: NorthstarMLS as distributed by MLS GRID #7056860 Report a problem | ||
| 6/10/2026 | Price change | $164,999-2.9%$218/sqft |
Source: NorthstarMLS as distributed by MLS GRID #7056860 Report a problem | ||
| 5/13/2026 | Price change | $169,999-2.9%$224/sqft |
Source: NorthstarMLS as distributed by MLS GRID #7056860 Report a problem | ||
| 4/16/2026 | Listed for sale | $175,000+2.9%$231/sqft |
Source: NorthstarMLS as distributed by MLS GRID #7056860 Report a problem | ||
| 4/16/2026 | Listing removed | $170,000$224/sqft |
Source: NorthstarMLS as distributed by MLS GRID #7037321 Report a problem | ||
| 4/8/2026 | Price change | $170,000-2.9%$224/sqft |
Source: NorthstarMLS as distributed by MLS GRID #7037321 Report a problem | ||
| 3/20/2026 | Listed for sale | $175,000+3.6%$231/sqft |
Source: NorthstarMLS as distributed by MLS GRID #7037321 Report a problem | ||
| 10/1/2025 | Listing removed | $168,999$223/sqft |
Source: NorthstarMLS as distributed by MLS GRID #6735787 Report a problem | ||
| 7/29/2025 | Price change | $168,999-0.6%$223/sqft |
Source: NorthstarMLS as distributed by MLS GRID #6735787 Report a problem | ||
| 7/7/2025 | Price change | $169,999-2.9%$224/sqft |
Source: NorthstarMLS as distributed by MLS GRID #6735787 Report a problem | ||
| 6/20/2025 | Listed for sale | $175,000+6.1%$231/sqft |
Source: NorthstarMLS as distributed by MLS GRID #6735787 Report a problem | ||
| 8/3/2020 | Sold | $165,000+3.8%$218/sqft |
Source: NorthstarMLS as distributed by MLS GRID #5608608 Report a problem | ||
| 7/1/2020 | Pending sale | $159,000$210/sqft |
Source: eXp Realty #5608608 Report a problem | ||
| 6/26/2020 | Listed for sale | $159,000+6.8%$210/sqft |
Source: eXp Realty #5608608 Report a problem | ||
| 9/18/2017 | Sold | $148,900$196/sqft |
Source: NorthstarMLS as distributed by MLS GRID #4840148 Report a problem | ||
| 7/31/2017 | Pending sale | $148,900$196/sqft |
Source: Roseville MN #4840148 Report a problem | ||
| 6/23/2017 | Price change | $148,900-3.9%$196/sqft |
Source: Roseville MN #4840148 Report a problem | ||
| 6/8/2017 | Listed for sale | $154,900+210.4%$204/sqft |
Source: Keller Williams Integrity Re #4840148 Report a problem | ||
| 6/14/2014 | Listing removed | $975$1/sqft |
Source: Renters Warehouse Report a problem | ||
| 6/6/2014 | Listed for rent | $975$1/sqft |
Source: RentFeeder Report a problem | ||
| 8/8/1996 | Sold | $49,900$66/sqft |
Source: Public Record Report a problem | ||
Public tax history
| Year | Property taxes | Tax assessment |
|---|---|---|
| 2025 | $1,765 +1.1% | $149,000 |
| 2024 | $1,746 -4.8% | $149,000 -3.9% |
| 2023 | $1,834 -5.8% | $155,000 -3.1% |
| 2022 | $1,947 +14.2% | $160,000 -0.6% |
| 2021 | $1,705 -7.8% | $161,000 +8.4% |
| 2020 | $1,849 +8.5% | $148,500 |
| 2019 | $1,705 -7.8% | $148,500 +3.1% |
| 2018 | $1,849 +9.5% | $144,000 +13.8% |
| 2017 | $1,688 -13.3% | $126,500 +8.6% |
| 2016 | $1,947 +5.2% | $116,500 +5.9% |
| 2015 | $1,850 +1% | $110,000 +7.3% |
| 2014 | $1,832 +1% | $102,500 -17.3% |
| 2013 | $1,814 -12.5% | $124,000 -11.4% |
| 2012 | $2,072 -0.8% | $140,000 |
| 2011 | $2,088 +9.4% | $140,000 -5.1% |
| 2010 | $1,909 -3.6% | $147,500 -2% |
| 2009 | $1,980 +60.2% | $150,500 +40.5% |
| 2006 | $1,236 +12.9% | $107,100 +14.9% |
| 2005 | $1,095 +18.6% | $93,200 +20.7% |
| 2004 | $924 +18.4% | $77,200 +20.1% |
| 2002 | $780 -52.7% | $64,300 |
| 2001 | $1,648 | -- |
Find assessor info on the county website
Monthly payment
Est. payment
Payment breakdown
Explore the cost of this home by adjusting the details. Changes won't be saved.Climate risks
Neighborhood: Lowry Hill
Nearby schools
GreatSchools rating
- 6/10Kenwood Elementary SchoolGrades: K-5Distance: 0.7 mi
- 1/10Anwatin Middle Com & Spanish D IGrades: 6-8Distance: 1.3 mi
- 3/10North Academy Senior HighGrades: 9-12Distance: 2.1 mi
- $186,0002 bd1 ba863 sqft1901 Emerson Ave S APT 102, Minneapolis, MN 55403Sold

- $159,9001 bd1 ba809 sqft1901 Emerson Ave S APT 104, Minneapolis, MN 55403For Sale

- $220,8502 bd1 ba1k sqft1901 Emerson Ave S APT 208, Minneapolis, MN 55403Sold

- $225,0002 bd1 ba1k sqft1901 Emerson Ave S APT 402, Minneapolis, MN 55403Sold

- $163,8001 bd1 ba796 sqft1901 Emerson Ave S APT 404, Minneapolis, MN 55403Off Market
- $173,0001 bd1 ba789 sqft1901 Emerson Ave S APT 406, Minneapolis, MN 55403Sold
- $217,5002 bd1 ba1k sqft1901 Emerson Ave S APT 408, Minneapolis, MN 55403Off Market
- $194,5002 bd1 ba961 sqft1901 Emerson Ave S APT 101, Minneapolis, MN 55403Off Market
A local agent can set up tours, give advice and negotiate with sellers.
Similar homes
- $159,9001 bd1 ba809 sqft1901 Emerson Ave S APT 104, Minneapolis, MN 55403For Sale
 MLS ID #7104852, Stephane Andre Cattelin, Coldwell Banker Realty - Lakes. NorthstarMLS as distributed by MLS GRID
 - $155,0001 bd1 ba671 sqft821 Douglas Ave APT 205, Minneapolis, MN 55403For Sale
 MLS ID #7078441, Colin L Simpson, Fazendin REALTORS. NorthstarMLS as distributed by MLS GRID
 - $149,9002 bd1 ba1k sqft1200 Nicollet Mall APT 506, Minneapolis, MN 55403For Sale
 MLS ID #7087623, Nevin R Raghuveer, RE/MAX Results. NorthstarMLS as distributed by MLS GRID
 - $139,9001 bd1 ba750 sqft400 Groveland Ave APT 1514, Minneapolis, MN 55403For Sale
 MLS ID #7069849, Wendy Ponte, Coldwell Banker Realty - Lakes. NorthstarMLS as distributed by MLS GRID
 - $149,9001 bd1 ba860 sqft1200 Nicollet Mall APT 307, Minneapolis, MN 55403For SaleMLS ID #7069534, Logan S Tice, Edina Realty, Inc.. NorthstarMLS as distributed by MLS GRID
- $175,0001 bd1 ba700 sqft2928 Dean Pkwy APT 4B, Minneapolis, MN 55416For SaleMLS ID #7114960, J.J. Korman, Korman Realty. NorthstarMLS as distributed by MLS GRID
- $150,0001 bd1 ba904 sqft4380 Brookside Ct APT 214, Edina, MN 55436For SaleMLS ID #7116889, Richard S Webb, RE/MAX Results. NorthstarMLS as distributed by MLS GRID
- $149,5001 bd1 ba850 sqft350 Shelard Pkwy Unit 106, Saint Louis Park, MN 55426For SaleMLS ID #7091065, Betsy Bohlig, RE/MAX Results. NorthstarMLS as distributed by MLS GRID
- $135,0001 bd1 ba704 sqft4600 Cedar Lake Rd S APT 2, Minneapolis, MN 55416For SaleMLS ID #7112716, Jordan G Harvey, Pemberton RE. NorthstarMLS as distributed by MLS GRID
- $128,5002 bd1 ba797 sqft2616 Harriet Ave APT 204, Minneapolis, MN 55408For SaleMLS ID #7088453, Lisa C Carter, RE/MAX Results. NorthstarMLS as distributed by MLS GRID
- $162,0001 bd1 ba711 sqft2150 Ridge Dr APT 36, Saint Louis Park, MN 55416For SaleMLS ID #7110851, Rachel Ludwig, Edina Realty, Inc.. NorthstarMLS as distributed by MLS GRID
- $103,0001 bd1 ba625 sqft520 Ridgewood Ave APT 3, Minneapolis, MN 55403For SaleMLS ID #7057603, Mykyta Kravchenko, Call It Closed International Realty. NorthstarMLS as distributed by MLS GRID
- $--1 bd1 ba768 sqft3850 Plymouth Blvd APT 116, Plymouth, MN 55446AuctionAuction.com 2
- $99,5001 bd1 ba625 sqft520 Ridgewood Ave APT 4, Minneapolis, MN 55403For SaleMLS ID #7044161, Alec Roth, Edina Realty, Inc.. NorthstarMLS as distributed by MLS GRID
- $169,9001 bd1 ba837 sqft310 E 18th St APT 201, Minneapolis, MN 55404For SaleMLS ID #7030007, Stephen Delarosby, RE/MAX Advantage Plus. NorthstarMLS as distributed by MLS GRID
- $139,9991 bd1 ba633 sqft333 8th St SE APT 117, Minneapolis, MN 55414For SaleMLS ID #7061740, Ryan Kowalski, Real Broker, LLC. NorthstarMLS as distributed by MLS GRID
- $149,9002 bd2 ba1k sqft2200 Midland Grove Rd APT 210, Roseville, MN 55113For SaleMLS ID #7060685, John Tacke, Keller Williams Integrity Realty. NorthstarMLS as distributed by MLS GRID
- $129,9002 bd1 ba882 sqft10720 Rockford Rd APT 313, Plymouth, MN 55442For SaleMLS ID #7119351, Angela R Hammond, RE/MAX Results. NorthstarMLS as distributed by MLS GRID
- $199,9002 bd2 ba1k sqft1425 W 28th St APT 508, Minneapolis, MN 55408For SaleMLS ID #7061109, Michael K Gardner, RE/MAX Results. NorthstarMLS as distributed by MLS GRID
- $135,0001 bd1 ba633 sqft333 8th St SE APT 316, Minneapolis, MN 55414For SaleMLS ID #7045738, Darin Nelson, Keller Williams Select Realty. NorthstarMLS as distributed by MLS GRID
