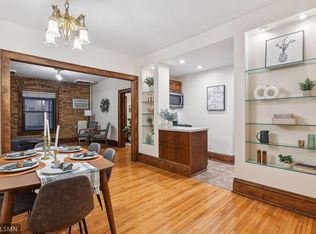
Pre-war charm meets beautifully renovated style in the heart of Minneapolis! This stunning corner condo effortlessly blends timeless architecture with modern updates, creating a home that truly stands out from the rest. From the beautifully renovated kitchen and bathroom to the gorgeous hardwood floors, every detail has been thoughtfully updated while preserving the character that makes this home special.
Large windows fill the open, airy interior with natural light while showcasing stunning downtown Minneapolis views. And the showstopper? Exclusive roof rights with the opportunity to build your own private rooftop cabana—an incredibly rare chance to create a one-of-a-kind outdoor retreat above the city.
Historic character, modern style, incredible light and skyline views—this is urban Minneapolis living at its best.
Active
$139,500
1204 Harmon Pl APT 21, Minneapolis, MN 55403
1beds
627sqft
(CC) High Rise (4+ Levels)
Built in 1907
-- sqft lot
$135,800 Zestimate®
$222/sqft
$645/mo HOA
What's special
Modern styleStunning downtown minneapolis viewsGorgeous hardwood floorsHistoric characterSkyline viewsCorner condoLarge windows
- 25 days
- 584
- 41
Zillow last checked:
Listing updated:
Listed by:
Shane M. Montoya 651-492-6423,
Coldwell Banker Realty,
Jason D. Koenig 612-600-4594
Source: NorthstarMLS as distributed by MLS GRID,MLS#: 7118677
Facts & features
Interior
Bedrooms & bathrooms
- Bedrooms: 1
- Bathrooms: 1
- Full bathrooms: 1
Bedroom
- Level: Main
- Area: 108.33 Square Feet
- Dimensions: 10'10x10
Dining room
- Level: Main
- Area: 89.69 Square Feet
- Dimensions: 8'9x10'3
Foyer
- Level: Main
- Area: 75.63 Square Feet
- Dimensions: 13'9x5'6
Kitchen
- Level: Main
- Area: 54.35 Square Feet
- Dimensions: 7'7x7'2
Living room
- Level: Main
- Area: 163.58 Square Feet
- Dimensions: 12'7x13
Heating
- Steam
Cooling
- Wall Unit(s)
Appliances
- Included: Dishwasher, Range, Refrigerator, Stainless Steel Appliance(s)
- Laundry: Common Area
Features
- Basement: None
- Has fireplace: No
Interior area
- Total structure area: 627
- Total interior livable area: 627 sqft
- Finished area above ground: 627
- Finished area below ground: 0
Property
Parking
- Parking features: More Parking Onsite for Fee
Accessibility
- Accessibility features: None
Features
- Levels: One
- Stories: 1
Lot
- Size: 10,410 Square Feet
Details
- Foundation area: 627
- Parcel number: 2702924210166
- Zoning description: Residential-Single Family
Construction
Type & style
- Home type: Condo
- Property subtype: (CC) High Rise (4+ Levels)
- Attached to another structure: Yes
Condition
- New construction: No
- Year built: 1907
Utilities & green energy
- Gas: Natural Gas
- Sewer: City Sewer/Connected
- Water: City Water/Connected
Community & HOA
Community
- Subdivision: Condo 0354 Kenosha Condo
HOA
- Has HOA: Yes
- Amenities included: Laundry, Deck
- Services included: Maintenance Structure, Hazard Insurance, Lawn Care, Maintenance Grounds, Professional Mgmt, Sanitation, Sewer, Shared Amenities, Snow Removal, Water
- HOA fee: $645 monthly
- HOA name: First Service Residential
- HOA phone: 952-277-2723
Location
- Region: Minneapolis
Financial & listing details
- Price per square foot: $222/sqft
- Tax assessed value: $124,000
- Annual tax amount: $1,423
- Date on market: 8/14/2026
Estimated market value
$135,800
$129,000 - $143,000
$1,361/mo
Price history
| Date | Event | Price |
|---|---|---|
| 8/14/2026 | Listed for sale | $139,500$222/sqft |
Source:  NorthstarMLS as distributed by MLS GRID #7118677 Report a problem NorthstarMLS as distributed by MLS GRID #7118677 Report a problem | ||
| 8/15/2013 | Sold | $139,500$222/sqft |
Source: NorthstarMLS as distributed by MLS GRID #4367890 Report a problem | ||
| 5/17/2013 | Listed for sale | $139,500+39.6%$222/sqft |
Source: Coldwell Banker Burnet - Wayzata #4367890 Report a problem | ||
| 4/26/2010 | Sold | $99,900+19.4%$159/sqft |
Source: Public Record Report a problem | ||
| 2/10/1999 | Sold | $83,700$133/sqft |
Source: Public Record Report a problem | ||
Public tax history
| Year | Property taxes | Tax assessment |
|---|---|---|
| 2025 | $1,368 -9.4% | $124,000 |
| 2024 | $1,509 -24.8% | $124,000 -10.1% |
| 2023 | $2,006 -13.6% | $138,000 -19.8% |
| 2022 | $2,321 +26.1% | $172,000 -7.5% |
| 2021 | $1,841 -7.8% | $186,000 +17.7% |
| 2020 | $1,997 +8.5% | $158,000 |
| 2019 | $1,841 -7.8% | $158,000 |
| 2018 | $1,997 +5.2% | $158,000 +15.8% |
| 2017 | $1,898 +0.8% | $136,500 +30% |
| 2016 | $1,883 +41.9% | $105,000 +25% |
| 2015 | $1,327 +36% | $84,000 +30.2% |
| 2014 | $976 +22.9% | $64,500 -5.1% |
| 2013 | $794 -37.3% | $68,000 -29.9% |
| 2012 | $1,266 -35.3% | $97,000 -26.5% |
| 2011 | $1,956 +11.1% | $132,000 -4% |
| 2010 | $1,760 -6.7% | $137,500 -4.5% |
| 2009 | $1,887 +34.7% | $144,000 +23% |
| 2006 | $1,401 +16.3% | $117,100 +17.9% |
| 2005 | $1,205 +31% | $99,300 +30.5% |
| 2004 | $920 +10.1% | $76,100 +11.9% |
| 2002 | $835 -52.6% | $68,000 |
| 2001 | $1,761 | -- |
Find assessor info on the county website
Monthly payment
Est. payment
Payment breakdown
Explore the cost of this home by adjusting the details. Changes won't be saved.Climate risks
Neighborhood: Loring Park


Similar homes
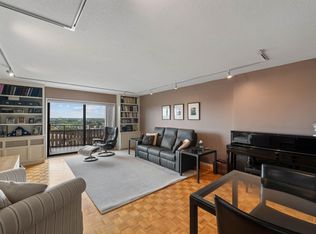
- $165,0001 bd1 ba880 sqft1200 Nicollet Mall APT 914, Minneapolis, MN 55403For Sale

 MLS ID #7098658, Nicole A. Lettner, Edina Realty, Inc.. NorthstarMLS as distributed by MLS GRID
 - $129,0001 bd1 ba751 sqft400 Groveland Ave APT 1714, Minneapolis, MN 55403For Sale
 MLS ID #7116910, George Massad, Massad Real Estate. NorthstarMLS as distributed by MLS GRID
 - $110,0001 bd1 ba645 sqft1204 Harmon Pl APT 10, Minneapolis, MN 55403For Sale
 MLS ID #7070947, Penelope Frohardt, Coldwell Banker Realty - Lakes. NorthstarMLS as distributed by MLS GRID
 - $145,0001 bd1 ba739 sqft400 Groveland Ave APT 1208, Minneapolis, MN 55403For Sale
 MLS ID #7135192, Isaac Arthur Kuehn, DRG. NorthstarMLS as distributed by MLS GRID
 - $170,0001 bd1 ba677 sqft1225 Lasalle Ave APT 2101, Minneapolis, MN 55403For SaleMLS ID #7064421, Zach Duckworth, Keller Williams Preferred Rlty. NorthstarMLS as distributed by MLS GRID
- $164,9002 bd1 ba913 sqft410 Groveland Ave APT 1605, Minneapolis, MN 55403For SaleMLS ID #7127073, Lauren Neal, Capsule Realty. NorthstarMLS as distributed by MLS GRID
- $152,9991 bd1 ba809 sqft1901 Emerson Ave S APT 104, Minneapolis, MN 55403For SaleMLS ID #7104852, Stephane Andre Cattelin, Coldwell Banker Realty - Lakes. NorthstarMLS as distributed by MLS GRID
- $175,0001 bd1 ba655 sqft48 Groveland Ter #B204, Minneapolis, MN 55403For SaleMLS ID #7125203, Ashley Winkelman, Edina Realty, Inc.. NorthstarMLS as distributed by MLS GRID
- $139,9001 bd1 ba750 sqft400 Groveland Ave APT 1514, Minneapolis, MN 55403For SaleMLS ID #7069849, Wendy Ponte, Coldwell Banker Realty - Lakes. NorthstarMLS as distributed by MLS GRID
- $139,9001 bd1 ba750 sqft400 Groveland Ave APT 914, Minneapolis, MN 55403For SaleMLS ID #7033680, Michael James Seebinger, DRG. NorthstarMLS as distributed by MLS GRID
- $130,0001 bd1 ba637 sqft1824 Elliot Ave APT 207, Minneapolis, MN 55404For SaleMLS ID #7134348, Matthew Justin Meek, Homefield Realty. NorthstarMLS as distributed by MLS GRID
- $144,9001 bd1 ba670 sqft3520 Emerson Ave S APT 205, Minneapolis, MN 55408For SaleMLS ID #7121839, Michael J Gross, RE/MAX Results. NorthstarMLS as distributed by MLS GRID
- $150,0001 bd1 ba932 sqft410 Groveland Ave APT 602, Minneapolis, MN 55403For SaleMLS ID #7098023, Fritz Kroll, Edina Realty, Inc.. NorthstarMLS as distributed by MLS GRID
- $149,7501 bd1 ba680 sqft410 Groveland Ave APT 1506, Minneapolis, MN 55403For SaleMLS ID #7049465, Karen Nielsen, Lakes Sotheby's International Realty. NorthstarMLS as distributed by MLS GRID
- $124,9001 bd1 ba739 sqft400 Groveland Ave APT 708, Minneapolis, MN 55403For SaleMLS ID #7089942, Brian Offerdahl, Keller Williams Realty Integrity. NorthstarMLS as distributed by MLS GRID
- $110,0001 bd1 ba550 sqft1901 Stevens Ave APT 303, Minneapolis, MN 55403For SaleMLS ID #7036743, Cheryllyne Vaz - 612-564-5605, Keller Williams Premier Realty. NorthstarMLS as distributed by MLS GRID
- $119,9001 bd1 ba688 sqft605 S 9th St APT 6, Minneapolis, MN 55404For SaleMLS ID #7078587, Joe Michael Grunnet, DRG. NorthstarMLS as distributed by MLS GRID
- $158,9002 bd1 ba705 sqft3128 Grand Ave S APT 3, Minneapolis, MN 55408For SaleMLS ID #7132232, Chris Mosier, Pemberton RE. NorthstarMLS as distributed by MLS GRID
- $89,9001 bd1 ba755 sqft11 S 12th St APT 303, Minneapolis, MN 55403For SaleMLS ID #7075699, Christopher Yortsos, VIBE Realty. NorthstarMLS as distributed by MLS GRID
- $139,5002 bd1 ba756 sqft2827 Bryant Ave N Unit 1, Minneapolis, MN 55411For SaleMLS ID #7018180, Ruth Davis, TheMLSonline.com, Inc.. NorthstarMLS as distributed by MLS GRID
