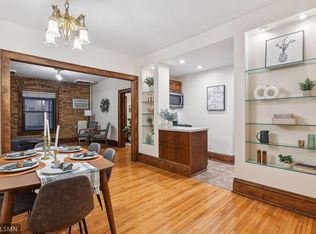
NEW PRICE! was $149,900, now only $129,900. Larger and better equipped than others in the building. This is the one you want! 2bed/1.5bath, with in-unit washer and dryer in the historic Kenosha building (also known as "The BUCA di Beppo Building" because the original Buca Italian restaurant is located on the ground floor). Light and bright, it runs the whole width of the building. With an entire side of the hallway, you have no common walls with any neighbor. It is also on the top floor, which means it has a skyline view on one side and an outdoor porch on the other. The 5-Star downtown location is right next to fine dining, fast food, Lunds grocery store, Univ of St Thomas grad school, MCTC community college, Metro State and Loring Park. Just one block to the skyway and you have the entire range of dining/shopping/entertainment that the Central Business and Theater Districts provide. Contract parking is available in the ramp across the street. And the building even allows rentals.
Active
Price cut: $10K (8/21)
$129,900
11 S 12th St APT 402, Minneapolis, MN 55403
2beds
1,035sqft
(CC) High Rise (4+ Levels)
Built in 1907
-- sqft lot
$120,600 Zestimate®
$126/sqft
$1,054/mo HOA
What's special
- 120 days
- 1,154
- 90
Zillow last checked:
Listing updated:
Listed by:
Michael W Peterson 612-226-7467,
Drive Results Realty
Source: NorthstarMLS as distributed by MLS GRID,MLS#: 7072171
Facts & features
Interior
Bedrooms & bathrooms
- Bedrooms: 2
- Bathrooms: 2
- Full bathrooms: 1
- 1/2 bathrooms: 1
Primary bathroom
- Level: Main
- Area: 45 Square Feet
- Dimensions: 09X05
Kitchen
- Level: Main
- Area: 160 Square Feet
- Dimensions: 16X10
Living room
- Level: Main
- Area: 169 Square Feet
- Dimensions: 13X13
Heating
- Radiator
Cooling
- Window Unit(s)
Appliances
- Included: Dishwasher, Dryer, Exhaust Fan, Microwave, Range, Refrigerator, Washer
- Laundry: Main Level, In Unit
Features
- Basement: None
Interior area
- Total structure area: 1,035
- Total interior livable area: 1,035 sqft
- Finished area above ground: 1,035
- Finished area below ground: 0
Property
Parking
- Parking features: Off Site, More Parking Offsite for Fee
Accessibility
- Accessibility features: None
Features
- Levels: One
- Stories: 1
- Patio & porch: Patio
Details
- Foundation area: 1035
- Parcel number: 2702924210206
- Zoning description: Residential-Single Family
Construction
Type & style
- Home type: Condo
- Property subtype: (CC) High Rise (4+ Levels)
- Attached to another structure: Yes
Materials
- Brick
- Roof: Flat
Condition
- New construction: No
- Year built: 1907
Utilities & green energy
- Electric: Circuit Breakers
- Gas: Natural Gas
- Sewer: City Sewer/Connected
- Water: City Water/Connected
Community & HOA
Community
- Subdivision: Condo 0354 Kenosha Condo
HOA
- Has HOA: Yes
- Amenities included: Laundry, Deck, Security Building
- Services included: Maintenance Structure, Controlled Access, Heating, Internet, Maintenance Grounds, Professional Mgmt, Snow Removal
- HOA fee: $1,054 monthly
- HOA name: First Service Residencial
- HOA phone: 952-277-2700
Location
- Region: Minneapolis
Financial & listing details
- Price per square foot: $126/sqft
- Annual tax amount: $2,224
- Date on market: 6/19/2026
- Cumulative days on market: 170 days
Estimated market value
$120,600
$115,000 - $127,000
$2,155/mo
Price history
| Date | Event | Price |
|---|---|---|
| 8/21/2026 | Price change | $129,900-7.1%$126/sqft |
Source:  NorthstarMLS as distributed by MLS GRID #7072171 Report a problem NorthstarMLS as distributed by MLS GRID #7072171 Report a problem | ||
| 8/3/2026 | Price change | $139,900-6.7%$135/sqft |
Source: NorthstarMLS as distributed by MLS GRID #7072171 Report a problem | ||
| 6/24/2026 | Listed for sale | $149,900+3.4%$145/sqft |
Source: NorthstarMLS as distributed by MLS GRID #7072171 Report a problem | ||
| 10/1/2025 | Listing removed | $145,000$140/sqft |
Source: NorthstarMLS as distributed by MLS GRID #6759567 Report a problem | ||
| 7/29/2025 | Listed for sale | $145,000-9.4%$140/sqft |
Source: NorthstarMLS as distributed by MLS GRID #6759567 Report a problem | ||
| 6/28/2025 | Listing removed | $160,000$155/sqft |
Source: NorthstarMLS as distributed by MLS GRID #6705615 Report a problem | ||
| 5/6/2025 | Listed for sale | $160,000+33.3%$155/sqft |
Source: NorthstarMLS as distributed by MLS GRID #6705615 Report a problem | ||
| 5/31/2023 | Sold | $120,000$116/sqft |
Source: NorthstarMLS as distributed by MLS GRID #6317034 Report a problem | ||
| 3/25/2023 | Pending sale | $120,000-11%$116/sqft |
Source: NorthstarMLS as distributed by MLS GRID #6317034 Report a problem | ||
| 3/10/2023 | Price change | $134,900-7.5%$130/sqft |
Source: NorthstarMLS as distributed by MLS GRID #6317034 Report a problem | ||
| 3/1/2023 | Price change | $145,900-5%$141/sqft |
Source: NorthstarMLS as distributed by MLS GRID #6317034 Report a problem | ||
| 2/15/2023 | Price change | $153,500-5%$148/sqft |
Source: NorthstarMLS as distributed by MLS GRID #6317034 Report a problem | ||
| 2/1/2023 | Price change | $161,500-4.9%$156/sqft |
Source: NorthstarMLS as distributed by MLS GRID #6317034 Report a problem | ||
| 1/18/2023 | Listed for sale | $169,900-15%$164/sqft |
Source: NorthstarMLS as distributed by MLS GRID #6317034 Report a problem | ||
| 7/1/2022 | Listing removed | -- |
Source: NorthstarMLS as distributed by MLS GRID #6148267 Report a problem | ||
| 2/2/2022 | Listed for sale | $199,900$193/sqft |
Source: NorthstarMLS as distributed by MLS GRID #6148267 Report a problem | ||
Public tax history
Tax history is unavailable.
Monthly payment
Est. payment
Payment breakdown
Explore the cost of this home by adjusting the details. Changes won't be saved.Climate risks
Neighborhood: Loring Park


Similar homes
- $139,9002 bd2 ba978 sqft400 Groveland Ave APT 611, Minneapolis, MN 55403For Sale
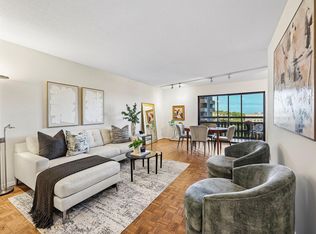
 MLS ID #7154054, Joe Michael Grunnet, DRG. NorthstarMLS as distributed by MLS GRID
 - $139,9001 bd1 ba760 sqft1225 Lasalle Ave APT 1106, Minneapolis, MN 55403For Sale
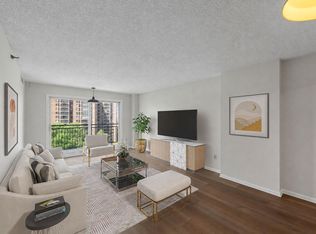 MLS ID #7103618, Isaac Arthur Kuehn, DRG. NorthstarMLS as distributed by MLS GRID
 - $129,0001 bd1 ba751 sqft400 Groveland Ave APT 1714, Minneapolis, MN 55403For Sale
 MLS ID #7116910, George Massad, Massad Real Estate. NorthstarMLS as distributed by MLS GRID
 - $132,5001 bd1 ba754 sqft1912 Dupont Ave S APT 405, Minneapolis, MN 55403For Sale
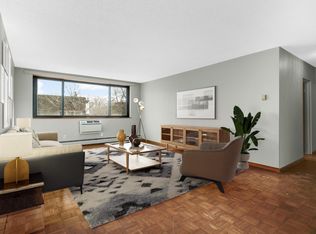 MLS ID #7129603, Keith Allen Taylor, ERA Prospera Real Estate. NorthstarMLS as distributed by MLS GRID
 - $149,5001 bd1 ba860 sqft1200 Nicollet Mall APT 307, Minneapolis, MN 55403For SaleMLS ID #7137591, Philip Wahlberg, Coldwell Banker Realty. NorthstarMLS as distributed by MLS GRID
- $155,0001 bd1 ba880 sqft1200 Nicollet Mall APT 914, Minneapolis, MN 55403For SaleMLS ID #7098658, Nicole A. Lettner, Edina Realty, Inc.. NorthstarMLS as distributed by MLS GRID
- $164,9002 bd1 ba913 sqft410 Groveland Ave APT 1605, Minneapolis, MN 55403For SaleMLS ID #7127073, Lauren Neal, Capsule Realty. NorthstarMLS as distributed by MLS GRID
- $129,9001 bd1 ba750 sqft400 Groveland Ave APT 914, Minneapolis, MN 55403For SaleMLS ID #7033680, Michael James Seebinger, DRG. NorthstarMLS as distributed by MLS GRID
- $100,0001 bd1 ba630 sqft1204 Harmon Pl APT 24, Minneapolis, MN 55403For SaleMLS ID #7140665, Andrea Lagunas, Eastman Real Estate, LLC. NorthstarMLS as distributed by MLS GRID
- $144,9002 bd2 ba915 sqft433 S 7th St APT 2113, Minneapolis, MN 55415For SaleMLS ID #7155898, Lucas McDonough, DRG. NorthstarMLS as distributed by MLS GRID
- $144,9991 bd1 ba758 sqft1901 Emerson Ave S APT 303, Minneapolis, MN 55403For SaleMLS ID #7158886, Ryan Kowalski, Real Broker, LLC. NorthstarMLS as distributed by MLS GRID
- $99,9001 bd1 ba645 sqft1204 Harmon Pl APT 10, Minneapolis, MN 55403For SaleMLS ID #7070947, Penelope Frohardt, Coldwell Banker Realty - Lakes. NorthstarMLS as distributed by MLS GRID
- $139,0001 bd1 ba769 sqft15 E Franklin Ave APT 210, Minneapolis, MN 55404For SaleMLS ID #7139132, Jeffrey A Wall, RE/MAX Results. NorthstarMLS as distributed by MLS GRID
- $170,0001 bd1 ba770 sqft210 W Grant St APT 615, Minneapolis, MN 55403For SaleMLS ID #7153361, Laura L. Berger, Coldwell Banker Realty. NorthstarMLS as distributed by MLS GRID
- $135,0001 bd1 ba687 sqft601 S 9th St APT 3, Minneapolis, MN 55404For SaleMLS ID #7119457, Ryan Ecklund, Pemberton RE. NorthstarMLS as distributed by MLS GRID
- $130,0001 bd1 ba663 sqft1216 Powderhorn Ter APT 33, Minneapolis, MN 55407For SaleMLS ID #7129512, Lyman L Jenkins, RE/MAX Results. NorthstarMLS as distributed by MLS GRID
- $119,0001 bd1 ba741 sqft400 Groveland Ave APT 1212, Minneapolis, MN 55403For SaleMLS ID #7102411, Nicoli Holm, Keller Williams Realty Integrity. NorthstarMLS as distributed by MLS GRID
- $125,0001 bd1 ba640 sqft2201 3rd Ave S APT 302, Minneapolis, MN 55404For SaleMLS ID #7079045, Greta Fay, Anderson Realty. NorthstarMLS as distributed by MLS GRID
- $89,9001 bd1 ba755 sqft11 S 12th St APT 303, Minneapolis, MN 55403For SaleMLS ID #7075699, Christopher Yortsos, VIBE Realty. NorthstarMLS as distributed by MLS GRID
- $170,0001 bd1 ba677 sqft1225 Lasalle Ave APT 2101, Minneapolis, MN 55403For SaleMLS ID #7064421, Zach Duckworth, Keller Williams Preferred Rlty. NorthstarMLS as distributed by MLS GRID
