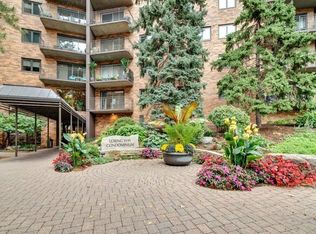
Welcome to a condo—and a community—you’ll love coming home to! This beautifully maintained home offers wonderful views of the lush Loring Greenway from both the private balcony and bedroom, creating a peaceful connection to nature in the heart of Minneapolis. Inside, you’ll appreciate the freshly painted interior, smooth ceilings, crown molding and an impressive amount of custom built-in storage throughout the home. See listing photos #5 of hallway built-ins, #12 of desk with drawers in bedroom, and #14 of closets and drawers in bedroom. Kitchen and bathroom cabinetry is custom built as well. Photo #18 shows the custom built-in drawers and cabinet in the reflection of the bathroom mirror. The building itself is something special, with meticulously maintained grounds and amenities designed for both convenience and community. Enjoy the sauna, fitness room, inviting community room and expansive sun deck with comfortable seating and beautiful, private views. Residents can also participate in organized activities and group outings—and even the building staff will tell you their favorite part of working here is “the people.”
Additional conveniences include FREE shared laundry on the 6th floor, a temperature-controlled garage with a generously sized private storage area at the front of the parking stall, and an abundance of guest parking—a rare find in this location!
Step outside and enjoy the beautifully maintained Loring Greenway just behind the building, cared for in part by an active neighborhood volunteer group. From here, you can walk to Loring Park, Lunds & Byerlys, Target, Nicollet Mall, restaurants, shopping and entertainment along Hennepin Avenue. Downtown living with green space, great amenities and a true sense of community—this one offers so much more than just a place to live.
Active
$170,000
210 W Grant St APT 615, Minneapolis, MN 55403
1beds
770sqft
(CC) High Rise (4+ Levels)
Built in 1979
-- sqft lot
$166,600 Zestimate®
$221/sqft
$687/mo HOA
What's special
Beautifully maintained homeMeticulously maintained groundsSmooth ceilingsCrown moldingFreshly painted interiorPrivate balcony
- 18 days
- 271
- 13
Zillow last checked:
Listing updated:
Listed by:
Laura L. Berger 952-212-8568,
Coldwell Banker Realty
Source: NorthstarMLS as distributed by MLS GRID,MLS#: 7153361
Facts & features
Interior
Bedrooms & bathrooms
- Bedrooms: 1
- Bathrooms: 1
- Full bathrooms: 1
Bedroom
- Level: Main
- Area: 197.42 Square Feet
- Dimensions: 11'6"x17'2"
Kitchen
- Level: Main
- Area: 157.17 Square Feet
- Dimensions: 13'8"x11'6"
Living room
- Level: Main
- Area: 233.47 Square Feet
- Dimensions: 13'8"x17'1"
Patio
- Level: Main
- Area: 67 Square Feet
- Dimensions: 13.4'x5'
Heating
- Forced Air
Cooling
- Central Air
Appliances
- Included: Dishwasher, Microwave, Range, Refrigerator
Features
- Basement: None
- Has fireplace: No
Interior area
- Total structure area: 770
- Total interior livable area: 770 sqft
- Finished area above ground: 770
- Finished area below ground: 0
Property
Parking
- Total spaces: 1
- Parking features: Heated Garage, Underground
- Garage spaces: 1
Accessibility
- Accessibility features: Accessible Elevator Installed, No Stairs Internal
Features
- Levels: One
- Stories: 1
Lot
- Size: 1.6 Acres
Details
- Foundation area: 770
- Parcel number: 2702924240469
- Zoning description: Residential-Single Family
Construction
Type & style
- Home type: Condo
- Property subtype: (CC) High Rise (4+ Levels)
- Attached to another structure: Yes
Condition
- New construction: No
- Year built: 1979
Utilities & green energy
- Gas: Natural Gas
- Sewer: City Sewer/Connected
- Water: City Water/Connected
Community & HOA
Community
- Security: Security Lights
- Subdivision: Cic 0194 Loring Way Condo
HOA
- Has HOA: Yes
- Amenities included: Laundry, Concrete Floors & Walls, Deck, Elevator(s), Lobby Entrance, Patio, Sauna, Security Building, Security Lighting
- Services included: Maintenance Structure, Cable TV, Controlled Access, Hazard Insurance, Internet, Lawn Care, Maintenance Grounds, Parking, Professional Mgmt, Recreation Facility, Sanitation, Security Staff, Sewer, Shared Amenities, Snow Removal, Water
- HOA fee: $687 monthly
- HOA name: First Service Residential
- HOA phone: 612-340-1312
Location
- Region: Minneapolis
Financial & listing details
- Price per square foot: $221/sqft
- Annual tax amount: $2,415
- Date on market: 10/2/2026
Estimated market value
$166,600
$158,000 - $175,000
$1,476/mo
Price history
| Date | Event | Price |
|---|---|---|
| 10/2/2026 | Listed for sale | $170,000-12.4%$221/sqft |
Source:  NorthstarMLS as distributed by MLS GRID #7153361 Report a problem | ||
| 9/30/2026 | Listing removed | $1,700$2/sqft |
Source: Zillow Rentals Report a problem | ||
| 9/2/2026 | Price change | $1,700-19%$2/sqft |
Source: Zillow Rentals Report a problem | ||
| 8/19/2026 | Price change | $2,100-8.7%$3/sqft |
Source: Zillow Rentals Report a problem | ||
| 5/27/2026 | Listed for rent | $2,300+9.5%$3/sqft |
Source: Zillow Rentals Report a problem | ||
| 5/17/2025 | Listing removed | $2,100$3/sqft |
Source: Zillow Rentals Report a problem | ||
| 5/3/2025 | Listed for rent | $2,100+10.5%$3/sqft |
Source: Zillow Rentals Report a problem | ||
| 10/14/2024 | Listing removed | $1,900$2/sqft |
Source: Zillow Rentals Report a problem | ||
| 7/18/2024 | Listed for rent | $1,900$2/sqft |
Source: Zillow Rentals Report a problem | ||
| 1/19/2024 | Sold | $194,000+2.2%$252/sqft |
Source: NorthstarMLS as distributed by MLS GRID #6463414 Report a problem | ||
| 1/4/2024 | Pending sale | $189,900$247/sqft |
Source: NorthstarMLS as distributed by MLS GRID #6463414 Report a problem | ||
| 11/27/2023 | Listed for sale | $189,900$247/sqft |
Source: NorthstarMLS as distributed by MLS GRID #6463414 Report a problem | ||
Public tax history
Tax history is unavailable.
Monthly payment
Est. payment
Payment breakdown
Explore the cost of this home by adjusting the details. Changes won't be saved.Climate risks
Neighborhood: Loring Park


Similar homes
- $149,5001 bd1 ba860 sqft1200 Nicollet Mall APT 307, Minneapolis, MN 55403For Sale

 MLS ID #7137591, Philip Wahlberg, Coldwell Banker Realty. NorthstarMLS as distributed by MLS GRID
- $174,9001 bd1 ba800 sqft210 W Grant St APT 210, Minneapolis, MN 55403For Sale
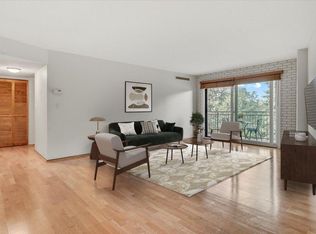 MLS ID #7078490, Cynthia A Frattallone, Coldwell Banker Realty - Lakes. NorthstarMLS as distributed by MLS GRID
- $170,0002 bd2 ba1.1k sqft1920 S 1st St APT 802, Minneapolis, MN 55454For Sale
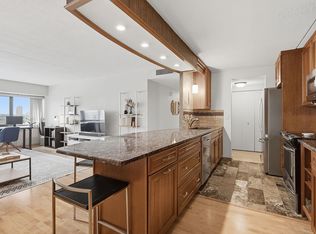 MLS ID #7119584, Christopher E Stearly, Edina Realty, Inc.. NorthstarMLS as distributed by MLS GRID
- $200,0002 bd2 ba1k sqft821 Douglas Ave APT 204, Minneapolis, MN 55403For Sale
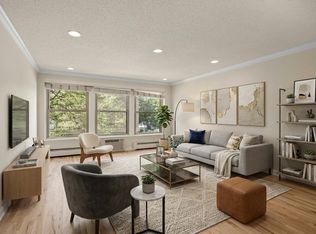 MLS ID #7147878, The Huerkamp Home Group, Keller Williams Preferred Rlty. NorthstarMLS as distributed by MLS GRID
- $169,5001 bd1 ba745 sqft52 Groveland Ter Unit 108, Minneapolis, MN 55403For SaleMLS ID #7059874, Amy L. Jurek, RE/MAX Advantage Plus. NorthstarMLS as distributed by MLS GRID
- $185,0001 bd1 ba770 sqft210 W Grant St APT 107, Minneapolis, MN 55403For SaleMLS ID #7095811, Arthur D Hays, Lakes Sotheby's International Realty. NorthstarMLS as distributed by MLS GRID
- $180,0001 bd1 ba669 sqft2809 E Minnehaha Pkwy APT 103, Minneapolis, MN 55417For SaleMLS ID #7161679, Nathan Lansing, RES Realty. NorthstarMLS as distributed by MLS GRID
- $139,9002 bd2 ba978 sqft400 Groveland Ave APT 611, Minneapolis, MN 55403For SaleMLS ID #7154054, Joe Michael Grunnet, DRG. NorthstarMLS as distributed by MLS GRID
- $165,0002 bd2 ba1k sqft3200 Virginia Ave S APT 215, Saint Louis Park, MN 55426For SaleMLS ID #7153904, Pedro E Briceno, RE/MAX Results. NorthstarMLS as distributed by MLS GRID
- $129,0001 bd1 ba751 sqft400 Groveland Ave APT 1714, Minneapolis, MN 55403For SaleMLS ID #7116910, George Massad, Massad Real Estate. NorthstarMLS as distributed by MLS GRID
- $194,9002 bd2 ba1k sqft1425 W 28th St APT 508, Minneapolis, MN 55408For SaleMLS ID #7061109, Michael K Gardner, RE/MAX Results. NorthstarMLS as distributed by MLS GRID
- $144,9991 bd1 ba758 sqft1901 Emerson Ave S APT 303, Minneapolis, MN 55403For SaleMLS ID #7158886, Ryan Kowalski, Real Broker, LLC. NorthstarMLS as distributed by MLS GRID
- $229,9001 bd1 ba950 sqft317 Groveland Ave Unit 311, Minneapolis, MN 55403For SaleMLS ID #7154475, James J. Snaza, Homes Plus Realty. NorthstarMLS as distributed by MLS GRID
- $199,9001 bd1 ba853 sqft500 E Grant St APT 709, Minneapolis, MN 55404For SaleMLS ID #7141957, Marissa Winegarden, eXp Realty. NorthstarMLS as distributed by MLS GRID
- $155,0002 bd1 ba918 sqft4636 Cedar Lake Rd S APT 2, Minneapolis, MN 55416For SaleMLS ID #7148695, Bella V Maisel, Coldwell Banker Realty - Southwest Regional. NorthstarMLS as distributed by MLS GRID
- $169,9001 bd1 ba729 sqft4820 Park Commons Dr APT 235, Saint Louis Park, MN 55416For SaleMLS ID #7144357, Cyrus Vahhaji, Compass. NorthstarMLS as distributed by MLS GRID
- $155,0001 bd1 ba660 sqft2928 Dean Pkwy APT 5L, Minneapolis, MN 55416For SaleMLS ID #7135902, Nicholas J Archer, Coldwell Banker Realty - Lakes. NorthstarMLS as distributed by MLS GRID
- $159,9001 bd1 ba790 sqft3131 Excelsior Blvd APT 113, Minneapolis, MN 55416For SaleMLS ID #7076583, Drew Hoefler, Side by Side Realty LLC. NorthstarMLS as distributed by MLS GRID
- $150,0001 bd1 ba932 sqft410 Groveland Ave APT 602, Minneapolis, MN 55403For SaleMLS ID #7098023, Fritz Kroll, Edina Realty, Inc.. NorthstarMLS as distributed by MLS GRID
- $155,0001 bd1 ba700 sqft2928 Dean Pkwy APT 4B, Minneapolis, MN 55416For SaleMLS ID #7114960, J.J. Korman, Korman Realty. NorthstarMLS as distributed by MLS GRID
