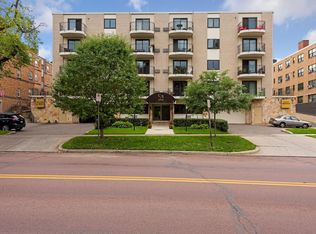
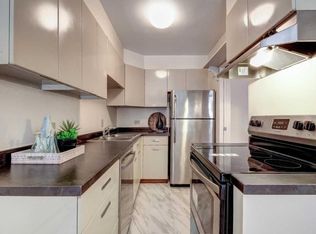
This wonderful top-floor, corner-unit condo in The Ambassador on Dean Parkway has a bright, open floor plan and is conveniently located between three premier Minneapolis lakes: Bde Maka Ska, Lake of the Isles, and Cedar Lake. Enjoy the best of city living with this fantastic location that provides unrivaled access to year-round outdoor activities, miles of scenic biking and walking trails, while also being close to truly exceptional local restaurants and businesses. When you’re not enjoying the nature and scenery right outside your door, you’ll love the natural light in the living and dining area and the sliding glass door that leads out to the balcony where you can relax with a cup of coffee or a book rather than worry about mowing the lawn. The convenient, open floor plan between the living and dining area opens into the kitchen with original retro metal cabinetry that has been recently painted along with the entire unit. This condo has hardwood floors and it's the only unit in the building with a fireplace, which is a great focal point in the spacious living room. There is a large closet off the living room, which provides additional storage space, and the bathroom has original tile and a vintage vanity. Because this is a corner unit, the bedroom has windows on two walls, letting in lots of beautiful light, and the bedroom has a floor-to-ceiling closet that provides great storage space. This condo building features a heated parking garage with an assigned parking space with a wall mounted storage cabinet. You’ll appreciate having more time to do the things you enjoy rather than lawn maintenance and snow removal with this easy condo lifestyle. This location is not only close to multiple lakes, but it’s also conveniently situated close to great restaurants, shopping, and you’ll love meeting up at one of the great local coffee shops or bars for a drink, or enjoying a show or movie at one of the historic local theaters. This great condo is ready for you to move in and start enjoying everything this desirable area has to offer.
Active
$175,000
2928 Dean Pkwy APT 5L, Minneapolis, MN 55416
1beds
660sqft
(CC) High Rise (4+ Levels)
Built in 1960
-- sqft lot
$171,600 Zestimate®
$265/sqft
$477/mo HOA
What's special
Hardwood floorsTop-floor corner-unit condoBright open floor planOriginal retro metal cabinetry
- 6 hours
- 26
- 0
Zillow last checked:
Listing updated:
Listed by:
Nicholas J Archer 612-554-4046,
Coldwell Banker Realty - Lakes
Source: NorthstarMLS as distributed by MLS GRID,MLS#: 7135902
Facts & features
Interior
Bedrooms & bathrooms
- Bedrooms: 1
- Bathrooms: 1
- Full bathrooms: 1
Bedroom
- Level: Main
- Area: 131.25 Square Feet
- Dimensions: 12.5x10.5
Dining room
- Level: Main
- Area: 56 Square Feet
- Dimensions: 8x7
Kitchen
- Level: Main
- Area: 66.5 Square Feet
- Dimensions: 9.5x7
Living room
- Level: Main
- Area: 240 Square Feet
- Dimensions: 20x12
Heating
- Baseboard
Cooling
- Wall Unit(s)
Appliances
- Included: Dishwasher, Range, Refrigerator
- Laundry: Common Area, Laundry Room, Main Level, Sink, Coin-op Laundry Owned
Features
- Basement: None
- Number of fireplaces: 1
- Fireplace features: Living Room, Wood Burning
Interior area
- Total structure area: 660
- Total interior livable area: 660 sqft
- Finished area above ground: 660
- Finished area below ground: 0
Video & virtual tour
Property
Parking
- Total spaces: 1
- Parking features: Assigned, Garage Door Opener, Heated Garage, Secured, Underground
- Garage spaces: 1
- Has uncovered spaces: Yes
Accessibility
- Accessibility features: Accessible Elevator Installed, No Stairs Internal
Features
- Levels: One
- Stories: 1
- Pool features: None
Lot
- Size: 0.46 Acres
Details
- Foundation area: 660
- Parcel number: 3202924430089
- Zoning description: Residential-Multi-Family
Construction
Type & style
- Home type: Condo
- Property subtype: (CC) High Rise (4+ Levels)
- Attached to another structure: Yes
Condition
- New construction: No
- Year built: 1960
Utilities & green energy
- Electric: Circuit Breakers, Power Company: Xcel Energy
- Gas: Natural Gas
- Sewer: City Sewer/Connected
- Water: City Water/Connected
Community & HOA
Community
- Security: Secured Garage/Parking
- Subdivision: Cic 0084 Calhoun Ambassador
HOA
- Has HOA: Yes
- Amenities included: Laundry, Coin-op Laundry Owned, Elevator(s), Lobby Entrance, Patio, Security Building
- Services included: Maintenance Structure, Controlled Access, Hazard Insurance, Heating, Lawn Care, Maintenance Grounds, Parking, Sanitation, Sewer, Shared Amenities, Snow Removal, Water
- HOA fee: $477 monthly
- HOA name: Gassen Company
- HOA phone: 952-922-5575
Location
- Region: Minneapolis
Financial & listing details
- Price per square foot: $265/sqft
- Tax assessed value: $163,800
- Annual tax amount: $2,526
- Date on market: 9/11/2026
Estimated market value
$171,600
$163,000 - $180,000
$1,290/mo
Price history
| Date | Event | Price |
|---|---|---|
| 9/11/2026 | Listed for sale | $175,000+143.1%$265/sqft |
Source: | ||
| 9/10/1997 | Sold | $72,000$109/sqft |
Source: Public Record Report a problem | ||
Public tax history
| Year | Property taxes | Tax assessment |
|---|---|---|
| 2025 | $2,357 +9.7% | $163,800 +3% |
| 2024 | $2,149 +5.5% | $159,000 -3.6% |
| 2023 | $2,037 -9.8% | $165,000 +6.5% |
| 2022 | $2,259 +8.5% | $155,000 -4.9% |
| 2021 | $2,082 -4.9% | $163,000 +4.8% |
| 2020 | $2,190 +5.2% | $155,500 +3% |
| 2019 | $2,082 -4.9% | $151,000 +4.1% |
| 2018 | $2,190 +7.6% | $145,000 +20.3% |
| 2017 | $2,036 +9.6% | $120,500 |
| 2016 | $1,858 -3.1% | $120,500 |
| 2015 | $1,917 -4.6% | $120,500 |
| 2014 | $2,010 -14.6% | $120,500 -8% |
| 2013 | $2,354 -4.9% | $131,000 -7.4% |
| 2012 | $2,476 +4.8% | $141,500 |
| 2011 | $2,362 +8.9% | $141,500 -4.8% |
| 2010 | $2,170 -1.1% | $148,700 |
| 2009 | $2,194 +19.8% | $148,700 +14.9% |
| 2006 | $1,831 +9.2% | $129,400 +14.9% |
| 2005 | $1,676 +8.5% | $112,600 +16.1% |
| 2004 | $1,545 +11.8% | $97,000 +13.6% |
| 2002 | $1,381 -46.5% | $85,400 |
| 2001 | $2,582 | -- |
Find assessor info on the county website
Monthly payment
Est. payment