Skip main navigation
Active with contingency
  • $200,000

    2928 Dean Pkwy APT 2J, Minneapolis, MN 55416

    2beds
    1,083sqft
    : 
    Loading
    Get pre-qualified
    (CC) High Rise (4+ Levels)
    Built in 1960
    -- sqft lot
    $197,400 Zestimate®
    $185/sqft
    $782/mo HOA

    What's special

    Beautiful hardwood flooringHuge windowsOff-street guest parkingCustom made walk-in closet
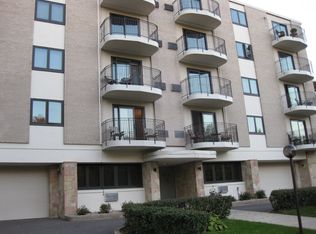
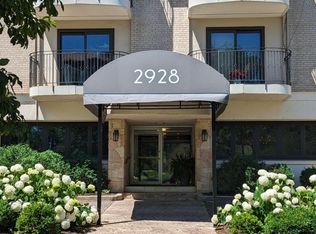
    Wow! South facing unit filled with tons of sunlight and huge windows! Fantastic location, in the heart of the Minneapolis Chain of Lakes, with miles and miles of biking and walking paths, Lake Bde Maka Ska is across the street! Quick access to Midtown Greenway mega biking trail, Uptown dining and shopping. Beautiful hardwood flooring, updated kitchen with newer cabinets, countertops and appliances. Updated bathrooms, flooring, shower surround and vanities. Separate bedroom/bathroom layout, perfect for roommates and privacy. Custom made walk-in closet. Walkout directly onto enormous patio (personal patio furniture is allowed). Super large parking space in a heated garage with your own storage locker. Well maintained building with an updated lobby to greet your guests, with off-street guest parking. Spacious full laundry room with 3 washers and 3 dryers in the building. Heat and water is included in the HOA fee. This is a must see!
    36 days
    |
    1,028
    |
    28
    |

    Likely to sell faster than

    Zillow last checked:

    Listing updated:

    Listed by:

    Michael P Fix 952-807-8475,

    Fix Realty

    Source: NorthstarMLS as distributed by MLS GRID,MLS#: 7088886MLS Logo

      Facts & features

      Interior

      Bedrooms & bathrooms
      • Bedrooms: 2
      • Bathrooms: 2
      • Full bathrooms: 1
      • 3/4 bathrooms: 1
      Bedroom
      • Level: Main
      • Area: 200 Square Feet
      • Dimensions: 20x10
      Bedroom 2
      • Level: Main
      • Area: 120 Square Feet
      • Dimensions: 12x10
      Dining room
      • Level: Main
      • Area: 48 Square Feet
      • Dimensions: 6x8
      Kitchen
      • Level: Main
      • Area: 63 Square Feet
      • Dimensions: 9x7
      Living room
      • Level: Main
      • Area: 220 Square Feet
      • Dimensions: 20x11
      Heating
      • Baseboard
      Cooling
      • Wall Unit(s)
      Appliances
      • Included: Dishwasher, Microwave, Range, Refrigerator
      • Laundry: Main Level, Coin-op Laundry Owned
      Features
      • Basement: None
      Interior area
      • Total structure area: 1,083
      • Total interior livable area: 1,083 sqft
      • Finished area above ground: 1,083
      • Finished area below ground: 0

      Property

      Parking
      • Total spaces: 1
      • Parking features: Garage Door Opener, Underground
      • Garage spaces: 1
      • Has uncovered spaces: Yes
      Accessibility
      • Accessibility features: Accessible Elevator Installed
      Features
      • Levels: More Than 2 Stories
      • Pool features: None
      Lot
      • Size: 0.47 Acres
      Details
      • Foundation area: 1083
      • Parcel number: 3202924430056
      • Zoning description: Residential-Single Family

      Construction

      Type & style
      • Home type: Condo
      • Property subtype: (CC) High Rise (4+ Levels)
      • Attached to another structure: Yes
      Condition
      • New construction: No
      • Year built: 1960

      Utilities & green energy

      • Gas: Electric
      • Sewer: City Sewer/Connected
      • Water: City Water/Connected

      Community & HOA

      Community
      • Subdivision: Cedar - Isles - Dean
      HOA
      • Has HOA: Yes
      • Amenities included: Coin-op Laundry Owned, Elevator(s)
      • Services included: Maintenance Structure, Controlled Access, Hazard Insurance, Heating, Lawn Care, Maintenance Grounds, Parking, Professional Mgmt, Sanitation, Shared Amenities, Snow Removal
      • HOA fee: $782 monthly
      • HOA name: Omega Management
      • HOA phone: 763-449-9100
      Location
      • Region: Minneapolis

      Financial & listing details

      • Price per square foot: $185/sqft
      • Tax assessed value: $256,500
      • Annual tax amount: $3,956
      • Date on market: 6/12/2026
      • Road surface type: Paved

        Estimated market value

        $197,400

        $188,000 - $207,000

        $2,360/mo

        Price history

        DateEventPrice
        6/12/2026Listed for sale$200,000-4.3%$185/sqft
        Source: NorthstarMLS as distributed by MLS GRID #7088886 Report a problem
        8/20/2025Listing removed$1,745$2/sqft
        Source: Zillow Rentals Report a problem
        8/5/2025Price change$1,745-5.7%$2/sqft
        Source: Zillow Rentals Report a problem
        7/30/2025Price change$1,850-7.5%$2/sqft
        Source: Zillow Rentals Report a problem
        7/18/2025Listed for rent$2,000$2/sqft
        Source: Zillow Rentals Report a problem
        6/1/2025Listing removed$209,000$193/sqft
        Source: NorthstarMLS as distributed by MLS GRID #6618260 Report a problem
        4/25/2025Price change$209,000-5%$193/sqft
        Source: NorthstarMLS as distributed by MLS GRID #6618260 Report a problem
        3/14/2025Listed for sale$220,000+2.3%$203/sqft
        Source: NorthstarMLS as distributed by MLS GRID #6618260 Report a problem
        2/25/2025Listing removed$215,000$199/sqft
        Source: NorthstarMLS as distributed by MLS GRID #6618260 Report a problem
        11/12/2024Price change$215,000-14%$199/sqft
        Source: NorthstarMLS as distributed by MLS GRID #6618260 Report a problem
        10/30/2024Price change$250,000-3.8%$231/sqft
        Source: NorthstarMLS as distributed by MLS GRID #6618260 Report a problem
        10/16/2024Listed for sale$260,000-1.9%$240/sqft
        Source: NorthstarMLS as distributed by MLS GRID #6618260 Report a problem
        3/12/2021Listing removed--
        Source: RE/MAX International Report a problem
        1/27/2021Listed for sale$265,000+27%$245/sqft
        Source: RE/MAX Advantage Plus #5705061 Report a problem
        8/26/2016Sold$208,600-0.2%$193/sqft
        Source: NorthstarMLS as distributed by MLS GRID #4741358 Report a problem
        8/1/2016Pending sale$209,000$193/sqft
        Source: Edina Realty, Inc., a Berkshire Hathaway affiliate #4741358 Report a problem
        7/19/2016Listed for sale$209,000-7.1%$193/sqft
        Source: Edina Realty, Inc., a Berkshire Hathaway affiliate #4741358 Report a problem
        8/12/2009Sold$225,000+25%$208/sqft
        Source: Public Record Report a problem
        9/25/2000Sold$180,000+80.2%$166/sqft
        Source: Public Record Report a problem
        9/12/1997Sold$99,900$92/sqft
        Source: Public Record Report a problem

        Public tax history

        YearProperty taxesTax assessment
        2025$3,691 +9.4%$256,500 +3%
        2024$3,374 +9.3%$249,000 -3.9%
        2023$3,088 -6.8%$259,000 +10.2%
        2022$3,312 +7.1%$235,000 -1.7%
        2021$3,093 -5%$239,000 +3.5%
        2020$3,256 +5.3%$231,000 +2.9%
        2019$3,093 -5%$224,500 +3.9%
        2018$3,256 +7.3%$216,000 +21.7%
        2017$3,035 +17.2%$177,500
        2016$2,591 -3.1%$177,500
        2015$2,674 -4.7%$177,500
        2014$2,805 -15.4%$177,500 -8.3%
        2013$3,316 -5.3%$193,500 -7.2%
        2012$3,502 +3.5%$208,500
        2011$3,386 +8.8%$208,500 -5%
        2010$3,112 -3.8%$219,500
        2009$3,234 +40.9%$219,500 +23.6%
        2006$2,295 +11.3%$177,600 +15%
        2005$2,062 +12.4%$154,500 +17.5%
        2004$1,835 +17.1%$131,500 +15.5%
        2002$1,567 -48.6%$113,900
        2001$3,046 --
        Find assessor info on the county website

        Monthly payment

        Est. payment

        Payment breakdown

        Explore the cost of this home by adjusting the details. Changes won't be saved.
        All calculations are estimates and provided by Zillow, Inc. for informational purposes only. Actual amounts may vary.
        HOA fees may include property taxes on listings classified as Co-Ops. Contact the listing agent and/or owner for fee details.
        Mortgage interest rates are dependent on a number of factors, including credit score, down payment, and repayment length. Interest rate data provided by Zillow Group Marketplace, Inc. as of 1/1/1970 from various mortgage lenders with which we have lead or other similar arrangements; the Estimated Payment is an average of those rates.
        See how much you could borrow to make a competitive offer.

        Climate risks

        Neighborhood: Cedar-Isles-Dean

        Getting around

        74 / 100
        Very Walkable
        48 / 100
        Some Transit
        89 / 100
        Very Bikeable

        Nearby schools

        GreatSchools rating

        A local agent can set up tours, give advice and negotiate with sellers.

        Browse local experts

        Similar homes