Welcome to 410 Groveland Avenue, Unit #305, an exceptional condominium in the highly sought-after Summit House community. This spacious residence offers the perfect blend of comfort, convenience, and vibrant city living. Step out onto your private balcony and enjoy beautiful views—the perfect setting for morning coffee, relaxing afternoons, or evening cocktails.
Summit House is a well-maintained dual-building community with an impressive collection of amenities designed to enhance your lifestyle. Residents enjoy two outdoor pools, a cabana area, community room, fitness facilities, underground heated and secure parking, additional storage, and a 24-hour secured lobby entrance.
The location is truly second to none. Ideally situated between downtown Minneapolis and Uptown, you'll enjoy easy access to some of the city's finest restaurants, shopping, parks, and entertainment. Immerse yourself in Minneapolis' renowned arts and cultural scene with the Walker Art Center and the Minneapolis Institute of Art just minutes away. Lake of the Isles, Loring Park, and miles of walking and biking trails are all nearby, placing the very best of the city right outside your door.
Whether you're seeking exceptional amenities, cultural attractions, or an unbeatable location, Unit #305 delivers on every level. Easy to show with quick possession available. To experience Summit House is to appreciate it—and you'll quickly understand why so many are proud to call it home.
Active
Price cut: $10K (6/24)
$125,000
410 Groveland Ave APT 305, Minneapolis, MN 55403
2beds
932sqft
:
Get pre-qualified$1,936/mo
(CC) High Rise (4+ Levels)
Built in 1968
-- sqft lot
$117,100 Zestimate®
$134/sqft
$1,091/mo HOA
What's special
Two outdoor poolsCabana areaBeautiful viewsFitness facilitiesCommunity roomPrivate balcony
- 52 days |
- 207 |
- 13 |
Zillow last checked:
Listing updated:
Listed by:
Brad Osterbauer 952-431-2400,
RE/MAX Results
Source: NorthstarMLS as distributed by MLS GRID,MLS#: 7045142
Facts & features
Interior
Bedrooms & bathrooms
- Bedrooms: 2
- Bathrooms: 1
- Full bathrooms: 1
Bedroom
- Level: Main
- Area: 176 Square Feet
- Dimensions: 16x11
Bedroom 2
- Level: Main
- Area: 120 Square Feet
- Dimensions: 12x10
Dining room
- Level: Main
- Area: 80 Square Feet
- Dimensions: 10x8
Kitchen
- Level: Main
- Area: 64 Square Feet
- Dimensions: 8x8
Living room
- Level: Main
- Area: 228 Square Feet
- Dimensions: 19x12
Heating
- Forced Air
Cooling
- Central Air
Appliances
- Included: Cooktop, Dishwasher, Disposal, Exhaust Fan, Microwave, Refrigerator
- Laundry: In Hall, Laundry Room
Features
- Basement: None
- Has fireplace: No
Interior area
- Total structure area: 932
- Total interior livable area: 932 sqft
- Finished area above ground: 932
- Finished area below ground: 0
Video & virtual tour
Property
Parking
- Parking features: Heated Garage, Underground
- Has garage: Yes
Accessibility
- Accessibility features: Accessible Elevator Installed, No Stairs Internal, Soaking Tub
Features
- Levels: One
- Stories: 1
- Patio & porch: Deck
- Fencing: None
Lot
- Size: 2.02 Acres
- Features: Near Public Transit
Details
- Foundation area: 932
- Parcel number: 2702924330162
- Zoning description: Residential-Single Family
Construction
Type & style
- Home type: Condo
- Property subtype: (CC) High Rise (4+ Levels)
- Attached to another structure: Yes
Materials
- Block, Brick
- Roof: Asphalt,Flat
Condition
- New construction: No
- Year built: 1968
Utilities & green energy
- Electric: Circuit Breakers
- Gas: Natural Gas
- Sewer: City Sewer/Connected
- Water: City Water/Connected
Community & HOA
Community
- Security: Security Lights
- Subdivision: Condo 0222 Summit House A Condo
HOA
- Has HOA: Yes
- Amenities included: Laundry, Concrete Floors & Walls, Deck, Lobby Entrance, Security Building, Security Lighting
- Services included: Air Conditioning, Maintenance Structure, Cable TV, Controlled Access, Electricity, Gas, Hazard Insurance, Heating, Internet, Lawn Care, Maintenance Grounds, Parking, Professional Mgmt, Recreation Facility, Sanitation, Security System, Sewer, Shared Amenities, Snow Removal, Water
- HOA fee: $1,091 monthly
- HOA name: First Service
- HOA phone: 952-277-2070
Location
- Region: Minneapolis
Financial & listing details
- Price per square foot: $134/sqft
- Tax assessed value: $135,000
- Annual tax amount: $1,627
- Date on market: 6/12/2026
Estimated market value
$117,100
$111,000 - $123,000
$1,883/mo
Price history
| Date | Event | Price |
|---|---|---|
| 6/24/2026 | Price change | $125,000-7.4%$134/sqft |
Source:  NorthstarMLS as distributed by MLS GRID #7045142 Report a problem NorthstarMLS as distributed by MLS GRID #7045142 Report a problem | ||
| 6/15/2026 | Listed for sale | $135,000+8%$145/sqft |
Source: NorthstarMLS as distributed by MLS GRID #7045142 Report a problem | ||
| 7/29/2016 | Sold | $125,000-3.8%$134/sqft |
Source: NorthstarMLS as distributed by MLS GRID #4717529 Report a problem | ||
| 6/28/2016 | Pending sale | $129,900$139/sqft |
Source: Edina Realty, Inc., a Berkshire Hathaway affiliate #4717529 Report a problem | ||
| 5/19/2016 | Listed for sale | $129,900+28.6%$139/sqft |
Source: Edina Realty, Inc., a Berkshire Hathaway affiliate #4717529 Report a problem | ||
| 9/29/1998 | Sold | $101,000+14.8%$108/sqft |
Source: Public Record Report a problem | ||
| 6/24/1997 | Sold | $88,000$94/sqft |
Source: Public Record Report a problem | ||
Public tax history
| Year | Property taxes | Tax assessment |
|---|---|---|
| 2025 | $5,473 +1.5% | $135,000 |
| 2024 | $5,391 -2.8% | $135,000 |
| 2023 | $5,548 -2% | $135,000 -6.9% |
| 2022 | $5,662 +213.7% | $145,000 -1.4% |
| 2021 | $1,805 +8.7% | $147,000 -4.9% |
| 2020 | $1,660 -8% | $154,500 +14% |
| 2019 | $1,805 +8.7% | $135,500 +3.8% |
| 2018 | $1,660 +10.9% | $130,500 +1.6% |
| 2017 | $1,496 -9.1% | $128,500 +5.3% |
| 2016 | $1,645 -15.2% | $122,000 +2.1% |
| 2015 | $1,940 -2.8% | $119,500 +13.8% |
| 2014 | $1,995 +5.5% | $105,000 |
| 2013 | $1,891 +14.8% | $105,000 -9.9% |
| 2012 | $1,646 -2.6% | $116,500 |
| 2011 | $1,690 +3.8% | $116,500 -9.3% |
| 2010 | $1,628 -5% | $128,500 -3% |
| 2009 | $1,715 +2.5% | $132,500 -1.6% |
| 2006 | $1,673 +12% | $134,600 +14.9% |
| 2005 | $1,494 +15.6% | $117,100 +19.9% |
| 2004 | $1,292 +22.7% | $97,700 +18.1% |
| 2002 | $1,053 -47.1% | $82,700 |
| 2001 | $1,993 | -- |
Find assessor info on the county website
Monthly payment
Est. payment
Payment breakdown
Explore the cost of this home by adjusting the details. Changes won't be saved.Climate risks
Neighborhood: Loring Park
Nearby schools
GreatSchools rating
- 6/10Kenwood Elementary SchoolGrades: K-5Distance: 1.1 mi
- 1/10Anwatin Middle Com & Spanish D IGrades: 6-8Distance: 1.7 mi
- 3/10North Academy Senior HighGrades: 9-12Distance: 2.1 mi
- $50,0001 bd1 ba680 sqft410 Groveland Ave APT 103, Minneapolis, MN 55403Sold

- $85,0501 bd1 ba688 sqft410 Groveland Ave APT 106, Minneapolis, MN 55403Sold

- $137,9002 bd1 ba932 sqft410 Groveland Ave APT 202, Minneapolis, MN 55403For Sale
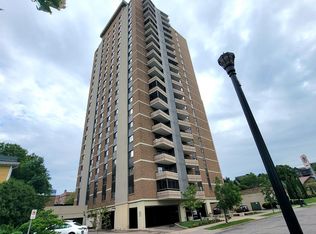
- $114,9002 bd1 ba934 sqft410 Groveland Ave APT 204, Minneapolis, MN 55403For Sale
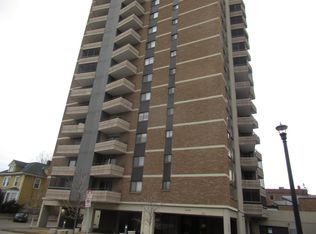
- $129,5002 bd2 ba978 sqft400 Groveland Ave APT 311, Minneapolis, MN 55403Sold
- $215,0002 bd1 ba933 sqft410 Groveland Ave APT 404, Minneapolis, MN 55403Sold
- $143,0002 bd1 ba986 sqft400 Groveland Ave APT 413, Minneapolis, MN 55403Sold
- $152,0002 bd1 ba932 sqft410 Groveland Ave APT 501, Minneapolis, MN 55403Sold
A local agent can set up tours, give advice and negotiate with sellers.
Similar homes
- $145,0002 bd1 ba932 sqft410 Groveland Ave APT 1704, Minneapolis, MN 55403For Sale
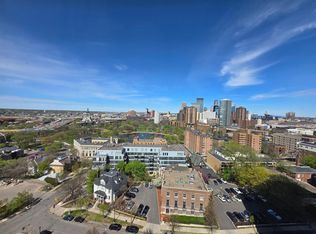
 MLS ID #7012021, Ali Ahyai, Real Estate Masters, Ltd.. NorthstarMLS as distributed by MLS GRID
 - $124,9002 bd1 ba789 sqft4010 15th Ave S APT 12D, Minneapolis, MN 55407For Sale
 MLS ID #7071067, Danielle Cifuentes, Assembly MN LLC. NorthstarMLS as distributed by MLS GRID
 - $137,9002 bd1 ba932 sqft410 Groveland Ave APT 202, Minneapolis, MN 55403For SaleMLS ID #7091977, Gregory R Anderson, RE/MAX Advisors-West. NorthstarMLS as distributed by MLS GRID
- $125,0002 bd1 ba800 sqft2616 Harriet Ave APT 105, Minneapolis, MN 55408For Sale
 MLS ID #7078683, Cory J ONeill, Integrity Realty. NorthstarMLS as distributed by MLS GRID
 - $129,9001 bd1 ba739 sqft400 Groveland Ave APT 708, Minneapolis, MN 55403For SaleMLS ID #7089942, Brian Offerdahl, Keller Williams Realty Integrity. NorthstarMLS as distributed by MLS GRID
- $129,9002 bd1 ba882 sqft10720 Rockford Rd APT 313, Plymouth, MN 55442For SaleMLS ID #7119351, Angela R Hammond, RE/MAX Results. NorthstarMLS as distributed by MLS GRID
- $100,0001 bd1 ba718 sqft15 S 1st St APT A1512, Minneapolis, MN 55401For SaleMLS ID #7110814, Lisa A. Handley, RE/MAX Advantage Plus. NorthstarMLS as distributed by MLS GRID
- $139,9001 bd1 ba750 sqft400 Groveland Ave APT 1514, Minneapolis, MN 55403For SaleMLS ID #7069849, Wendy Ponte, Coldwell Banker Realty - Lakes. NorthstarMLS as distributed by MLS GRID
- $115,0002 bd1 ba909 sqft2217 16th Ave S, Minneapolis, MN 55404For SaleMLS ID #7120194, Lexi Clercx, Real Broker, LLC. NorthstarMLS as distributed by MLS GRID
- $139,9001 bd1 ba610 sqft3128 W Bde Maka Ska Blvd APT 417, Minneapolis, MN 55416For SaleMLS ID #7107122, Dawn M. Cliff, Keller Williams Classic Rlty NW. NorthstarMLS as distributed by MLS GRID
- $84,9002 bd2 ba842 sqft2500 Blaisdell Ave APT 211, Minneapolis, MN 55404For SaleMLS ID #7100507, Roman Dziuba, Enterra Realty. NorthstarMLS as distributed by MLS GRID
- $110,0001 bd1 ba833 sqft2200 Nevada Ave S APT 214, Saint Louis Park, MN 55426For SaleMLS ID #7043271, Chad A. Parr, Midwest Realty Group, LLC. NorthstarMLS as distributed by MLS GRID
- $119,9002 bd1 ba900 sqft10630 Rockford Rd APT 112, Plymouth, MN 55442For SaleMLS ID #7110052, Colleen Johnson, RE/MAX Advantage Plus. NorthstarMLS as distributed by MLS GRID
- $119,0001 bd1 ba840 sqft10511 Cedar Lake Rd APT 205, Minnetonka, MN 55305For SaleMLS ID #7098342, Amy B Adam, Jason Mitchell Group. NorthstarMLS as distributed by MLS GRID
- $98,5001 bd1 ba625 sqft433 S 7th St APT 1626, Minneapolis, MN 55415For SaleMLS ID #7086192, Elie Safi, RE/MAX Results. NorthstarMLS as distributed by MLS GRID
- $122,5001 bd1 ba741 sqft6500 Woodlake Dr APT 313, Richfield, MN 55423For SaleMLS ID #7101723, Melissa J LeVesque Piela, Coldwell Banker Realty - Southwest Regional. NorthstarMLS as distributed by MLS GRID
- $119,3001 bd1 ba768 sqft4548 Cedar Lake Rd S APT 6, Minneapolis, MN 55416For SaleMLS ID #7046806, Mollie E Nygaard, Excelsior Realty. NorthstarMLS as distributed by MLS GRID
- $150,0001 bd1 ba904 sqft4380 Brookside Ct APT 214, Edina, MN 55436For SaleMLS ID #7116889, Richard S Webb, RE/MAX Results. NorthstarMLS as distributed by MLS GRID
- $99,9002 bd1 ba866 sqft7600 Golden Valley Rd APT 305, Golden Valley, MN 55427For SaleMLS ID #7033568, Lee R Shelton, Home Avenue Flat Fee Realty. NorthstarMLS as distributed by MLS GRID
- $135,0002 bd1 ba928 sqft26 10th St W Unit 607, Saint Paul, MN 55102For SaleMLS ID #7066335, Carol J. Crockett, West Oak Realty. NorthstarMLS as distributed by MLS GRID
