Don’t miss this chic, completely renovated one-bedroom condo in the heart of it all. Thoughtfully designed to maximize its 770 finished square feet, the open kitchen features updated appliances, a large island with generous storage, and seamless flow into the living room—perfect for everyday living and easy entertaining. Step out to the private balcony for morning coffee or an evening unwind. Hardwood floors run throughout the home, while the spacious bedroom easily accommodates a king-size bed with room to spare. A renovated bathroom with frameless shower door and a large walk-through storage closet complete this stylish, highly functional space.
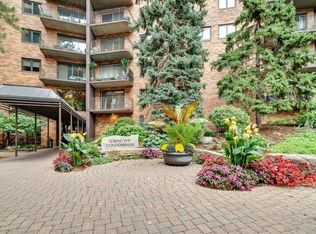
The building amenities add comfort, convenience, and connection. Residents enjoy free laundry just down the hall, with a dedicated laundry room on each floor, a health club with sauna, a beautiful sun deck for gathering, a community room with book-exchange library, and direct access to the Loring Greenway for morning strolls or easy city exploring. Best of all, these amenities are accessible from the same floor as Unit 107. The home also includes a heated underground parking stall, EV charger, storage locker, and dedicated building security.
Walk to Loring Park, downtown Minneapolis, the Walker Art Center, dining, trails, and entertainment. A wonderful opportunity to enjoy low-maintenance urban living in a well-managed condominium community.
Active
$185,000
210 W Grant St APT 107, Minneapolis, MN 55403
1beds
770sqft
(CC) High Rise (4+ Levels)
Built in 1979
-- sqft lot
$175,700 Zestimate®
$240/sqft
$617/mo HOA
What's special
- 70 days
- 158
- 6
Zillow last checked:
Listing updated:
Listed by:
Arthur D Hays 612-805-5929,
Lakes Sotheby's International Realty,
Bergen P Baker 612-860-4401
Source: NorthstarMLS as distributed by MLS GRID,MLS#: 7095811
Facts & features
Interior
Bedrooms & bathrooms
- Bedrooms: 1
- Bathrooms: 1
- 3/4 bathrooms: 1
Bedroom
- Level: Main
- Area: 154 Square Feet
- Dimensions: 14x11
Bathroom
- Level: Main
- Area: 35 Square Feet
- Dimensions: 07x05
Foyer
- Level: Main
- Area: 27 Square Feet
- Dimensions: 09x03
Kitchen
- Level: Main
- Area: 99 Square Feet
- Dimensions: 11x09
Living room
- Level: Main
- Area: 221 Square Feet
- Dimensions: 17x13
Heating
- Forced Air
Cooling
- Central Air
Appliances
- Included: Gas Water Heater, Microwave, Range, Refrigerator, Stainless Steel Appliance(s)
- Laundry: Common Area
Features
- Basement: None
- Has fireplace: No
Interior area
- Total structure area: 770
- Total interior livable area: 770 sqft
- Finished area above ground: 770
- Finished area below ground: 0
Property
Parking
- Total spaces: 1
- Parking features: Assigned, Attached, Covered, Electric Vehicle Charging Station(s), Guest, Insulated Garage, Garage, Parking Lot, Secured, Storage, Underground
- Attached garage spaces: 1
Accessibility
- Accessibility features: Accessible Elevator Installed
Features
- Levels: One
- Stories: 1
- Patio & porch: Terrace
- Pool features: None
Lot
- Features: Near Public Transit, Tree Coverage - Medium
Details
- Foundation area: 770
- Parcel number: 2702924240331
- Zoning description: Residential-Single Family
Construction
Type & style
- Home type: Condo
- Property subtype: (CC) High Rise (4+ Levels)
- Attached to another structure: Yes
Materials
- Roof: Age Over 8 Years,Flat
Condition
- New construction: No
- Year built: 1979
Utilities & green energy
- Gas: Natural Gas
- Sewer: City Sewer/Connected
- Water: City Water/Connected
Community & HOA
Community
- Security: Fire Sprinkler System, Security Lights, Secured Garage/Parking
- Subdivision: Condo 0194 Loring Way Condo
HOA
- Has HOA: Yes
- Amenities included: Laundry, Concrete Floors & Walls, Deck, Elevator(s), Fire Sprinkler System, Lobby Entrance, Patio, Sauna, Security Building, Security Lighting
- Services included: Maintenance Structure, Cable TV, Gas, Hazard Insurance, Heating, Internet, Lawn Care, Maintenance Grounds, Parking, Professional Mgmt, Security Staff, Security System, Sewer, Snow Removal, Water
- HOA fee: $617 monthly
- HOA name: First Service Residential
- HOA phone: 952-277-2700
Location
- Region: Minneapolis
Financial & listing details
- Price per square foot: $240/sqft
- Annual tax amount: $2,445
- Date on market: 7/2/2026
Estimated market value
$175,700
$167,000 - $184,000
$1,505/mo
Price history
| Date | Event | Price |
|---|---|---|
| 7/6/2026 | Listed for sale | $185,000+0.8%$240/sqft |
Source:  NorthstarMLS as distributed by MLS GRID #7095811 Report a problem NorthstarMLS as distributed by MLS GRID #7095811 Report a problem | ||
| 12/10/2020 | Sold | $183,500+24%$238/sqft |
Source: NorthstarMLS as distributed by MLS GRID #5677481 Report a problem | ||
| 4/15/2016 | Sold | $148,000$192/sqft |
Source: NorthstarMLS as distributed by MLS GRID #4686011 Report a problem | ||
Public tax history
Tax history is unavailable.
Monthly payment
Est. payment
Payment breakdown
Explore the cost of this home by adjusting the details. Changes won't be saved.Climate risks
Neighborhood: Loring Park


Similar homes
- $149,5001 bd1 ba860 sqft1200 Nicollet Mall APT 307, Minneapolis, MN 55403For Sale

 MLS ID #7137591, Philip Wahlberg, Coldwell Banker Realty. NorthstarMLS as distributed by MLS GRID
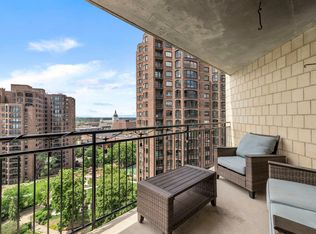
 - $169,9002 bd2 ba1.1k sqft1225 Lasalle Ave APT 1502, Minneapolis, MN 55403For Sale
 MLS ID #7117407, Myrna L Bourcy, RE/MAX Results. NorthstarMLS as distributed by MLS GRID
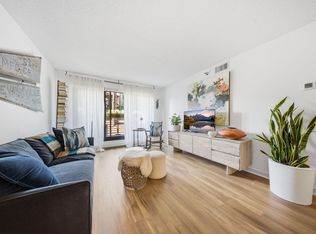
 - $175,0001 bd1 ba655 sqft48 Groveland Ter #B204, Minneapolis, MN 55403For Sale
 MLS ID #7125203, Ashley Winkelman, Edina Realty, Inc.. NorthstarMLS as distributed by MLS GRID
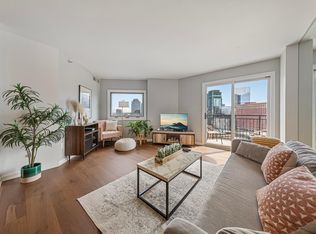
 - $170,0001 bd1 ba677 sqft1225 Lasalle Ave APT 2101, Minneapolis, MN 55403For Sale
 MLS ID #7064421, Zach Duckworth, Keller Williams Preferred Rlty. NorthstarMLS as distributed by MLS GRID
 - $155,0001 bd1 ba880 sqft1200 Nicollet Mall APT 914, Minneapolis, MN 55403For SaleMLS ID #7098658, Nicole A. Lettner, Edina Realty, Inc.. NorthstarMLS as distributed by MLS GRID
- $139,9001 bd1 ba760 sqft1225 Lasalle Ave APT 1106, Minneapolis, MN 55403For SaleMLS ID #7103618, Isaac Arthur Kuehn, DRG. NorthstarMLS as distributed by MLS GRID
- $159,0002 bd2 ba915 sqft433 S 7th St APT 2113, Minneapolis, MN 55415For SaleMLS ID #7142260, Lucas McDonough, DRG. NorthstarMLS as distributed by MLS GRID
- $152,9991 bd1 ba809 sqft1901 Emerson Ave S APT 104, Minneapolis, MN 55403For SaleMLS ID #7104852, Stephane Andre Cattelin, Coldwell Banker Realty - Lakes. NorthstarMLS as distributed by MLS GRID
- $169,5001 bd1 ba745 sqft52 Groveland Ter Unit 108, Minneapolis, MN 55403For SaleMLS ID #7059874, Amy L. Jurek, RE/MAX Advantage Plus. NorthstarMLS as distributed by MLS GRID
- $209,9002 bd2 ba1k sqft821 Douglas Ave APT 204, Minneapolis, MN 55403For SaleMLS ID #7130441, Kerby & Cristina Real Estate Experts, RE/MAX Results. NorthstarMLS as distributed by MLS GRID
- $199,9002 bd2 ba1k sqft1425 W 28th St APT 508, Minneapolis, MN 55408For SaleMLS ID #7061109, Michael K Gardner, RE/MAX Results. NorthstarMLS as distributed by MLS GRID
- $97,7001 bd1 ba739 sqft400 Groveland Ave APT 708, Minneapolis, MN 55403For SaleMLS ID #7142228, Brian Offerdahl, Keller Williams Realty Integrity. NorthstarMLS as distributed by MLS GRID
- $170,0002 bd2 ba1.1k sqft1920 S 1st St APT 802, Minneapolis, MN 55454For SaleMLS ID #7119584, Christopher E Stearly, Edina Realty, Inc.. NorthstarMLS as distributed by MLS GRID
- $150,0001 bd1 ba932 sqft410 Groveland Ave APT 602, Minneapolis, MN 55403For SaleMLS ID #7098023, Fritz Kroll, Edina Realty, Inc.. NorthstarMLS as distributed by MLS GRID
- $129,0001 bd1 ba751 sqft400 Groveland Ave APT 1714, Minneapolis, MN 55403For SaleMLS ID #7116910, George Massad, Massad Real Estate. NorthstarMLS as distributed by MLS GRID
- $205,0002 bd1 ba1k sqft1720 3rd Ave S APT 203, Minneapolis, MN 55404For SaleMLS ID #7043498, Gregory Sand, The Realty House. NorthstarMLS as distributed by MLS GRID
- $145,0001 bd1 ba739 sqft400 Groveland Ave APT 1208, Minneapolis, MN 55403For SaleMLS ID #7135192, Isaac Arthur Kuehn, DRG. NorthstarMLS as distributed by MLS GRID
- $149,0001 bd1 ba933 sqft1200 Nicollet Ave APT 723, Minneapolis, MN 55403For SaleMLS ID #7065698, Barbara Brin, Coldwell Banker Realty - Lakes. NorthstarMLS as distributed by MLS GRID
- $222,6001 bd1 ba875 sqft317 Groveland Ave Unit 116, Minneapolis, MN 55403For SaleMLS ID #7125679, Lana Dahlgren, Prudden & Company. NorthstarMLS as distributed by MLS GRID
- $172,0001 bd1 ba733 sqft15 S 1st St #A1505, Minneapolis, MN 55401For SaleMLS ID #7134778, Jordan Riesgraf, Keller Williams Premier Realty Lake Minnetonka. NorthstarMLS as distributed by MLS GRID
