Located in one of the most walkable and vibrant pockets of the city, this beautifully updated first floor condo at offers the perfect blend of convenience, style, and urban living. Just steps from some of the area’s most beloved restaurants, coffee shops, and entertainment. My favorite nights are walking across the street to Portal for a sauna+cold plunge then over to Wakame sushi. You'll also love being steps from Bde Maka Ska. Enjoy the beaches, paddle board during sunset or cruise the paths along the lake. This seriously is a dream spot.
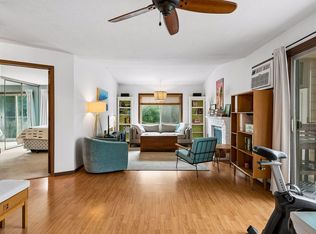
Inside, the condo features a freshly painted interior and an updated kitchen that opens seamlessly into the spacious living area, creating an ideal layout for both everyday living and entertaining. The open concept design allows for great natural flow and functionality throughout the home.
Convenience continues with this desirable first floor location, situated just inside the building entrance from the unit’s dedicated parking space, making daily living and unloading groceries exceptionally easy. Whether you’re looking for low-maintenance living, unbeatable walkability, or a move-in-ready home in a prime location, this condo checks every box.
Active
Price cut: $5K (9/15)
$159,900
3131 Excelsior Blvd APT 113, Minneapolis, MN 55416
1beds
790sqft
(CC) High Rise (4+ Levels)
Built in 1987
-- sqft lot
$156,500 Zestimate®
$202/sqft
$509/mo HOA
What's special
Open concept designFreshly painted interiorUpdated kitchen
- 148 days
- 221
- 10
Zillow last checked:
Listing updated:
Listed by:
Drew Hoefler 612-568-4435,
Side by Side Realty LLC
Source: NorthstarMLS as distributed by MLS GRID,MLS#: 7076583
Facts & features
Interior
Bedrooms & bathrooms
- Bedrooms: 1
- Bathrooms: 1
- Full bathrooms: 1
Bedroom
- Level: Main
- Area: 165 Square Feet
- Dimensions: 15x11
Bedroom 2
- Level: Main
Bedroom 3
- Level: Main
Bedroom 4
- Level: Main
Dining room
- Level: Main
Family room
- Level: Main
Kitchen
- Level: Main
- Area: 77 Square Feet
- Dimensions: 11x7
Living room
- Level: Main
- Area: 360 Square Feet
- Dimensions: 24x15
Heating
- Forced Air
Cooling
- Central Air
Appliances
- Laundry: Coin-op Laundry Leased
Features
- Basement: None
- Has fireplace: No
Interior area
- Total structure area: 790
- Total interior livable area: 790 sqft
- Finished area above ground: 790
- Finished area below ground: 0
Property
Parking
- Total spaces: 1
- Parking features: Underground
- Garage spaces: 1
Accessibility
- Accessibility features: None
Features
- Levels: One
- Stories: 1
Lot
- Size: 1.01 Acres
Details
- Foundation area: 790
- Parcel number: 0502824210250
- Zoning description: Residential-Single Family
Construction
Type & style
- Home type: Condo
- Property subtype: (CC) High Rise (4+ Levels)
- Attached to another structure: Yes
Materials
- Roof: Flat
Condition
- New construction: No
- Year built: 1987
Utilities & green energy
- Gas: Electric
- Sewer: City Sewer/Connected
- Water: City Water/Connected
Community & HOA
Community
- Security: Fire Sprinkler System
- Subdivision: Calhoun Place
HOA
- Has HOA: Yes
- Amenities included: Coin-op Laundry Leased, Deck, Elevator(s), Fire Sprinkler System, Spa/Hot Tub, Patio, Security Building
- Services included: Cable TV, Hazard Insurance, Heating, Maintenance Grounds, Professional Mgmt, Sanitation, Security System, Shared Amenities
- HOA fee: $509 monthly
- HOA name: First Service Residential
- HOA phone: 952-277-2700
Location
- Region: Minneapolis
Financial & listing details
- Price per square foot: $202/sqft
- Tax assessed value: $150,000
- Annual tax amount: $1,848
- Date on market: 5/20/2026
Estimated market value
$156,500
$149,000 - $164,000
$1,593/mo
Price history
| Date | Event | Price |
|---|---|---|
| 9/15/2026 | Price change | $159,900-3%$202/sqft |
Source:  NorthstarMLS as distributed by MLS GRID #7076583 Report a problem NorthstarMLS as distributed by MLS GRID #7076583 Report a problem | ||
| 8/20/2026 | Price change | $164,900-2.9%$209/sqft |
Source: NorthstarMLS as distributed by MLS GRID #7076583 Report a problem | ||
| 7/6/2026 | Price change | $169,900-2.4%$215/sqft |
Source: NorthstarMLS as distributed by MLS GRID #7076583 Report a problem | ||
| 6/17/2026 | Price change | $174,000-2.8%$220/sqft |
Source: NorthstarMLS as distributed by MLS GRID #7076583 Report a problem | ||
| 5/20/2026 | Listed for sale | $179,000+2.3%$227/sqft |
Source: NorthstarMLS as distributed by MLS GRID #7076583 Report a problem | ||
| 6/30/2021 | Sold | $175,000$222/sqft |
Source: NorthstarMLS as distributed by MLS GRID #5757482 Report a problem | ||
| 6/2/2021 | Pending sale | $175,000$222/sqft |
Source: NorthstarMLS as distributed by MLS GRID #5757482 Report a problem | ||
| 5/23/2021 | Listing removed | -- |
Source: NorthstarMLS as distributed by MLS GRID #5757482 Report a problem | ||
| 5/21/2021 | Listed for sale | $175,000+6.1%$222/sqft |
Source: NorthstarMLS as distributed by MLS GRID #5757482 Report a problem | ||
| 5/5/2020 | Listing removed | $165,000$209/sqft |
Source: Coldwell Banker Realty - Minnetonka #5560522 Report a problem | ||
| 4/16/2020 | Listed for sale | $165,000$209/sqft |
Source: Coldwell Banker Realty - Minnetonka #5497491 Report a problem | ||
| 3/13/2020 | Pending sale | $165,000$209/sqft |
Source: Coldwell Banker Realty - Minnetonka #5497491 Report a problem | ||
| 3/4/2020 | Listed for sale | $165,000+57.1%$209/sqft |
Source: Coldwell Banker Realty #5497491 Report a problem | ||
| 5/25/2016 | Sold | $105,000-15.9%$133/sqft |
Source: NorthstarMLS as distributed by MLS GRID #4663647 Report a problem | ||
| 4/14/2016 | Pending sale | $124,900$158/sqft |
Source: The Realty House #4663647 Report a problem | ||
| 3/23/2016 | Price change | $124,900-5.4%$158/sqft |
Source: The Realty House #4663647 Report a problem | ||
| 12/30/2015 | Price change | $132,000-5%$167/sqft |
Source: The Realty House #4663647 Report a problem | ||
| 11/24/2015 | Listed for sale | $139,000-14.6%$176/sqft |
Source: The Realty House #4663647 Report a problem | ||
| 4/30/2015 | Sold | $162,808+2.4%$206/sqft |
Source: Public Record Report a problem | ||
| 11/7/2008 | Sold | $159,000+64.8%$201/sqft |
Source: Public Record Report a problem | ||
| 12/8/2003 | Sold | $96,500$122/sqft |
Source: Public Record Report a problem | ||
Public tax history
| Year | Property taxes | Tax assessment |
|---|---|---|
| 2026 | $3,219 +2.2% | $150,000 |
| 2025 | $3,148 +2.5% | $150,000 |
| 2024 | $3,070 -2.8% | $150,000 -1.3% |
| 2023 | $3,158 -2.9% | $152,000 -3.2% |
| 2022 | $3,253 -6.2% | $157,000 |
| 2021 | $3,469 -4.8% | $157,000 |
| 2020 | $3,644 +5% | $157,000 |
| 2019 | $3,469 -4.8% | $157,000 +4% |
| 2018 | $3,644 +15.3% | $151,000 +10.2% |
| 2017 | $3,161 +0.6% | $137,000 +5% |
| 2016 | $3,142 +1.7% | $130,500 +19.2% |
| 2015 | $3,090 +10.4% | $109,500 +12.3% |
| 2014 | $2,798 +82.5% | $97,500 -11% |
| 2013 | $1,533 -17.3% | $109,500 -14.8% |
| 2012 | $1,854 -1.6% | $128,500 |
| 2011 | $1,885 +9.9% | $128,500 -4.8% |
| 2010 | $1,716 +36% | $135,000 +29.2% |
| 2009 | $1,261 +5.3% | $104,500 |
| 2006 | $1,198 -26.7% | $104,500 -5% |
| 2005 | $1,634 +18.8% | $110,000 +56.3% |
| 2004 | $1,375 | $70,400 |
Find assessor info on the county website
Monthly payment
Est. payment
Payment breakdown
Explore the cost of this home by adjusting the details. Changes won't be saved.Climate risks
Neighborhood: West Maka Ska
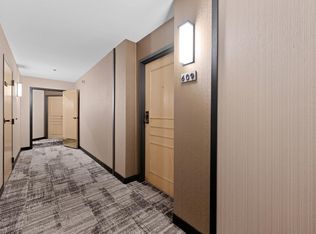
- $290,0002 bd2 ba1.1k sqft3131 Excelsior Blvd APT 609, Minneapolis, MN 55416Sold
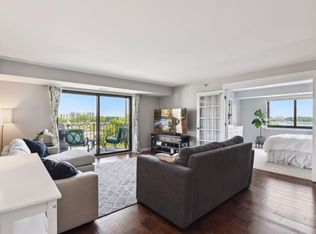
- $265,0002 bd2 ba1.2k sqft3131 Excelsior Blvd APT 701, Minneapolis, MN 55416Sold
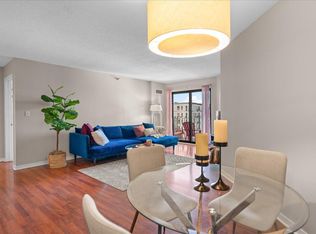
- $174,6471 bd1 ba760 sqft3131 Excelsior Blvd APT 610, Minneapolis, MN 55416Sold
- $279,7002 bd2 ba1.1k sqft3131 Excelsior Blvd APT 411, Minneapolis, MN 55416Sold

Similar homes
- $155,0001 bd1 ba700 sqft2928 Dean Pkwy APT 4B, Minneapolis, MN 55416For Sale

 MLS ID #7114960, J.J. Korman, Korman Realty. NorthstarMLS as distributed by MLS GRID
 - $155,0002 bd1 ba918 sqft4636 Cedar Lake Rd S APT 2, Minneapolis, MN 55416For Sale
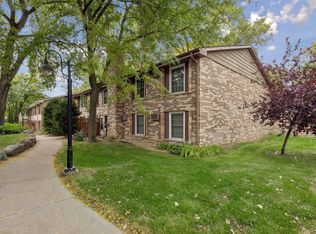 MLS ID #7148695, Bella V Maisel, Coldwell Banker Realty - Southwest Regional. NorthstarMLS as distributed by MLS GRID
 - $173,0001 bd1 ba707 sqft2928 Dean Pkwy APT 2L, Minneapolis, MN 55416For Sale
 MLS ID #7043158, Ryan M Platzke, Coldwell Banker Realty - Southwest Regional. NorthstarMLS as distributed by MLS GRID
 - $163,5001 bd1 ba736 sqft2040 Ridge Dr APT 32, Saint Louis Park, MN 55416For Sale
 MLS ID #7074062, Danielle Bloedorn, Lakes Sotheby's International Realty. NorthstarMLS as distributed by MLS GRID
 - $150,0001 bd1 ba730 sqft3150 Excelsior Blvd APT 207, Minneapolis, MN 55416For SaleMLS ID #7072290, AmyMichielle Freeman, Edina Realty, Inc.. NorthstarMLS as distributed by MLS GRID
- $159,9002 bd2 ba940 sqft433 S 7th St APT 1627, Minneapolis, MN 55415For SaleMLS ID #7140659, John Evans, Keller Williams Realty Integrity Lakes. NorthstarMLS as distributed by MLS GRID
- $165,0002 bd2 ba1k sqft4412 Cedar Lake Rd S APT 3, Minneapolis, MN 55416For SaleMLS ID #7155664, Kelsey Velgersdyk, Compass. NorthstarMLS as distributed by MLS GRID
- $149,5001 bd1 ba554 sqft2100 Ridge Dr APT 22, Saint Louis Park, MN 55416For SaleMLS ID #7131255, Darisha M Hill, RE/MAX Results. NorthstarMLS as distributed by MLS GRID
- $155,0001 bd1 ba880 sqft1200 Nicollet Mall APT 914, Minneapolis, MN 55403For SaleMLS ID #7098658, Nicole A. Lettner, Edina Realty, Inc.. NorthstarMLS as distributed by MLS GRID
- $169,9002 bd2 ba1.1k sqft1225 Lasalle Ave APT 1502, Minneapolis, MN 55403For SaleMLS ID #7117407, Myrna L Bourcy, RE/MAX Results. NorthstarMLS as distributed by MLS GRID
- $170,0001 bd1 ba770 sqft210 W Grant St APT 615, Minneapolis, MN 55403For SaleMLS ID #7153361, Laura L. Berger, Coldwell Banker Realty. NorthstarMLS as distributed by MLS GRID
- $149,5001 bd1 ba860 sqft1200 Nicollet Mall APT 307, Minneapolis, MN 55403For SaleMLS ID #7137591, Philip Wahlberg, Coldwell Banker Realty. NorthstarMLS as distributed by MLS GRID
- $150,0001 bd1 ba626 sqft720 3rd Ave NE APT 120, Minneapolis, MN 55413For SaleMLS ID #7152454, Christopher E Stearly, Edina Realty, Inc.. NorthstarMLS as distributed by MLS GRID
- $170,0001 bd1 ba677 sqft1225 Lasalle Ave APT 2101, Minneapolis, MN 55403For SaleMLS ID #7064421, Zach Duckworth, Keller Williams Preferred Rlty. NorthstarMLS as distributed by MLS GRID
- $195,0002 bd2 ba1k sqft3150 Excelsior Blvd APT 103, Minneapolis, MN 55416For SaleMLS ID #7137461, AmyMichielle Freeman, Edina Realty, Inc.. NorthstarMLS as distributed by MLS GRID
- $164,9002 bd1 ba913 sqft410 Groveland Ave APT 1605, Minneapolis, MN 55403For SaleMLS ID #7127073, Lauren Neal, Capsule Realty. NorthstarMLS as distributed by MLS GRID
- $160,0001 bd1 ba895 sqft4350 Brookside Ct APT 302, Edina, MN 55436For SaleMLS ID #7108595, Julie P Glass-Yares, Edina Realty, Inc.. NorthstarMLS as distributed by MLS GRID
- $175,0001 bd1 ba655 sqft48 Groveland Ter #B204, Minneapolis, MN 55403For SaleMLS ID #7125203, Ashley Winkelman, Edina Realty, Inc.. NorthstarMLS as distributed by MLS GRID
- $144,9991 bd1 ba758 sqft1901 Emerson Ave S APT 303, Minneapolis, MN 55403For SaleMLS ID #7158886, Ryan Kowalski, Real Broker, LLC. NorthstarMLS as distributed by MLS GRID
- $139,9001 bd1 ba760 sqft1225 Lasalle Ave APT 1106, Minneapolis, MN 55403For SaleMLS ID #7103618, Isaac Arthur Kuehn, DRG. NorthstarMLS as distributed by MLS GRID
