Skip main navigation
Closed
  • $290,000

    3131 Excelsior Blvd APT 609, Minneapolis, MN 55416

    2beds
    1,123sqft
    High Rise
    Built in 1987
    -- sqft lot
    $278,600 Zestimate®
    $258/sqft
    $2,676 Estimated rent

    Home value

    $278,600

    $265,000 - $295,000

    $2,676/mo

    Zestimate® history
    Loading
    Loading...

    Owner options

    List your home for rent

    $2,676/mo

    Rent Zestimate®

    Find your next renter with Zillow Rental Manager. Plus, with online applications, you can quickly screen prospective tenants – for free.

    Learn more

    $2,676/mo

    Rent Zestimate®

    Refinance and save

    $2,529/mo

    Est. payment

    Refinancing to a lower rate could help reduce your monthly payments and save thousands over the life of the loan.

    See today's rates

    $2,529/mo

    Est. payment

    Explore your selling options

    Work with a Zillow partner agent

    Leverage their expertise and Zillow's premium Showcase listings to get your home seen by more buyers.

    Get started

    List with your own agent

    Get your home in front of millions of buyers by listing it on Zillow.

    Learn how to do it

    Sell it yourself

    Take full control of how buyers see your home on Zillow by listing For Sale by Owner (FSBO).

    List your home

    What's special

    Indoor poolRich cherry wood floorsFitness centerHot tubPrimary suiteBosch appliancesParty room
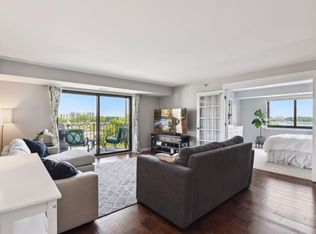
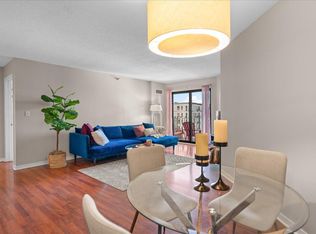
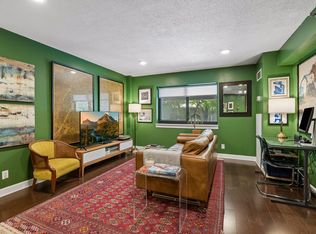
    Urban living at its best, 1 block from Bde Maka Ska, shops, and dining! This property boasts a custom Aventur kitchen, Bosch appliances, Wolf cooktop, set against the backdrop of sleek granite counters gracing the kitchen and baths! Also featured: rich cherry wood floors, exquisite custom birch veneer doors, Jamo Wall Speakers throughout, in-unit washer/dryer, and Dornbracht faucets in the kitch/baths are a testament to the property's exceptional craftsmanship. Your primary suite boasts a walkthrough closet meticulously designed to accommodate all your storage needs. Recent updates: dark gray large-scale subway tile in kitch, new bedrm carpet, and fresh paint thruout, ensuring a modern, inviting ambiance. This building is equipped with an array of amenities, including a rooftop deck with breathtaking views, an indoor pool, sauna, hot tub, fitness center, and party room. Don't miss this opportunity to live modern and make this your dream home today!

    Zillow last checked:

    Listing updated:

    Listed by:

    Kristy A Bican 952-250-0333,

    Coldwell Banker Realty,

    Robert S McEachren 760-559-8113

    Bought with:

    Keller Williams Realty Integrity

    Source: NorthstarMLS as distributed by MLS GRID,MLS#: 6443474MLS Logo

    Facts & features

    Interior

    Bedrooms & bathrooms
    • Bedrooms: 2
    • Bathrooms: 2
    • Full bathrooms: 2
    Bedroom
    • Level: Main
    • Area: 168 Square Feet
    • Dimensions: 14x12
    Bedroom 2
    • Level: Main
    • Area: 165 Square Feet
    • Dimensions: 15x11
    Primary bathroom
    • Level: Main
    • Area: 40 Square Feet
    • Dimensions: 8x5
    Deck
    • Level: Main
    • Area: 60 Square Feet
    • Dimensions: 10x6
    Kitchen
    • Level: Main
    • Area: 360 Square Feet
    • Dimensions: 20x18
    Living room
    • Level: Main
    • Area: 234 Square Feet
    • Dimensions: 18x13
    Walk in closet
    • Level: Main
    • Area: 40 Square Feet
    • Dimensions: 8x5
    Heating
    • Boiler, Hot Water
    Cooling
    • Central Air
    Appliances
    • Included: Cooktop, Dishwasher, Disposal, Dryer, Exhaust Fan, Freezer, Microwave, Refrigerator, Stainless Steel Appliance(s), Wall Oven, Washer
    • Laundry: Laundry Closet, In Unit, Coin-op Laundry Owned
    Features
    • Basement: None
    • Has fireplace: No
    Interior area
    • Total structure area: 1,123
    • Total interior livable area: 1,123 sqft
    • Finished area above ground: 1,123
    • Finished area below ground: 0

    Property

    Parking
    • Total spaces: 1
    • Parking features: Assigned, Garage Door Opener, Guest, Heated Garage, Garage, Secured, Underground
    • Garage spaces: 1
    • Has uncovered spaces: Yes
    Accessibility
    • Accessibility features: Accessible Elevator Installed, No Stairs Internal, Accessible Approach with Ramp
    Features
    • Levels: More Than 2 Stories
    • Has private pool: Yes
    • Pool features: In Ground, Heated, Indoor, Shared
    • Fencing: None
    Lot
    • Size: 1.01 Acres
    • Features: Near Public Transit
    Details
    • Foundation area: 1123
    • Parcel number: 0502824210311
    • Zoning description: Residential-Single Family

    Construction

    Type & style
    • Home type: Condo
    • Property subtype: High Rise
    • Attached to another structure: Yes
    Materials
    • Roof: Flat
    Condition
    • New construction: No
    • Year built: 1987

    Utilities & green energy

    • Gas: Natural Gas
    • Sewer: City Sewer/Connected
    • Water: City Water/Connected

    Community & neighborhood

    Security
    • Security features: Fire Sprinkler System, Secured Garage/Parking
    Location
    • Region: Minneapolis
    • Subdivision: Cic 1227 Calhoun Place Condo

    HOA & financial

    HOA
    • Has HOA: Yes
    • HOA fee: $707 monthly
    • Amenities included: Coin-op Laundry Owned, Concrete Floors & Walls, Elevator(s), Fire Sprinkler System, Spa/Hot Tub, Sauna, Security Building
    • Services included: Air Conditioning, Maintenance Structure, Cable TV, Hazard Insurance, Internet, Lawn Care, Maintenance Grounds, Parking, Professional Mgmt, Sanitation, Security System, Shared Amenities, Snow Removal, Water/Sewer
    • Association name: First Service Residential
    • Association phone: 952-227-2700

    Other

    Other facts
    • Road surface type: Paved

    Price history

    DateEventPrice
    12/4/2023Sold$290,000+1.8%$258/sqft
    Source: NorthstarMLS as distributed by MLS GRID #6443474 Report a problem
    11/27/2023Pending sale$285,000$254/sqft
    Source: NorthstarMLS as distributed by MLS GRID #6443474 Report a problem
    10/24/2023Listing removed--
    Source: NorthstarMLS as distributed by MLS GRID #6443474 Report a problem
    10/19/2023Listed for sale$285,000+13.3%$254/sqft
    Source: NorthstarMLS as distributed by MLS GRID #6443474 Report a problem
    7/21/2017Sold$251,500-2.9%$224/sqft
    Source: NorthstarMLS as distributed by MLS GRID #4823362 Report a problem
    6/15/2017Pending sale$259,000$231/sqft
    Source: Coldwell Banker Burnet - Minneapolis Lakes #4823362 Report a problem
    5/21/2017Price change$259,000-3.7%$231/sqft
    Source: Coldwell Banker Burnet - Minneapolis Lakes #4823362 Report a problem
    5/2/2017Listed for sale$269,000+15097.7%$240/sqft
    Source: Coldwell Banker Burnet - Minneapolis Lakes #4823362 Report a problem
    7/1/2015Sold$1,770+1.1%$2/sqft
    Source: Agent Provided Report a problem
    6/24/2015Listing removed$1,750$2/sqft
    Source: Downtown Resource Group, LLC #4595055 Report a problem
    5/10/2015Listed for rent$1,750$2/sqft
    Source: Downtown Resource Group, LLC #4595055 Report a problem
    7/1/2014Sold$1,750-99.2%$2/sqft
    Source: Agent Provided Report a problem
    6/18/2014Listing removed$1,750$2/sqft
    Source: Downtown Resource Group, LLC #4466465 Report a problem
    5/17/2014Price change$1,750-7.7%$2/sqft
    Source: Downtown Resource Group, LLC #4466465 Report a problem
    4/12/2014Listed for rent$1,895$2/sqft
    Source: Downtown Resource Group, LLC #4466465 Report a problem
    3/8/2004Sold$232,200$207/sqft
    Source: Public Record Report a problem

    Public tax history

    YearProperty taxesTax assessment
    2025$5,903 +7%$286,000
    2024$5,518 -4.3%$286,000 +0.4%
    2023$5,764 -0.5%$285,000 -5%
    2022$5,791 +6.7%$300,000 +4.2%
    2021$5,426 -5.1%$288,000 +6.1%
    2020$5,716 +5.4%$271,500
    2019$5,426 -5.1%$271,500 +4%
    2018$5,716 +15.4%$261,000 +32.5%
    2017$4,952 -0.5%$197,000 +5.3%
    2016$4,974 +1.3%$187,000 +8.7%
    2015$4,912 +2.2%$172,000 +12.4%
    2014$4,807 +55.7%$153,000 -11%
    2013$3,087 -16.8%$172,000 -24.2%
    2012$3,712 +2.6%$227,000
    2011$3,617 +8.8%$227,000 -5%
    2010$3,325 -1.2%$239,000
    2009$3,364 +21.9%$239,000 +14.6%
    2006$2,759 -5.5%$208,500 -0.2%
    2005$2,919 +49.2%$208,900 +108.5%
    2004$1,957 $100,200

    Find assessor info on the county website

    Neighborhood: West Maka Ska

    Nearby schools

    GreatSchools rating
    Get a cash offer in 3 minutes
    Find out how much your home could sell for in as little as 3 minutes with a no-obligation cash offer.
    Estimated market value
    $278,600
    Get a cash offer in 3 minutes
    Find out how much your home could sell for in as little as 3 minutes with a no-obligation cash offer.
    Estimated market value
    $278,600