City living, done right. 3150 Excelsior Blvd #103 is a spacious 2-bed, 2-bath condo with the kind of layout that actually makes sense — open, bright and easy to live in. Hardwood floors, crown molding, a kitchen with granite counters, warm wood cabinetry, subway tile, stainless appliances and a breakfast bar. Both bedrooms are generous, closets are solid, and two bathrooms mean no one's fighting for the mirror.
In-unit laundry. Extra storage. One garage stall. A rooftop deck that's actually great. And you're minutes from the Minneapolis lakes, trails, restaurants and all the everyday stuff you need.
Here's the best part — the sellers want to sell it furnished. Like, fully furnished. Bring your suitcase. That's it.
Active
$195,000
3150 Excelsior Blvd APT 103, Minneapolis, MN 55416
2beds
1,065sqft
(CC) Low Rise (3- Levels)
Built in 1966
-- sqft lot
$-- Zestimate®
$183/sqft
$864/mo HOA
What's special
Hardwood floorsBreakfast barTwo bathroomsExtra storageCrown moldingWarm wood cabinetryIn-unit laundry
- 19 days
- 613
- 45
Zillow last checked:
Listing updated:
Listed by:
AmyMichielle Freeman 612-578-2588,
Edina Realty, Inc.
Source: NorthstarMLS as distributed by MLS GRID,MLS#: 7137461
Facts & features
Interior
Bedrooms & bathrooms
- Bedrooms: 2
- Bathrooms: 2
- Full bathrooms: 1
- 1/2 bathrooms: 1
Bedroom
- Level: Main
- Area: 204.6 Square Feet
- Dimensions: 15.5x13.2
Bedroom 2
- Level: Main
- Area: 148.72 Square Feet
- Dimensions: 14.3x10.4
Dining room
- Level: Main
- Area: 171.99 Square Feet
- Dimensions: 14.7x11.7
Foyer
- Level: Main
- Area: 29.12 Square Feet
- Dimensions: 5.6x5.2
Kitchen
- Level: Main
- Area: 94.6 Square Feet
- Dimensions: 11x8.6
Laundry
- Level: Main
- Area: 36.92 Square Feet
- Dimensions: 7.1x5.2
Living room
- Level: Main
- Area: 184.24 Square Feet
- Dimensions: 18.8x9.8
Heating
- Baseboard
Cooling
- Wall Unit(s)
Appliances
- Included: Dishwasher, Dryer, Microwave, Range, Refrigerator, Stainless Steel Appliance(s), Washer
- Laundry: Laundry Room, In Unit, Coin-op Laundry Owned
Features
- Basement: Block,Shared Access,Storage/Locker
- Has fireplace: No
Interior area
- Total structure area: 1,065
- Total interior livable area: 1,065 sqft
- Finished area above ground: 1,065
- Finished area below ground: 0
Property
Parking
- Total spaces: 1
- Parking features: Assigned, Garage Door Opener, Guest, Underground
- Garage spaces: 1
- Has uncovered spaces: Yes
Accessibility
- Accessibility features: Accessible Elevator Installed
Features
- Levels: One
- Stories: 1
- Fencing: None
Lot
- Features: Zero Lot Line
Details
- Foundation area: 1065
- Parcel number: 0502824210355
- Zoning description: Residential-Single Family
Construction
Type & style
- Home type: Condo
- Property subtype: (CC) Low Rise (3- Levels)
- Attached to another structure: Yes
Condition
- New construction: No
- Year built: 1966
Utilities & green energy
- Electric: Circuit Breakers
- Gas: Natural Gas
- Sewer: City Sewer - In Street
- Water: City Water/Connected
Community & HOA
Community
- Subdivision: Cic 1474 Condos At Lake Calhoun Co
HOA
- Has HOA: Yes
- Amenities included: Laundry, Coin-op Laundry Owned, Deck, Elevator(s)
- Services included: Maintenance Structure, Cable TV, Controlled Access, Hazard Insurance, Heating, Lawn Care, Maintenance Grounds, Parking, Professional Mgmt, Security System, Sewer, Shared Amenities, Snow Removal, Water
- HOA fee: $864 monthly
- HOA name: Cities Management
- HOA phone: 612-381-8600
Location
- Region: Minneapolis
Financial & listing details
- Price per square foot: $183/sqft
- Tax assessed value: $159,300
- Annual tax amount: $2,730
- Date on market: 9/8/2026
Estimated market value
Not available
Estimated sales range
Not available
Not available
Price history
| Date | Event | Price |
|---|---|---|
| 9/8/2026 | Listed for sale | $195,000+10.2%$183/sqft |
Source:  NorthstarMLS as distributed by MLS GRID #7137461 Report a problem NorthstarMLS as distributed by MLS GRID #7137461 Report a problem | ||
| 4/2/2021 | Sold | $177,000+0.3%$166/sqft |
Source: NorthstarMLS as distributed by MLS GRID #5711385 Report a problem | ||
| 12/8/2020 | Price change | $176,500-1.4%$166/sqft |
Source: Coldwell Banker Realty #5656642 Report a problem | ||
| 11/10/2020 | Price change | $179,000-2.7%$168/sqft |
Source: Coldwell Banker Realty #5656642 Report a problem | ||
| 10/21/2020 | Price change | $184,000-0.3%$173/sqft |
Source: Coldwell Banker Realty #5656642 Report a problem | ||
| 10/7/2020 | Price change | $184,500-1.3%$173/sqft |
Source: Coldwell Banker Realty #5656642 Report a problem | ||
| 9/12/2020 | Listed for sale | $187,000+40.6%$176/sqft |
Source: Coldwell Banker Realty #5656642 Report a problem | ||
| 1/19/2016 | Listing removed | $2,700$3/sqft |
Source: Christy Living Report a problem | ||
| 1/6/2016 | Listed for rent | $2,700-3.6%$3/sqft |
Source: Christy Living Report a problem | ||
| 12/1/2015 | Listing removed | $2,800$3/sqft |
Source: Christy Living Report a problem | ||
| 11/24/2015 | Price change | $2,800+3.7%$3/sqft |
Source: Christy Living Report a problem | ||
| 11/19/2015 | Listed for rent | $2,700$3/sqft |
Source: Christy Living Report a problem | ||
| 4/29/2015 | Listing removed | $2,700$3/sqft |
Source: Christy Living Report a problem | ||
| 4/13/2015 | Listed for rent | $2,700$3/sqft |
Source: Christy Living Report a problem | ||
| 2/25/2015 | Listing removed | $2,700$3/sqft |
Source: Christy Living Report a problem | ||
| 2/20/2015 | Price change | $2,700+10.2%$3/sqft |
Source: Christy Living Report a problem | ||
| 2/10/2015 | Listed for rent | $2,450$2/sqft |
Source: Christy Living Report a problem | ||
| 1/20/2015 | Sold | $133,000-6.8%$125/sqft |
Source: NorthstarMLS as distributed by MLS GRID #4370064 Report a problem | ||
| 12/10/2014 | Pending sale | $142,663$134/sqft |
Source: Edina Realty, Inc., a Berkshire Hathaway affiliate #4370064 Report a problem | ||
| 12/3/2014 | Listed for sale | $142,663$134/sqft |
Source: Edina Realty, Inc., a Berkshire Hathaway affiliate #4370064 Report a problem | ||
| 11/17/2014 | Pending sale | $142,663$134/sqft |
Source: Edina Realty, Inc., a Berkshire Hathaway affiliate #4370064 Report a problem | ||
| 10/2/2014 | Listed for sale | $142,663-45.5%$134/sqft |
Source: Edina Realty, Inc., a Berkshire Hathaway affiliate #4370064 Report a problem | ||
| 3/21/2006 | Sold | $262,000$246/sqft |
Source: Public Record Report a problem | ||
Public tax history
| Year | Property taxes | Tax assessment |
|---|---|---|
| 2026 | $2,730 +4% | $159,300 -10% |
| 2025 | $2,624 +14.4% | $177,000 |
| 2024 | $2,293 -5.7% | $177,000 +0.6% |
| 2023 | $2,431 -10% | $176,000 -4.9% |
| 2022 | $2,702 +8.5% | $185,000 -5.1% |
| 2021 | $2,491 -4.1% | $195,000 +4.8% |
| 2020 | $2,596 +4.2% | $186,000 +3.9% |
| 2019 | $2,491 -4.1% | $179,000 +2.9% |
| 2018 | $2,596 +14.3% | $174,000 +22.1% |
| 2017 | $2,271 +3.5% | $142,500 -10.1% |
| 2016 | $2,194 -12.9% | $158,500 +13.2% |
| 2015 | $2,517 +8% | $140,000 +9.8% |
| 2014 | $2,332 -14.5% | $127,500 -15% |
| 2013 | $2,727 -22.7% | $150,000 -30.1% |
| 2012 | $3,526 +2.4% | $214,500 |
| 2011 | $3,443 +8.6% | $214,500 -5.1% |
| 2010 | $3,171 -1.2% | $226,000 |
| 2009 | $3,208 | $226,000 |
Find assessor info on the county website
Monthly payment
Est. payment
Payment breakdown
Explore the cost of this home by adjusting the details. Changes won't be saved.Climate risks
Neighborhood: West Maka Ska
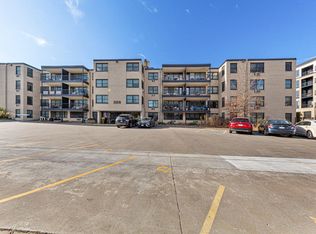
- $92,5001 bd1 ba762 sqft3150 Excelsior Blvd APT 109, Minneapolis, MN 55416Sold
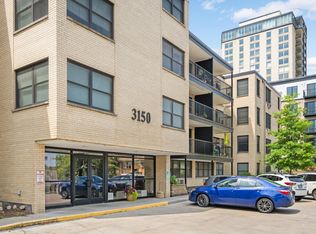
- $185,0002 bd2 ba1.1k sqft3150 Excelsior Blvd APT 204, Minneapolis, MN 55416Sold
- $155,0001 bd1 ba728 sqft3150 Excelsior Blvd APT 313, Minneapolis, MN 55416For Sale

- $155,0001 bd1 ba754 sqft3150 Excelsior Blvd APT 401, Minneapolis, MN 55416For Sale

Similar homes
- $194,9002 bd2 ba1.1k sqft10501 Cedar Lake Rd APT 318, Minnetonka, MN 55305For Sale

 MLS ID #7144530, Kerby & Cristina Real Estate Experts, RE/MAX Results. NorthstarMLS as distributed by MLS GRID
 - $210,0002 bd2 ba995 sqft2130 Ridge Dr APT 23, Saint Louis Park, MN 55416For Sale
 MLS ID #7124874, William "Bill" Sherman, Edina Realty, Inc.. NorthstarMLS as distributed by MLS GRID
 - $199,9002 bd1 ba1.2k sqft1200 Nicollet Mall APT 518, Minneapolis, MN 55403For Sale
 MLS ID #7141858, Nicole Y Wang, RE/MAX Results. NorthstarMLS as distributed by MLS GRID
 - $194,9002 bd2 ba1k sqft1425 W 28th St APT 508, Minneapolis, MN 55408For Sale
 MLS ID #7061109, Michael K Gardner, RE/MAX Results. NorthstarMLS as distributed by MLS GRID
 - $159,9001 bd1 ba790 sqft3131 Excelsior Blvd APT 113, Minneapolis, MN 55416For SaleMLS ID #7076583, Drew Hoefler, Side by Side Realty LLC. NorthstarMLS as distributed by MLS GRID
- $169,9002 bd2 ba1.1k sqft1225 Lasalle Ave APT 1502, Minneapolis, MN 55403For SaleMLS ID #7117407, Myrna L Bourcy, RE/MAX Results. NorthstarMLS as distributed by MLS GRID
- $239,9002 bd2 ba1k sqft4820 Park Commons Dr APT 138, Saint Louis Park, MN 55416For SaleMLS ID #7129805, Kerby & Cristina Real Estate Experts, RE/MAX Results. NorthstarMLS as distributed by MLS GRID
- $159,0002 bd2 ba1.2k sqft6450 York Ave S APT 510, Edina, MN 55435For SaleMLS ID #7144508, David K Wells III, Coldwell Banker Realty - Lakes. NorthstarMLS as distributed by MLS GRID
- $199,9001 bd1 ba853 sqft500 E Grant St APT 709, Minneapolis, MN 55404For SaleMLS ID #7141957, Marissa Winegarden, eXp Realty. NorthstarMLS as distributed by MLS GRID
- $199,0002 bd2 ba1.1k sqft6500 Woodlake Dr APT 710, Richfield, MN 55423For SaleMLS ID #7065522, Brette M Hermann, Edina Realty, Inc.. NorthstarMLS as distributed by MLS GRID
- $205,0002 bd1 ba1k sqft1720 3rd Ave S APT 203, Minneapolis, MN 55404For SaleMLS ID #7043498, Gregory Sand, The Realty House. NorthstarMLS as distributed by MLS GRID
- $150,0001 bd1 ba730 sqft3150 Excelsior Blvd APT 207, Minneapolis, MN 55416For SaleMLS ID #7072290, AmyMichielle Freeman, Edina Realty, Inc.. NorthstarMLS as distributed by MLS GRID
- $179,9002 bd2 ba1.1k sqft450 Ford Rd Unit 313, Saint Louis Park, MN 55426For SaleMLS ID #7110243, Han Zhong, Keller Williams Classic Realty. NorthstarMLS as distributed by MLS GRID
- $159,9001 bd1 ba711 sqft2150 Ridge Dr APT 36, Saint Louis Park, MN 55416For SaleMLS ID #7110851, Rachel Ludwig, Edina Realty, Inc.. NorthstarMLS as distributed by MLS GRID
- $150,0001 bd1 ba751 sqft2727 W 43rd St APT 311, Minneapolis, MN 55410For SaleMLS ID #7140146, Kristin Monge, Edina Realty, Inc.. NorthstarMLS as distributed by MLS GRID
- $212,5002 bd2 ba1.3k sqft6085 Lincoln Dr APT 225, Edina, MN 55436For SaleMLS ID #7108559, David J Kramer, Keller Williams Classic Rlty NW. NorthstarMLS as distributed by MLS GRID
- $189,9001 bd2 ba1.1k sqft3801 W 98th St APT 306, Minneapolis, MN 55431For SaleMLS ID #7139999, Mary E Hollway, Hollway Real Estate. NorthstarMLS as distributed by MLS GRID
- $199,5001 bd1 ba1k sqft500 E Grant St APT 311, Minneapolis, MN 55404For SaleMLS ID #7136290, Michael J Gross, RE/MAX Results. NorthstarMLS as distributed by MLS GRID
- $220,0002 bd2 ba1.3k sqft7601 Aldrich Ave S APT 317, Richfield, MN 55423For SaleMLS ID #7122458, Jennifer Hingos, Real Broker, LLC. NorthstarMLS as distributed by MLS GRID
- $160,0001 bd1 ba895 sqft4350 Brookside Ct APT 302, Edina, MN 55436For SaleMLS ID #7108595, Julie P Glass-Yares, Edina Realty, Inc.. NorthstarMLS as distributed by MLS GRID
