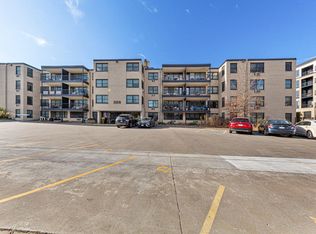
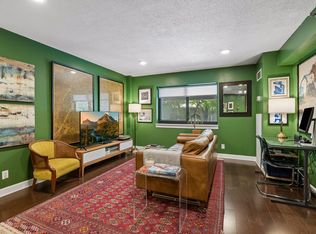
Beautifully updated condo offering an open, inviting layout and thoughtfully selected finishes throughout. The kitchen features custom cherry cabinetry, Brazilian granite countertops, a generous center island, and wine refrigerator, opening seamlessly to the main living space. Rich cherry flooring, recessed and under-cabinet lighting, and a private balcony add warmth and character. The bedroom is comfortably sized, while the bathroom offers additional storage. A rare feature within the building, this residence has its own in-unit washer and dryer, offering an added level of everyday convenience. Two air-conditioning units provide added comfort, and one parking space is included with the purchase. A distinctive residence with a level of finish and functionality that sets it apart within the building.
Active with contingency
$155,000
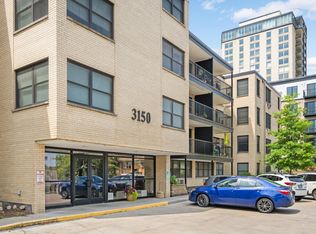
3150 Excelsior Blvd APT 401, Minneapolis, MN 55416
1beds
754sqft
(CC) High Rise (4+ Levels)
Built in 1966
-- sqft lot
$151,700 Zestimate®
$206/sqft
$655/mo HOA
What's special
Generous center islandThoughtfully selected finishesBeautifully updated condoBrazilian granite countertopsIn-unit washer and dryerWine refrigeratorCustom cherry cabinetry
- 21 days
- 320
- 21
Zillow last checked:
Listing updated:
Listed by:
Joseph Kirk 612-834-9054,
Lakes Sotheby's International Realty,
Kelly Kirk 612-618-4145
Source: NorthstarMLS as distributed by MLS GRID,MLS#: 7130340
Facts & features
Interior
Bedrooms & bathrooms
- Bedrooms: 1
- Bathrooms: 1
- Full bathrooms: 1
Bedroom
- Level: Main
- Area: 182 Square Feet
- Dimensions: 14x13
Kitchen
- Level: Main
- Area: 112 Square Feet
- Dimensions: 16x07
Living room
- Level: Main
- Area: 260 Square Feet
- Dimensions: 20x13
Heating
- Baseboard, Hot Water
Cooling
- Wall Unit(s)
Appliances
- Included: Dishwasher, Dryer, Microwave, Range, Refrigerator, Stainless Steel Appliance(s), Washer, Wine Cooler
- Laundry: Laundry Closet, In Unit
Features
- Basement: Owner Access,Shared Access,Storage/Locker
- Has fireplace: No
Interior area
- Total structure area: 754
- Total interior livable area: 754 sqft
- Finished area above ground: 754
- Finished area below ground: 0
Property
Parking
- Parking features: Assigned, Asphalt, Guest, Other, Parking Lot, Open
- Has uncovered spaces: Yes
Accessibility
- Accessibility features: Accessible Elevator Installed, Accessible Approach with Ramp
Features
- Levels: One
- Stories: 1
- Patio & porch: Covered, Deck
- Pool features: None
- Fencing: None
Details
- Foundation area: 754
- Parcel number: 0502824210394
- Zoning description: Residential-Single Family
Construction
Type & style
- Home type: Condo
- Property subtype: (CC) High Rise (4+ Levels)
- Attached to another structure: Yes
Condition
- New construction: No
- Year built: 1966
Utilities & green energy
- Electric: Circuit Breakers
- Gas: Natural Gas
- Sewer: City Sewer/Connected
- Water: City Water/Connected
Community & HOA
Community
- Subdivision: Cic 1474 Condos At Lake Calhoun Co
HOA
- Has HOA: Yes
- Amenities included: Laundry, Deck, Elevator(s), Lobby Entrance, Other, Security Building
- Services included: Maintenance Structure, Cable TV, Hazard Insurance, Heating, Internet, Maintenance Grounds, Parking, Professional Mgmt, Sanitation, Security System, Shared Amenities, Snow Removal
- HOA fee: $655 monthly
- HOA name: Cities Management
- HOA phone: 612-381-8600
Location
- Region: Minneapolis
Financial & listing details
- Price per square foot: $206/sqft
- Tax assessed value: $137,700
- Annual tax amount: $2,359
- Date on market: 9/8/2026
Estimated market value
$151,700
$144,000 - $159,000
$1,443/mo
Price history
| Date | Event | Price |
|---|---|---|
| 9/8/2026 | Listed for sale | $155,000-1.7%$206/sqft |
Source:  NorthstarMLS as distributed by MLS GRID #7130340 Report a problem NorthstarMLS as distributed by MLS GRID #7130340 Report a problem | ||
| 9/21/2018 | Sold | $157,700+5.1%$209/sqft |
Source: NorthstarMLS as distributed by MLS GRID #4988458 Report a problem | ||
| 6/29/2011 | Listing removed | $1,250$2/sqft |
Source: Brummer Realty Report a problem | ||
| 6/10/2011 | Listed for rent | $1,250$2/sqft |
Source: Brummer Realty Report a problem | ||
| 4/3/2009 | Listing removed | $150,000$199/sqft |
Source: Listhub #3643788 Report a problem | ||
| 3/18/2009 | Price change | $150,000-6.3%$199/sqft |
Source: Listhub #3643788 Report a problem | ||
| 2/5/2009 | Listed for sale | $160,000$212/sqft |
Source: Listhub #3643788 Report a problem | ||
Public tax history
| Year | Property taxes | Tax assessment |
|---|---|---|
| 2026 | $2,360 +4% | $137,700 -10% |
| 2025 | $2,268 +17.6% | $153,000 |
| 2024 | $1,928 -2.2% | $153,000 +3.4% |
| 2023 | $1,971 -7% | $148,000 -1.3% |
| 2022 | $2,120 +9.9% | $150,000 -2% |
| 2021 | $1,928 -4% | $153,000 +6.3% |
| 2020 | $2,009 +4.2% | $144,000 +4% |
| 2019 | $1,928 -4% | $138,500 +3% |
| 2018 | $2,009 +14.2% | $134,500 +20.1% |
| 2017 | $1,758 +2% | $112,000 +2.3% |
| 2016 | $1,724 -0.9% | $109,500 +12.9% |
| 2015 | $1,739 +7.6% | $97,000 +10.2% |
| 2014 | $1,616 -13.8% | $88,000 -15.8% |
| 2013 | $1,875 -28.2% | $104,500 -30.1% |
| 2012 | $2,613 +4.8% | $149,500 |
| 2011 | $2,492 +20.8% | $149,500 -5.1% |
| 2010 | $2,064 -4.3% | $157,500 |
| 2009 | $2,157 | $157,500 |
Find assessor info on the county website
Monthly payment
Est. payment
Payment breakdown
Explore the cost of this home by adjusting the details. Changes won't be saved.Climate risks
Neighborhood: West Maka Ska
- $195,0002 bd2 ba1k sqft3150 Excelsior Blvd APT 103, Minneapolis, MN 55416For Sale

- $92,5001 bd1 ba762 sqft3150 Excelsior Blvd APT 109, Minneapolis, MN 55416Sold
- $185,0002 bd2 ba1.1k sqft3150 Excelsior Blvd APT 204, Minneapolis, MN 55416Sold
- $155,0001 bd1 ba728 sqft3150 Excelsior Blvd APT 313, Minneapolis, MN 55416For Sale

Similar homes
- $159,9001 bd1 ba790 sqft3131 Excelsior Blvd APT 113, Minneapolis, MN 55416For Sale
 MLS ID #7076583, Drew Hoefler, Side by Side Realty LLC. NorthstarMLS as distributed by MLS GRID
 - $159,9001 bd1 ba700 sqft2928 Dean Pkwy APT 4B, Minneapolis, MN 55416For Sale
 MLS ID #7114960, J.J. Korman, Korman Realty. NorthstarMLS as distributed by MLS GRID
 - $175,0001 bd1 ba660 sqft2928 Dean Pkwy APT 5L, Minneapolis, MN 55416For Sale
 MLS ID #7135902, Nicholas J Archer, Coldwell Banker Realty - Lakes. NorthstarMLS as distributed by MLS GRID
 - $150,0001 bd1 ba730 sqft3150 Excelsior Blvd APT 207, Minneapolis, MN 55416For Sale
 MLS ID #7072290, AmyMichielle Freeman, Edina Realty, Inc.. NorthstarMLS as distributed by MLS GRID
 - $169,9001 bd1 ba729 sqft4820 Park Commons Dr APT 235, Saint Louis Park, MN 55416For SaleMLS ID #7144357, Cyrus Vahhaji, Compass. NorthstarMLS as distributed by MLS GRID
- $150,0001 bd1 ba751 sqft2727 W 43rd St APT 311, Minneapolis, MN 55410For SaleMLS ID #7140146, Kristin Monge, Edina Realty, Inc.. NorthstarMLS as distributed by MLS GRID
- $173,0001 bd1 ba707 sqft2928 Dean Pkwy APT 2L, Minneapolis, MN 55416For SaleMLS ID #7043158, Ryan M Platzke, Coldwell Banker Realty - Southwest Regional. NorthstarMLS as distributed by MLS GRID
- $149,5001 bd1 ba554 sqft2100 Ridge Dr APT 22, Saint Louis Park, MN 55416For SaleMLS ID #7131255, Darisha M Hill, RE/MAX Results. NorthstarMLS as distributed by MLS GRID
- $155,0001 bd1 ba880 sqft1200 Nicollet Mall APT 914, Minneapolis, MN 55403For SaleMLS ID #7098658, Nicole A. Lettner, Edina Realty, Inc.. NorthstarMLS as distributed by MLS GRID
- $195,0002 bd2 ba1k sqft3150 Excelsior Blvd APT 103, Minneapolis, MN 55416For SaleMLS ID #7137461, AmyMichielle Freeman, Edina Realty, Inc.. NorthstarMLS as distributed by MLS GRID
- $179,9001 bd1 ba723 sqft3131 Excelsior Blvd APT 212, Minneapolis, MN 55416For SaleMLS ID #7110880, Jonathan Kiernan, BRIX Real Estate. NorthstarMLS as distributed by MLS GRID
- $167,5001 bd1 ba624 sqft3540 Hennepin Ave APT 324, Minneapolis, MN 55408For SaleMLS ID #7138001, Ryan M Platzke, Coldwell Banker Realty - Southwest Regional. NorthstarMLS as distributed by MLS GRID
- $164,9002 bd1 ba913 sqft410 Groveland Ave APT 1605, Minneapolis, MN 55403For SaleMLS ID #7127073, Lauren Neal, Capsule Realty. NorthstarMLS as distributed by MLS GRID
- $152,9991 bd1 ba809 sqft1901 Emerson Ave S APT 104, Minneapolis, MN 55403For SaleMLS ID #7104852, Stephane Andre Cattelin, Coldwell Banker Realty - Lakes. NorthstarMLS as distributed by MLS GRID
- $120,0001 bd1 ba812 sqft10311 Cedar Lake Rd APT 313, Minnetonka, MN 55305For SaleMLS ID #7123792, Kerby & Cristina Real Estate Experts, RE/MAX Results. NorthstarMLS as distributed by MLS GRID
- $175,0001 bd1 ba655 sqft48 Groveland Ter #B204, Minneapolis, MN 55403For SaleMLS ID #7125203, Ashley Winkelman, Edina Realty, Inc.. NorthstarMLS as distributed by MLS GRID
- $144,9001 bd1 ba648 sqft3446 Pleasant Ave APT 5, Minneapolis, MN 55408For SaleMLS ID #7142652, Bettina Graupner, Bettina Graupner Realty. NorthstarMLS as distributed by MLS GRID
- $178,5001 bd1 ba770 sqft4400 Upton Ave S APT 203, Minneapolis, MN 55410For SaleMLS ID #7116132, Michael J Gross, RE/MAX Results. NorthstarMLS as distributed by MLS GRID
- $139,9001 bd1 ba760 sqft1225 Lasalle Ave APT 1106, Minneapolis, MN 55403For SaleMLS ID #7103618, Isaac Arthur Kuehn, DRG. NorthstarMLS as distributed by MLS GRID
- $159,0002 bd2 ba915 sqft433 S 7th St APT 2113, Minneapolis, MN 55415For SaleMLS ID #7142260, Lucas McDonough, DRG. NorthstarMLS as distributed by MLS GRID
