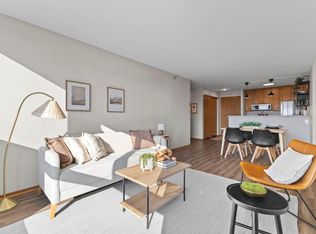
Charming Loring Park Condo with Historic Character. Step into this inviting 1-bedroom, 1-bath condo nestled in the heart of Minneapolis’ vibrant Loring Park neighborhood. Beautiful hardwood floors and exposed brick walls showcase the historic charm of the building, while modern updates add comfort and convenience. The spacious kitchen features a gas range, stainless-steel appliances, and ample room for cooking and entertaining. The generously sized bathroom includes a classic claw-foot bathtub and separate shower, adding to the condo’s timeless character. Located in the Kenosha building, this thoughtfully designed space offers the perfect blend of historic charm and city living. With a Walk Score of 96, everything you need is right outside your door. Enjoy being just steps from top-notch restaurants, theaters, Loring Park, Target Center, the Minneapolis Convention Center, and St. Thomas Law School. Lunds & Byerlys is conveniently located next door. HOA covers gas, heat, trash, water, and sewer. Additional conveniences include free shared laundry in the lower level and nearby contract parking available. Several additional parking ramps are also located nearby. This is a wonderful opportunity to own in one of Minneapolis’ most vibrant and walkable neighborhoods. Cats are allowed (two per unit), no dogs permitted.
Active
Price cut: $10.1K (10/5)
$99,900
1204 Harmon Pl APT 10, Minneapolis, MN 55403
1beds
645sqft
(CC) High Rise (4+ Levels)
Built in 1907
-- sqft lot
$-- Zestimate®
$155/sqft
$642/mo HOA
What's special
Beautiful hardwood floorsClassic claw-foot bathtubExposed brick wallsSeparate showerStainless-steel appliancesGas rangeSpacious kitchen
- 161 days
- 379
- 38
Zillow last checked:
Listing updated:
Listed by:
Penelope Frohardt 612-237-5611,
Coldwell Banker Realty - Lakes
Source: NorthstarMLS as distributed by MLS GRID,MLS#: 7070947
Facts & features
Interior
Bedrooms & bathrooms
- Bedrooms: 1
- Bathrooms: 1
- Full bathrooms: 1
Bedroom
- Level: Main
- Area: 100 Square Feet
- Dimensions: 10x10
Dining room
- Level: Main
- Area: 90 Square Feet
- Dimensions: 10x9
Kitchen
- Level: Main
- Area: 70 Square Feet
- Dimensions: 10x7
Living room
- Level: Main
- Area: 169 Square Feet
- Dimensions: 13x13
Heating
- Radiator
Cooling
- Wall Unit(s)
Appliances
- Included: Cooktop, Dishwasher, Freezer, Microwave, Range, Refrigerator, Stainless Steel Appliance(s)
- Laundry: Common Area
Features
- Basement: None
- Has fireplace: No
Interior area
- Total structure area: 645
- Total interior livable area: 645 sqft
- Finished area above ground: 645
- Finished area below ground: 0
Property
Parking
- Parking features: On Street, More Parking Offsite for Fee
- Has uncovered spaces: Yes
Accessibility
- Accessibility features: None
Features
- Levels: One
- Stories: 1
Lot
- Size: 10,410 Square Feet
- Dimensions: 66 x 158 x 669 x 158
- Features: Near Public Transit
Details
- Foundation area: 645
- Parcel number: 2702924210148
- Zoning description: Residential-Single Family
Construction
Type & style
- Home type: Condo
- Property subtype: (CC) High Rise (4+ Levels)
- Attached to another structure: Yes
Materials
- Roof: Flat,Rubber
Condition
- New construction: No
- Year built: 1907
Utilities & green energy
- Gas: Natural Gas
- Sewer: City Sewer/Connected
- Water: City Water/Connected
Community & HOA
Community
- Subdivision: Condo 0354 Kenosha Condo
HOA
- Has HOA: Yes
- Amenities included: Laundry, Security Building
- Services included: Maintenance Structure, Gas, Hazard Insurance, Heating, Lawn Care, Maintenance Grounds, Professional Mgmt, Sanitation, Security System, Sewer, Snow Removal, Water
- HOA fee: $642 monthly
- HOA name: First Service
- HOA phone: 952-277-2700
Location
- Region: Minneapolis
Financial & listing details
- Price per square foot: $155/sqft
- Tax assessed value: $117,000
- Annual tax amount: $1,256
- Date on market: 5/9/2026
- Cumulative days on market: 34 days
Estimated market value
Not available
Estimated sales range
Not available
Not available
Price history
| Date | Event | Price |
|---|---|---|
| 10/5/2026 | Price change | $99,900-9.2%$155/sqft |
Source:  NorthstarMLS as distributed by MLS GRID #7070947 Report a problem NorthstarMLS as distributed by MLS GRID #7070947 Report a problem | ||
| 7/8/2026 | Price change | $110,000-6.8%$171/sqft |
Source: NorthstarMLS as distributed by MLS GRID #7070947 Report a problem | ||
| 7/7/2026 | Listing removed | $1,250$2/sqft |
Source: Zillow Rentals Report a problem | ||
| 7/1/2026 | Listed for rent | $1,250$2/sqft |
Source: Zillow Rentals Report a problem | ||
| 5/9/2026 | Listed for sale | $118,000$183/sqft |
Source: NorthstarMLS as distributed by MLS GRID #7070947 Report a problem | ||
| 3/27/2026 | Listing removed | $118,000$183/sqft |
Source: NorthstarMLS as distributed by MLS GRID #7031580 Report a problem | ||
| 3/6/2026 | Listed for sale | $118,000-12.6%$183/sqft |
Source: NorthstarMLS as distributed by MLS GRID #7031580 Report a problem | ||
| 5/31/2024 | Sold | $135,000-3.5%$209/sqft |
Source: NorthstarMLS as distributed by MLS GRID #6501588 Report a problem | ||
| 4/30/2024 | Pending sale | $139,900$217/sqft |
Source: NorthstarMLS as distributed by MLS GRID #6501588 Report a problem | ||
| 3/21/2024 | Listed for sale | $139,900-3.5%$217/sqft |
Source: NorthstarMLS as distributed by MLS GRID #6501588 Report a problem | ||
| 9/28/2021 | Listing removed | -- |
Source: NorthstarMLS as distributed by MLS GRID #6069074 Report a problem | ||
| 8/23/2021 | Price change | $144,900-3.3%$225/sqft |
Source: NorthstarMLS as distributed by MLS GRID #6069074 Report a problem | ||
| 8/7/2021 | Price change | $149,900-6.3%$232/sqft |
Source: NorthstarMLS as distributed by MLS GRID #6069074 Report a problem | ||
| 7/28/2021 | Listed for sale | $159,900+14.2%$248/sqft |
Source: NorthstarMLS as distributed by MLS GRID #6069074 Report a problem | ||
| 6/13/2014 | Sold | $140,000$217/sqft |
Source: NorthstarMLS as distributed by MLS GRID #4380475 Report a problem | ||
| 11/5/2013 | Sold | $140,000-15.1%$217/sqft |
Source: Agent Provided Report a problem | ||
| 1/27/2010 | Listing removed | $164,900$256/sqft |
Source: Downtown Resource Group | Urban Real Estate #3674777 Report a problem | ||
| 8/8/2009 | Price change | $164,900-2.9%$256/sqft |
Source: Downtown Resource Group | Urban Real Estate #3674777 Report a problem | ||
| 6/12/2009 | Listed for sale | $169,900+16.7%$263/sqft |
Source: Downtown Resource Group Report a problem | ||
| 5/1/2003 | Sold | $145,600+12%$226/sqft |
Source: Agent Provided Report a problem | ||
| 12/2/2002 | Sold | $130,000+225%$202/sqft |
Source: Public Record Report a problem | ||
| 2/7/2002 | Sold | $40,000$62/sqft |
Source: Public Record Report a problem | ||
Public tax history
| Year | Property taxes | Tax assessment |
|---|---|---|
| 2026 | $1,306 +4% | $117,000 |
| 2025 | $1,256 +3.5% | $117,000 |
| 2024 | $1,213 -24.6% | $117,000 |
| 2023 | $1,609 -16.7% | $117,000 -18.8% |
| 2022 | $1,932 +12.9% | $144,000 -10% |
| 2021 | $1,711 -4.2% | $160,000 +7.4% |
| 2020 | $1,786 +4.4% | $149,000 +3.1% |
| 2019 | $1,711 -4.2% | $144,500 |
| 2018 | $1,786 +5.4% | $144,500 +4.7% |
| 2017 | $1,695 -11.9% | $138,000 +16% |
| 2016 | $1,924 +22.8% | $119,000 +25.3% |
| 2015 | $1,567 +33.5% | $95,000 +20.3% |
| 2014 | $1,174 -21% | $79,000 -4.2% |
| 2013 | $1,485 -28.3% | $82,500 -30.1% |
| 2012 | $2,071 +8.3% | $118,000 -8.9% |
| 2011 | $1,912 +11.1% | $129,500 -4.1% |
| 2010 | $1,721 -6.9% | $135,000 -4.6% |
| 2009 | $1,848 +63.1% | $141,500 +42.4% |
| 2006 | $1,133 +13.8% | $99,400 +15.4% |
| 2005 | $995 +19.6% | $86,100 +25% |
| 2004 | $832 -17% | $68,900 +11.9% |
| 2002 | $1,003 -47.1% | $61,600 |
| 2001 | $1,897 | -- |
Find assessor info on the county website
Monthly payment
Est. payment
Payment breakdown
Explore the cost of this home by adjusting the details. Changes won't be saved.Climate risks
Neighborhood: Loring Park
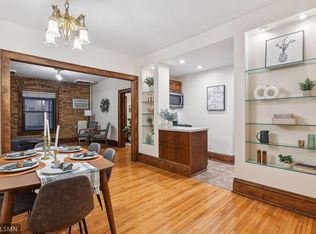


Similar homes
- $100,0001 bd1 ba630 sqft1204 Harmon Pl APT 24, Minneapolis, MN 55403For Sale
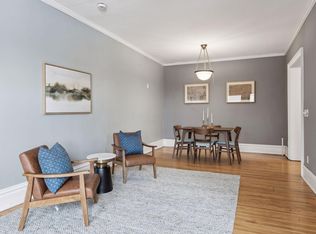
 MLS ID #7140665, Andrea Lagunas, Eastman Real Estate, LLC. NorthstarMLS as distributed by MLS GRID
 - $89,9001 bd1 ba755 sqft11 S 12th St APT 303, Minneapolis, MN 55403For Sale
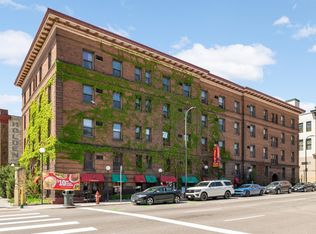 MLS ID #7075699, Christopher Yortsos, VIBE Realty. NorthstarMLS as distributed by MLS GRID
 - $110,0001 bd1 ba550 sqft1901 Stevens Ave APT 303, Minneapolis, MN 55403For Sale
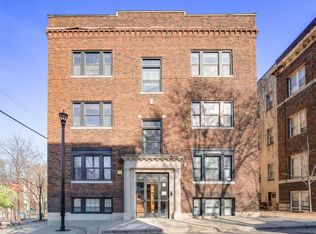 MLS ID #7036743, Cheryllyne Vaz - 612-564-5605, Keller Williams Premier Realty. NorthstarMLS as distributed by MLS GRID
 - $97,5001 bd1 ba660 sqft433 S 7th St APT 2126, Minneapolis, MN 55415For Sale
 MLS ID #7113934, Maia Hope Poling, Keller Williams Realty Integrity Lakes. NorthstarMLS as distributed by MLS GRID
 - $99,9001 bd1 ba710 sqft19 1st St S #B305, Minneapolis, MN 55401For SaleMLS ID #7105534, Cristy Elizabeth Oldman, HOMESTEAD ROAD. NorthstarMLS as distributed by MLS GRID
- $98,000-- bd1 ba378 sqft2536 Dupont Ave S APT 101, Minneapolis, MN 55405For SaleMLS ID #7149111, Douglas P Herkenhoff, Edina Realty, Inc.. NorthstarMLS as distributed by MLS GRID
- $97,5001 bd1 ba650 sqft3018 Aldrich Ave S APT 25, Minneapolis, MN 55408For SaleMLS ID #7158809, Rick Brama, Keller Williams Premier Realty Lake Minnetonka. NorthstarMLS as distributed by MLS GRID
- $99,9001 bd1 ba600 sqft1425 W 28th St APT 315, Minneapolis, MN 55408For SaleMLS ID #7069827, Leslie C Bush, Coldwell Banker Realty - Lakes. NorthstarMLS as distributed by MLS GRID
- $89,9001 bd1 ba741 sqft400 Groveland Ave APT 1912, Minneapolis, MN 55403For SaleMLS ID #7119872, Lindsey Esnaola, Edina Realty, Inc.. NorthstarMLS as distributed by MLS GRID
- $109,9002 bd1 ba785 sqft2616 Harriet Ave APT 104, Minneapolis, MN 55408For SaleMLS ID #7134335, Jason D Gaskill, Twin City Real Estate Services. NorthstarMLS as distributed by MLS GRID
- $149,5001 bd1 ba860 sqft1200 Nicollet Mall APT 307, Minneapolis, MN 55403For SaleMLS ID #7137591, Philip Wahlberg, Coldwell Banker Realty. NorthstarMLS as distributed by MLS GRID
- $109,9001 bd1 ba688 sqft605 S 9th St APT 6, Minneapolis, MN 55404For SaleMLS ID #7154044, Joe Michael Grunnet, DRG. NorthstarMLS as distributed by MLS GRID
- $129,0001 bd1 ba751 sqft400 Groveland Ave APT 1714, Minneapolis, MN 55403For SaleMLS ID #7116910, George Massad, Massad Real Estate. NorthstarMLS as distributed by MLS GRID
- $104,9001 bd1 ba808 sqft450 Ford Rd Unit 215, Saint Louis Park, MN 55426For SaleMLS ID #7159039, Roman J Cantu, eHouse Realty, Inc. NorthstarMLS as distributed by MLS GRID
- $119,0001 bd1 ba741 sqft400 Groveland Ave APT 1212, Minneapolis, MN 55403For SaleMLS ID #7102411, Nicoli Holm, Keller Williams Realty Integrity. NorthstarMLS as distributed by MLS GRID
- $129,9001 bd1 ba750 sqft400 Groveland Ave APT 914, Minneapolis, MN 55403For SaleMLS ID #7033680, Michael James Seebinger, DRG. NorthstarMLS as distributed by MLS GRID
- $144,9991 bd1 ba758 sqft1901 Emerson Ave S APT 303, Minneapolis, MN 55403For SaleMLS ID #7158886, Ryan Kowalski, Real Broker, LLC. NorthstarMLS as distributed by MLS GRID
- $107,0001 bd1 ba768 sqft4548 Cedar Lake Rd S APT 6, Minneapolis, MN 55416For SaleMLS ID #7156185, Mark P. Abdel, RE/MAX Advantage Plus. NorthstarMLS as distributed by MLS GRID
- $99,0001 bd1 ba808 sqft450 Ford Rd Unit 303, Saint Louis Park, MN 55426For SaleMLS ID #7151850, Mike Garbart, RE/MAX Advantage Plus. NorthstarMLS as distributed by MLS GRID
- $98,000-- bd1 ba429 sqft431 S 7th St APT 2609, Minneapolis, MN 55415For SaleMLS ID #7119600, Kyle Thomas Synowczynski, LPT Realty, LLC. NorthstarMLS as distributed by MLS GRID
