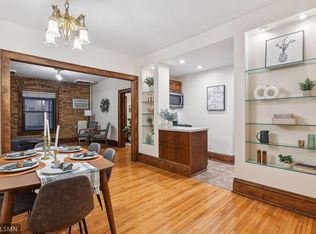
These two-unit magnificent Condos contain two perfect units, unit 2 & unit 4, both units are interconnected with each and can be used as open design concept. 3 Bedrooms, 2 full bathrooms, Dan/living room and kitchen etc.
Find out a beautiful blend of Amazing urban charm an investment/residential properties located at a walking distance downtown restaurants, shopping centers, one block from both University of Saint Thomas, and Minneapolis Community and Technical College, Public transportation, not far from Lorry Park. The recent improvements are: New full bathroom, Fresh painting and other updates: This Condo is ideal for someone interested in enjoying a vibrant down town lifestyle experiences without saacrificing confort or a solid investor looking to add their investment portfolios a great investment property in the heart of down town Minneapolis. These Condos can also be used for office suites, Condos, beauty salons, dental offices, urgent care clinic, other professional facilities etc
Active
Price cut: $14.9K (8/18)
$185,000
1204 Harmon Pl #4, Minneapolis, MN 55403
3beds
1,240sqft
(CC) High Rise (4+ Levels)
Built in 1907
-- sqft lot
$178,400 Zestimate®
$149/sqft
$1,102/mo HOA
What's special
- 44 days
- 500
- 15
Zillow last checked:
Listing updated:
Listed by:
Mohamed Abdulle 612-396-3762,
Northstar Real Estate Associates
Source: NorthstarMLS as distributed by MLS GRID,MLS#: 7113931
Facts & features
Interior
Bedrooms & bathrooms
- Bedrooms: 3
- Bathrooms: 2
- Full bathrooms: 2
Bedroom
- Level: Main
- Area: 144 Square Feet
- Dimensions: 12x12
Bedroom 2
- Level: Main
- Area: 100 Square Feet
- Dimensions: 10x10
Bedroom 3
- Level: Main
- Area: 117 Square Feet
- Dimensions: 13x9
Dining room
- Level: Main
- Area: 90 Square Feet
- Dimensions: 10x9
Flex room
- Level: Main
- Area: 128 Square Feet
- Dimensions: 16x8
Foyer
- Level: Main
- Area: 78 Square Feet
- Dimensions: 13x6
Kitchen
- Level: Main
- Area: 65 Square Feet
- Dimensions: 13x5
Living room
- Level: Main
- Area: 242 Square Feet
- Dimensions: 22x11
Heating
- Boiler, Radiator
Cooling
- Window Unit(s)
Appliances
- Laundry: In Basement, Laundry Room
Features
- Basement: None
- Has fireplace: No
Interior area
- Total structure area: 1,240
- Total interior livable area: 1,240 sqft
- Finished area above ground: 1,240
- Finished area below ground: 0
Property
Parking
- Parking features: Other
Accessibility
- Accessibility features: None
Features
- Levels: One
- Stories: 1
Lot
- Size: 10,410 Square Feet
- Dimensions: 66 x 158
Details
- Foundation area: 1240
- Parcel number: 2702924210192
- Zoning description: Business/Commercial,Residential-Single Family
Construction
Type & style
- Home type: Condo
- Property subtype: (CC) High Rise (4+ Levels)
- Attached to another structure: Yes
Condition
- New construction: No
- Year built: 1907
Utilities & green energy
- Gas: Natural Gas
- Sewer: City Sewer/Connected
- Water: City Water/Connected
Community & HOA
Community
- Subdivision: Condo 0354 Kenosha Condo
HOA
- Has HOA: Yes
- Amenities included: Laundry, Deck, Security Building
- Services included: Maintenance Structure, Controlled Access, Gas, Hazard Insurance, Heating, Lawn Care, Maintenance Grounds, Professional Mgmt, Sanitation, Security System, Shared Amenities, Snow Removal
- HOA fee: $1,102 monthly
- HOA name: Frist Service Residential
- HOA phone: 952-277-2700
Location
- Region: Minneapolis
Financial & listing details
- Price per square foot: $149/sqft
- Annual tax amount: $3,008
- Date on market: 7/27/2026
Estimated market value
$178,400
$169,000 - $187,000
$2,499/mo
Price history
| Date | Event | Price |
|---|---|---|
| 8/18/2026 | Price change | $185,000-7.5%$149/sqft |
Source:  NorthstarMLS as distributed by MLS GRID #7113931 Report a problem NorthstarMLS as distributed by MLS GRID #7113931 Report a problem | ||
| 7/27/2026 | Listed for sale | $199,900+90.4%$161/sqft |
Source: NorthstarMLS as distributed by MLS GRID #7113931 Report a problem | ||
| 9/20/2023 | Sold | $105,000-19.2%$85/sqft |
Source: NorthstarMLS as distributed by MLS GRID #6379301 Report a problem | ||
| 5/31/2023 | Listed for sale | $129,900$105/sqft |
Source: NorthstarMLS as distributed by MLS GRID #6379301 Report a problem | ||
Public tax history
Tax history is unavailable.
Monthly payment
Est. payment
Payment breakdown
Explore the cost of this home by adjusting the details. Changes won't be saved.Climate risks
Neighborhood: Loring Park


Similar homes
- $186,0001 bd1 ba680 sqft707 W 25th St #707A, Minneapolis, MN 55405For Sale
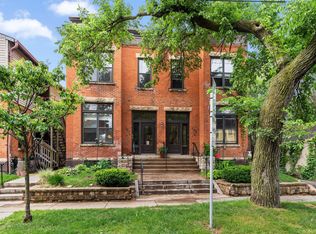
 MLS ID #7123619, Kelly Yoon, Redfin Corporation. NorthstarMLS as distributed by MLS GRID
 - $139,5001 bd1 ba627 sqft1204 Harmon Pl APT 21, Minneapolis, MN 55403For Sale
 MLS ID #7118677, Shane M. Montoya, Coldwell Banker Realty. NorthstarMLS as distributed by MLS GRID
 - $165,0002 bd1 ba840 sqft2440 Stevens Ave APT 2, Minneapolis, MN 55404For Sale
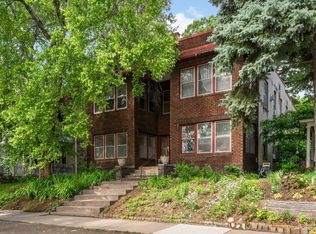 MLS ID #7035361, Joseph D Oslund, RE/MAX Results. NorthstarMLS as distributed by MLS GRID
 - $149,9002 bd2 ba1k sqft3120 12th Ave S #B104, Minneapolis, MN 55407For Sale
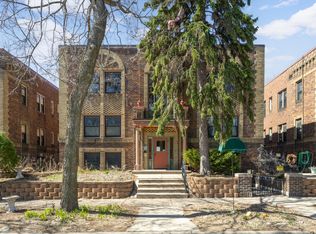 MLS ID #7118234, Marissa Winegarden, eXp Realty. NorthstarMLS as distributed by MLS GRID
 - $190,0003 bd1 ba912 sqft2332 Sheridan Ave N, Minneapolis, MN 55411For SaleMLS ID #7122142, Josh Savageau, Keller Williams Classic Realty. NorthstarMLS as distributed by MLS GRID
- $158,9002 bd1 ba705 sqft3128 Grand Ave S APT 3, Minneapolis, MN 55408For SaleMLS ID #7132232, Chris Mosier, Pemberton RE. NorthstarMLS as distributed by MLS GRID
- $212,0002 bd1 ba1k sqft3501 Dupont Ave S APT 1, Minneapolis, MN 55408For SaleMLS ID #7122661, David M Roppe, DMR Realty INC. NorthstarMLS as distributed by MLS GRID
- $150,6254 bd2 ba1.3k sqft3205 Elliot Ave, Minneapolis, MN 55407For SaleMLS ID #7121986, Osborne W Strickland, City of Lakes Community Realty. NorthstarMLS as distributed by MLS GRID
- $204,5002 bd1 ba981 sqft3248 Emerson Ave S APT 1, Minneapolis, MN 55408For SaleMLS ID #7031474, Jessica Linares, Real Broker, LLC. NorthstarMLS as distributed by MLS GRID
- $180,0003 bd2 ba1.5k sqft5111 James Ave N, Minneapolis, MN 55430For SaleMLS ID #7119077, Artemisa Boston, eXp Realty. NorthstarMLS as distributed by MLS GRID
- $155,0002 bd1 ba1k sqft3400 List Pl APT 5, Minneapolis, MN 55416For SaleMLS ID #7122983, Janet A Piontek, Coldwell Banker Realty - Lakes. NorthstarMLS as distributed by MLS GRID
- $215,0003 bd1 ba919 sqft3400 Aldrich Ave N, Minneapolis, MN 55412For SaleMLS ID #7061703, Mykela Lynn Stewart, Pemberton RE. NorthstarMLS as distributed by MLS GRID
- $194,9002 bd1 ba788 sqft4338 James Ave N, Minneapolis, MN 55412For SaleMLS ID #7124474, Cassie Nosser, Verve Realty. NorthstarMLS as distributed by MLS GRID
- $269,9002 bd2 ba1.4k sqft1520 Elliot Ave APT 3, Minneapolis, MN 55404For SaleMLS ID #7023922, Jacqueline M Berry, Edina Realty, Inc.. NorthstarMLS as distributed by MLS GRID
- $215,0002 bd1 ba887 sqft3534 Harriet Ave APT 4, Minneapolis, MN 55408For SaleMLS ID #7061524, Peter T. Heryla, GRI, RE/MAX Synergy. NorthstarMLS as distributed by MLS GRID
- $215,0003 bd1 ba1.1k sqft3454 Logan Ave N, Minneapolis, MN 55412For SaleMLS ID #7089090, The Huerkamp Home Group, Keller Williams Preferred Rlty. NorthstarMLS as distributed by MLS GRID
- $220,0003 bd2 ba1.2k sqft3643 Fremont Ave N, Minneapolis, MN 55412For SaleMLS ID #7082169, Hosie, Keller Williams Realty Integrity Lakes. NorthstarMLS as distributed by MLS GRID
- $150,0001 bd1 ba631 sqft2701 Harriet Ave APT 202, Minneapolis, MN 55408For SaleMLS ID #7089101, Sarah Thorp, Anderson Realty. NorthstarMLS as distributed by MLS GRID
- $149,9001 bd1 ba675 sqft3701 Grand Ave S APT 3, Minneapolis, MN 55409For SaleMLS ID #7116054, Jake Rivard, Red Key Realty. NorthstarMLS as distributed by MLS GRID
- $225,0004 bd2 ba1.4k sqft2815 Irving Ave N, Minneapolis, MN 55411For SaleMLS ID #7108406, Cenia A Badillo, Coldwell Banker Realty - Lakes. NorthstarMLS as distributed by MLS GRID
