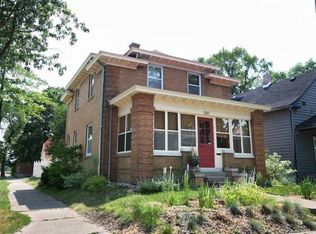
This is a 4-bedroom/2-full bath single-family home approximately one block away from Powderhorn Park. This charming home has hardwood floors with 2 bedrooms on the first floor and a 1-car garage. Sit on the front porch and watch the people pass by or have breakfast on the enclosed back porch while you keep an eye on your beloved pet playing in the fenced-in backyard. Powderhorn Park, in South Minneapolis, shares its name with the neighborhood park at the heart of the community. Residents come to the park for daily recreation and for annual events where the community’s creative spirit is on full display. There are plenty of local businesses in the area, including two popular indoor markets. Public transportation and highway access make it easy to get around the larger Twin Cities, but residents walk or bike within the neighborhood itself. This is a community land trust property. Buyers must meet income requirements set by the community land trust as well as other pre- and post-purchase requirements.
Active
$150,625
3205 Elliot Ave, Minneapolis, MN 55407
4beds
1,337sqft
Single Family
Built in 1903
5,227 Square Feet Lot
$-- Zestimate®
$113/sqft
$-- HOA
What's special
Fenced-in backyardHardwood floorsFront porchEnclosed back porch
- 62 days
- 4,782
- 402
Likely to sell faster than
Zillow last checked:
Listing updated:
Listed by:
Osborne W Strickland 763-300-2644,
City of Lakes Community Realty
Source: NorthstarMLS as distributed by MLS GRID,MLS#: 7121986
Facts & features
Interior
Bedrooms & bathrooms
- Bedrooms: 4
- Bathrooms: 2
- Full bathrooms: 2
Bedroom
- Level: Main
- Area: 132 Square Feet
- Dimensions: 12x11
Bedroom 2
- Level: Main
- Area: 132 Square Feet
- Dimensions: 12x11
Bedroom 3
- Level: Upper
- Area: 156 Square Feet
- Dimensions: 13x12
Bedroom 4
- Level: Upper
- Area: 132 Square Feet
- Dimensions: 12x11
Dining room
- Level: Main
- Area: 169 Square Feet
- Dimensions: 13x13
Kitchen
- Level: Main
- Area: 144 Square Feet
- Dimensions: 12x12
Living room
- Level: Main
- Area: 156 Square Feet
- Dimensions: 13x12
Heating
- Forced Air
Cooling
- None
Appliances
- Included: Dryer, Exhaust Fan, Microwave, Range, Refrigerator, Washer
- Laundry: In Basement
Features
- Basement: Partial
- Has fireplace: No
Interior area
- Total structure area: 2,273
- Total interior livable area: 1,337 sqft
- Finished area above ground: 1,337
- Finished area below ground: 0
Property
Parking
- Total spaces: 1
- Parking features: Detached Garage
- Garage spaces: 1
- Details: Garage Dimensions (17.25x12.33)
Accessibility
- Accessibility features: None
Features
- Levels: Two
- Stories: 2
- Patio & porch: Front Porch, Rear Porch
- Fencing: Chain Link
Lot
- Size: 5,227 Square Feet
- Dimensions: 40 x 127
Details
- Foundation area: 936
- Parcel number: 0202824240026
- On leased land: Yes
- Lease amount: $20
- Zoning description: Residential-Single Family
Construction
Type & style
- Home type: SingleFamily
- Property subtype: Single Family
Materials
- Roof: Age Over 8 Years
Condition
- New construction: No
- Year built: 1903
Utilities & green energy
- Gas: Natural Gas
- Sewer: City Sewer/Connected
- Water: City Water/Connected
Community & HOA
Community
- Subdivision: Brown & Mcintires Rgt Blk Rees Bairds
HOA
- Has HOA: No
Location
- Region: Minneapolis
Financial & listing details
- Price per square foot: $113/sqft
- Tax assessed value: $183,500
- Annual tax amount: $2,093
- Date on market: 8/8/2026
Estimated market value
Not available
Estimated sales range
Not available
$2,658/mo
Price history
| Date | Event | Price |
|---|---|---|
| 8/8/2026 | Listed for sale | $150,625-3.9%$113/sqft |
Source:  NorthstarMLS as distributed by MLS GRID #7121986 Report a problem NorthstarMLS as distributed by MLS GRID #7121986 Report a problem | ||
| 11/25/2002 | Sold | $156,700+39.3%$117/sqft |
Source: Public Record Report a problem | ||
| 9/28/2000 | Sold | $112,500+8.2%$84/sqft |
Source: Public Record Report a problem | ||
| 10/2/1998 | Sold | $104,000+131.1%$78/sqft |
Source: Public Record Report a problem | ||
| 5/7/1998 | Sold | $45,000$34/sqft |
Source: Public Record Report a problem | ||
Public tax history
| Year | Property taxes | Tax assessment |
|---|---|---|
| 2026 | $2,094 +6.7% | $183,500 -3.6% |
| 2025 | $1,962 +31.1% | $190,300 +2.9% |
| 2024 | $1,496 +0.7% | $185,000 +54.2% |
| 2023 | $1,486 -37.1% | $120,000 +1.7% |
| 2022 | $2,364 +13.2% | $118,000 -31.4% |
| 2021 | $2,089 -7.8% | $172,000 -1.7% |
| 2020 | $2,264 +8.4% | $175,000 |
| 2019 | $2,089 -7.8% | $175,000 +12.9% |
| 2018 | $2,264 +20.8% | $155,000 +10.7% |
| 2017 | $1,874 +2.6% | $140,000 +3.7% |
| 2016 | $1,826 +1.4% | $135,000 +14.9% |
| 2015 | $1,800 +14.3% | $117,500 +4.9% |
| 2014 | $1,575 -0.4% | $112,000 |
| 2013 | $1,581 -17.3% | $112,000 -14.8% |
| 2012 | $1,911 -6.9% | $131,500 -4.7% |
| 2011 | $2,053 +9.7% | $138,000 -4.8% |
| 2010 | $1,871 -7% | $145,000 -4.9% |
| 2009 | $2,012 +30.9% | $152,500 +20% |
| 2006 | $1,537 -6.5% | $127,100 +14.9% |
| 2005 | $1,643 +7.5% | $110,600 +15% |
| 2004 | $1,528 +40.1% | $96,200 +12% |
| 2002 | $1,091 -51.2% | $85,900 |
| 2001 | $2,234 | -- |
Find assessor info on the county website
Monthly payment
Est. payment
Payment breakdown
Explore the cost of this home by adjusting the details. Changes won't be saved.Climate risks
Neighborhood: Powderhorn Park
Similar homes
- $149,9002 bd2 ba1k sqft3120 12th Ave S #B104, Minneapolis, MN 55407For Sale
 MLS ID #7118234, Marissa Winegarden, eXp Realty. NorthstarMLS as distributed by MLS GRID
 - $149,9002 bd2 ba1.1k sqft3455 Girard Ave N, Minneapolis, MN 55412For Sale
 MLS ID #7064700, Kerby & Cristina Real Estate Experts, RE/MAX Results. NorthstarMLS as distributed by MLS GRID
 - $150,0003 bd2 ba1.4k sqft2226 Girard Ave N, Minneapolis, MN 55411For Sale
 MLS ID #7137886, Scott Swennes, RE/MAX Results. NorthstarMLS as distributed by MLS GRID
 - $158,9002 bd1 ba705 sqft3128 Grand Ave S APT 3, Minneapolis, MN 55408For Sale
 MLS ID #7132232, Chris Mosier, Pemberton RE. NorthstarMLS as distributed by MLS GRID
 - $149,5002 bd1 ba840 sqft2440 Stevens Ave APT 2, Minneapolis, MN 55404For SaleMLS ID #7035361, Joseph D Oslund, RE/MAX Results. NorthstarMLS as distributed by MLS GRID
- $160,0002 bd2 ba1k sqft2907 Penn Ave N, Minneapolis, MN 55411For SaleMLS ID #7135150, Jacqueline M Berry, Edina Realty, Inc.. NorthstarMLS as distributed by MLS GRID
- $185,0003 bd2 ba1.2k sqft1204 Harmon Pl #4, Minneapolis, MN 55403For SaleMLS ID #7113931, Mohamed Abdulle, Northstar Real Estate Associates. NorthstarMLS as distributed by MLS GRID
- $185,0004 bd2 ba1.2k sqft397 Burgess St, Saint Paul, MN 55117For SaleMLS ID #7149671, Mee Yang, Diversified Realty. NorthstarMLS as distributed by MLS GRID
- $154,9002 bd1 ba804 sqft4515 Grand Ave S APT 103, Minneapolis, MN 55419For SaleMLS ID #7046940, Michelle K Brown, RE/MAX Results. NorthstarMLS as distributed by MLS GRID
- $145,0001 bd1 ba698 sqft3128 Grand Ave S APT 2, Minneapolis, MN 55408For SaleMLS ID #7110075, Chris Mosier, Pemberton RE. NorthstarMLS as distributed by MLS GRID
- $165,0003 bd1 ba1k sqft337 Winona St W, Saint Paul, MN 55107For SaleMLS ID #7151341, Joe Braman, Coldwell Banker Realty. NorthstarMLS as distributed by MLS GRID
- $219,9002 bd1 ba1.4k sqft3403 25th Ave S, Minneapolis, MN 55406For SaleMLS ID #7145691, Anthony Pierpont, RES Realty. NorthstarMLS as distributed by MLS GRID
- $179,9003 bd2 ba1.3k sqft4638 Aldrich Ave N, Minneapolis, MN 55412For SaleMLS ID #7116051, Dan Her, ScaleUp CRE. NorthstarMLS as distributed by MLS GRID
- $145,5003 bd2 ba1.7k sqft4126 Dupont Ave N, Minneapolis, MN 55412For SaleMLS ID #7004360, Sean Denniston, Real Broker, LLC. NorthstarMLS as distributed by MLS GRID
- $147,0002 bd1 ba1.2k sqft1124 Norton St, Saint Paul, MN 55117For SaleMLS ID #7093129, Cristy Elizabeth Oldman, HOMESTEAD ROAD. NorthstarMLS as distributed by MLS GRID
- $134,9002 bd1 ba760 sqft2922 Sheridan Ave N, Minneapolis, MN 55411For SaleMLS ID #7123689, Kelly A Madden, Pemberton RE. NorthstarMLS as distributed by MLS GRID
- $125,0002 bd1 ba821 sqft1008 Lowry Ave N, Minneapolis, MN 55411For SaleMLS ID #7137259, Jacqueline M Berry, Edina Realty, Inc.. NorthstarMLS as distributed by MLS GRID
- $149,9002 bd1 ba677 sqft377 Winona St E, Saint Paul, MN 55107For SaleMLS ID #6738279, Donald J. LaBarre, eXp Realty. NorthstarMLS as distributed by MLS GRID
- $134,9002 bd1 ba1.2k sqft324 Van Buren Ave, Saint Paul, MN 55103For SaleMLS ID #7112484, Blake A Halverson, RE/MAX Results. NorthstarMLS as distributed by MLS GRID
- $199,9003 bd2 ba1.1k sqft909 Park St, Saint Paul, MN 55117For SaleMLS ID #7154477, Julie E. Harris, Re/Max Advantage Plus. NorthstarMLS as distributed by MLS GRID
