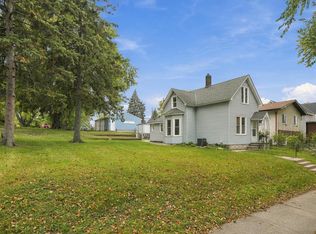
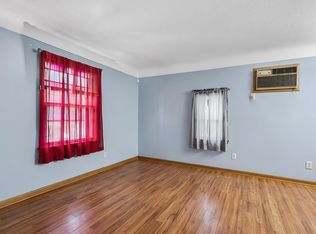
Welcome to this charming two-story home nestled on a quiet street in St. Paul's North End neighborhood. This well-maintained property features four bedrooms, two bathrooms, and a two-car garage. Enjoy a blend of classic charm and modern updates with beautiful hardwood floors, brand-new carpet, a new furnace, central air conditioning, and fresh paint throughout. Home has a fenced in backyard. Conveniently located just minutes from major highways, this home offers easy access to shopping, dining, and everyday amenities, as well as nearby Como Lake for outdoor recreation. A perfect combination of comfort, location, and value—don’t miss this opportunity!
Active with contingency
$185,000
397 Burgess St, Saint Paul, MN 55117
4beds
1,282sqft
Single Family
Built in 1889
4,356 Square Feet Lot
$188,700 Zestimate®
$144/sqft
$-- HOA
What's special
Fenced in backyardBeautiful hardwood floorsTwo bathroomsTwo-car garageFour bedroomsFresh paint throughoutBrand-new carpet
- 17 days
- 833
- 52
Zillow last checked:
Listing updated:
Listed by:
Mee Yang 651-363-7183,
Diversified Realty
Source: NorthstarMLS as distributed by MLS GRID,MLS#: 7149671
Facts & features
Interior
Bedrooms & bathrooms
- Bedrooms: 4
- Bathrooms: 2
- Full bathrooms: 2
Bedroom
- Level: Main
- Area: 91 Square Feet
- Dimensions: 7x13
Bedroom 2
- Level: Upper
- Area: 144 Square Feet
- Dimensions: 12x12
Bedroom 3
- Level: Upper
- Area: 91 Square Feet
- Dimensions: 7x13
Bedroom 4
- Level: Upper
- Area: 104 Square Feet
- Dimensions: 13x8
Dining room
- Level: Main
- Area: 156 Square Feet
- Dimensions: 13x12
Kitchen
- Area: 112 Square Feet
- Dimensions: 14x8
Living room
- Level: Main
- Area: 168 Square Feet
- Dimensions: 14x12
Loft
- Level: Upper
- Area: 156 Square Feet
- Dimensions: 13x12
Heating
- Forced Air
Cooling
- Central Air
Appliances
- Included: Dishwasher, Range, Refrigerator
Features
- Basement: Block
- Has fireplace: No
Interior area
- Total structure area: 1,782
- Total interior livable area: 1,282 sqft
- Finished area above ground: 1,282
- Finished area below ground: 0
Property
Parking
- Total spaces: 2
- Parking features: Detached Garage
- Garage spaces: 2
- Details: Garage Dimensions (21x21)
Accessibility
- Accessibility features: None
Features
- Levels: Two
- Stories: 2
- Patio & porch: Rear Porch
- Fencing: Wood
Lot
- Size: 4,356 Square Feet
- Dimensions: 35 x 125
Details
- Foundation area: 500
- Parcel number: 252923310030
- Zoning description: Residential-Single Family
Construction
Type & style
- Home type: SingleFamily
- Property subtype: Single Family
Materials
- Block, Concrete
- Roof: Age Over 8 Years
Condition
- New construction: No
- Year built: 1889
Utilities & green energy
- Electric: Circuit Breakers
- Gas: Natural Gas
- Sewer: City Sewer - In Street
- Water: City Water - In Street
Community & HOA
Community
- Subdivision: Robert A Smiths Rearran-, Gem
HOA
- Has HOA: No
Location
- Region: Saint Paul
Financial & listing details
- Price per square foot: $144/sqft
- Tax assessed value: $234,900
- Annual tax amount: $4,190
- Date on market: 9/29/2026
- Cumulative days on market: 173 days
Estimated market value
$188,700
$179,000 - $198,000
$2,390/mo
Price history
| Date | Event | Price |
|---|---|---|
| 9/29/2026 | Listed for sale | $185,000-11.9%$144/sqft |
Source:  NorthstarMLS as distributed by MLS GRID #7149671 Report a problem NorthstarMLS as distributed by MLS GRID #7149671 Report a problem | ||
| 9/23/2026 | Listing removed | $209,900$164/sqft |
Source: NorthstarMLS as distributed by MLS GRID #7049102 Report a problem | ||
| 8/8/2026 | Price change | $209,900-4.5%$164/sqft |
Source: NorthstarMLS as distributed by MLS GRID #7049102 Report a problem | ||
| 7/18/2026 | Price change | $219,900-4.3%$172/sqft |
Source: NorthstarMLS as distributed by MLS GRID #7049102 Report a problem | ||
| 5/22/2026 | Price change | $229,900-4.2%$179/sqft |
Source: NorthstarMLS as distributed by MLS GRID #7049102 Report a problem | ||
| 4/8/2026 | Listed for sale | $239,900+114.2%$187/sqft |
Source: NorthstarMLS as distributed by MLS GRID #7049102 Report a problem | ||
| 6/12/2017 | Sold | $112,000+1.8%$87/sqft |
Source: NorthstarMLS as distributed by MLS GRID #4804961 Report a problem | ||
| 3/16/2017 | Listed for sale | $110,000+93%$86/sqft |
Source: BRIX Real Estate #4804961 Report a problem | ||
| 1/4/2010 | Sold | $57,000$44/sqft |
Source: Public Record Report a problem | ||
| 10/20/2009 | Sold | $57,000$44/sqft |
Source:  Lake Superior Area Realtors as distributed by MLS GRID #1046471 Report a problem Lake Superior Area Realtors as distributed by MLS GRID #1046471 Report a problem | ||
| 5/6/2009 | Sold | $57,000-62%$44/sqft |
Source: Agent Provided Report a problem | ||
| 1/25/2006 | Sold | $150,000$117/sqft |
Source: Public Record Report a problem | ||
Public tax history
| Year | Property taxes | Tax assessment |
|---|---|---|
| 2026 | $5,096 -2.2% | $234,900 -2.8% |
| 2025 | $5,210 +41.5% | $241,700 +4.9% |
| 2024 | $3,682 +7.8% | $230,400 +12.4% |
| 2023 | $3,416 +11.3% | $204,900 +11.8% |
| 2022 | $3,070 +22.4% | $183,300 +10.8% |
| 2021 | $2,508 +16.9% | $165,400 +11.7% |
| 2020 | $2,145 +44.1% | $148,100 +34.6% |
| 2019 | $1,488 | $110,000 |
| 2018 | $1,488 -11.6% | $110,000 -5% |
| 2017 | $1,684 | $115,800 |
| 2016 | $1,684 +3.1% | -- |
| 2015 | $1,634 +8.5% | $87,700 |
| 2014 | $1,506 -3.1% | -- |
| 2013 | $1,554 +21.4% | -- |
| 2012 | $1,280 +13.3% | -- |
| 2011 | $1,130 | -- |
| 2010 | -- | -- |
| 2009 | $1,360 +0.4% | -- |
| 2008 | $1,354 +23.3% | -- |
| 2007 | $1,098 +3.8% | -- |
| 2006 | $1,058 +30.3% | -- |
| 2005 | $812 +4.4% | -- |
| 2004 | $778 +8.1% | -- |
| 2003 | $720 +4% | -- |
| 2002 | $692 -12.6% | -- |
| 2001 | $792 +72.4% | -- |
| 2000 | $459 | -- |
Find assessor info on the county website
Monthly payment
Est. payment
Payment breakdown
Explore the cost of this home by adjusting the details. Changes won't be saved.Climate risks
Neighborhood: North End

Similar homes
- $219,0004 bd1 ba1.1k sqft482 Lawson Ave W, Saint Paul, MN 55117For Sale

 MLS ID #7133988, Tyler Diedrich, Fuze Real Estate. NorthstarMLS as distributed by MLS GRID
 - $234,9002 bd2 ba934 sqft1087 Matilda St, Saint Paul, MN 55117For Sale
 MLS ID #7159367, Mac Lockner, RE/MAX Results. NorthstarMLS as distributed by MLS GRID
 - $170,0002 bd2 ba1k sqft1050 Matilda St, Saint Paul, MN 55117For Sale
 MLS ID #7126876, Mark Younghans, Northstar Real Estate Associates. NorthstarMLS as distributed by MLS GRID
 - $184,9005 bd3 ba1.4k sqft1094 Albemarle St, Saint Paul, MN 55117For Sale
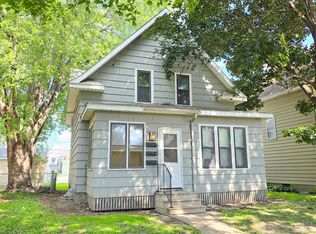 MLS ID #7122321, Cory Rudnitski, RE/MAX Advantage Plus. NorthstarMLS as distributed by MLS GRID
 - $229,0003 bd1 ba1k sqft1037 Kent St, Saint Paul, MN 55117For SaleMLS ID #7151937, Jackeline Funk, BrBaGa. NorthstarMLS as distributed by MLS GRID
- $209,9003 bd1 ba1k sqft1125 Farrington St, Saint Paul, MN 55117For SaleMLS ID #6766977, Shari L Gesche, Pemberton RE. NorthstarMLS as distributed by MLS GRID
- $168,0002 bd1 ba774 sqft1532 Westminster St, Saint Paul, MN 55130For SaleMLS ID #7042467, John D Schuster, Coldwell Banker Realty - Southwest Regional. NorthstarMLS as distributed by MLS GRID
- $185,0002 bd2 ba1.4k sqft1006 Earl St, Saint Paul, MN 55106For SaleMLS ID #7125530, Georgia Eckhart, Engel & Volkers Blaine. NorthstarMLS as distributed by MLS GRID
- $260,0003 bd1 ba1.1k sqft1097 Dale St N, Saint Paul, MN 55117For SaleMLS ID #7153678, Olsen Group, Keller Williams Premier Realty. NorthstarMLS as distributed by MLS GRID
- $259,9003 bd1 ba1.4k sqft898 Western Ave N, Saint Paul, MN 55117For SaleMLS ID #7093417, Bryan Ner, Partners Realty Inc.. NorthstarMLS as distributed by MLS GRID
- $169,9004 bd2 ba1.7k sqft313 Edmund Ave, Saint Paul, MN 55103For SaleMLS ID #7126537, Bryce Cash, RE/MAX Results. NorthstarMLS as distributed by MLS GRID
- $182,5003 bd2 ba1.4k sqft813 Minnehaha Ave W, Saint Paul, MN 55104For SaleMLS ID #7140228, Lasha S Raddatz, Keller Williams Realty Integrity Lakes. NorthstarMLS as distributed by MLS GRID
- $195,0002 bd1 ba768 sqft345 Lafond Ave, Saint Paul, MN 55103For SaleMLS ID #7028904, Kris Lindahl, Kris Lindahl Real Estate. NorthstarMLS as distributed by MLS GRID
- $222,5003 bd1 ba1k sqft1259 Laurel Ave, Saint Paul, MN 55104For SaleMLS ID #7149968, Megan Moreau, Kris Lindahl Real Estate. NorthstarMLS as distributed by MLS GRID
- $250,0004 bd2 ba1.4k sqft970 Sherburne Ave, Saint Paul, MN 55104For SaleMLS ID #7155541, Trang Lam, National Realty Guild. NorthstarMLS as distributed by MLS GRID
- $175,0002 bd1 ba900 sqft971 Lawson Ave E, Saint Paul, MN 55106For SaleMLS ID #7118998, Tim Devane, Real Broker, LLC. NorthstarMLS as distributed by MLS GRID
- $264,9004 bd2 ba1.4k sqft909 Sherburne Ave, Saint Paul, MN 55104For SaleMLS ID #7105269, Calise Inman, Pemberton RE. NorthstarMLS as distributed by MLS GRID
- $239,0003 bd2 ba1.1k sqft1505 Sherburne Ave, Saint Paul, MN 55104For SaleMLS ID #7153417, Francesco Marraffa, KILT Real Estate, LLC. NorthstarMLS as distributed by MLS GRID
- $259,0004 bd5 ba1.3k sqft612 Bush Ave, Saint Paul, MN 55130For SaleMLS ID #7129774, Ivonne Delgado Kuri, National Realty Guild. NorthstarMLS as distributed by MLS GRID
- $208,0002 bd2 ba1.2k sqft1461 7th St W, Saint Paul, MN 55102For SaleMLS ID #7117191, Artemisa Boston, eXp Realty. NorthstarMLS as distributed by MLS GRID
