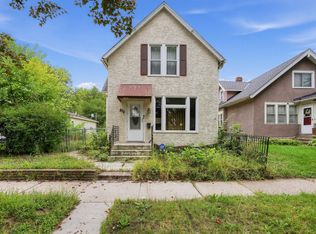
Welcome to 1006 Earl Street! This charming 2-bedroom, 2-bathroom home features beautiful
original hardwood floors and a lovely built-in hutch in the dining room, adding character and
timeless appeal. The finished upper level offers flexible additional space that can be used as a
home office, playroom, or bonus living area. Enjoy the privacy and convenience of a fully fenced
yard—perfect for outdoor activities and entertaining. Ideally located within walking distance of
Lake Phalen, this home offers easy access to parks, trails, and nature. New electrical and meter panel (2024), roof and gutters (2022), boiler replaced (2021).
Active with contingency
Price cut: $10K (10/8)
$185,000
1006 Earl St, Saint Paul, MN 55106
2beds
1,457sqft
Single Family
Built in 1923
4,966 Square Feet Lot
$185,800 Zestimate®
$127/sqft
$-- HOA
What's special
- 67 days
- 1,594
- 190
Zillow last checked:
Listing updated:
Listed by:
Georgia Eckhart 763-360-7742,
Engel & Volkers Blaine
Source: NorthstarMLS as distributed by MLS GRID,MLS#: 7125530
Facts & features
Interior
Bedrooms & bathrooms
- Bedrooms: 2
- Bathrooms: 2
- Full bathrooms: 1
- 1/4 bathrooms: 1
Bedroom
- Level: Main
- Area: 147 Square Feet
- Dimensions: 10x14.7
Bedroom 2
- Level: Main
- Area: 120 Square Feet
- Dimensions: 10x12
Bathroom
- Level: Main
- Area: 36.3 Square Feet
- Dimensions: 6.6x5.5
Bathroom
- Level: Basement
- Area: 44.18 Square Feet
- Dimensions: 9.4x4.7
Bonus room
- Level: Upper
- Area: 356.5 Square Feet
- Dimensions: 31x11.5
Dining room
- Level: Main
- Area: 125 Square Feet
- Dimensions: 12.5x10
Other
- Level: Main
- Area: 97.5 Square Feet
- Dimensions: 13x7.5
Kitchen
- Level: Main
- Area: 126 Square Feet
- Dimensions: 9x14
Laundry
- Level: Basement
- Area: 241.53 Square Feet
- Dimensions: 24.9x9.7
Living room
- Level: Main
- Area: 132.5 Square Feet
- Dimensions: 12.5x10.6
Other
- Level: Basement
- Area: 224.91 Square Feet
- Dimensions: 18.9x11.9
Porch
- Level: Main
- Area: 97.5 Square Feet
- Dimensions: 13x7.5
Heating
- Forced Air
Cooling
- Window Unit(s)
Appliances
- Included: Dryer, Microwave, Range, Refrigerator, Washer
- Laundry: In Basement
Features
- Basement: Block,Drain Tiled,Full,Partially Finished,Storage Space,Sump Pump
- Has fireplace: No
Interior area
- Total structure area: 1,829
- Total interior livable area: 1,457 sqft
- Finished area above ground: 1,233
- Finished area below ground: 224
Property
Parking
- Parking features: Asphalt, Concrete
Accessibility
- Accessibility features: Grab Bars In Bathroom, Accessible Approach with Ramp
Features
- Levels: One and One Half
- Stories: 1.5
- Patio & porch: Front Porch, Rear Porch
- Pool features: None
- Fencing: Chain Link,Partial
Lot
- Size: 4,966 Square Feet
- Dimensions: 40 x 125
- Features: Tree Coverage - Light
Details
- Additional structures: Storage Shed
- Foundation area: 686
- Parcel number: 282922130064
- Zoning description: Residential-Single Family
Construction
Type & style
- Home type: SingleFamily
- Property subtype: Single Family
Materials
- Block, Frame
- Roof: Age 8 Years or Less,Asphalt
Condition
- New construction: No
- Year built: 1923
Utilities & green energy
- Electric: Power Company: Xcel Energy
- Gas: Natural Gas
- Sewer: City Sewer/Connected
- Water: City Water/Connected
Community & HOA
Community
- Subdivision: Governor Johnson Add
HOA
- Has HOA: No
Location
- Region: Saint Paul
Financial & listing details
- Price per square foot: $127/sqft
- Tax assessed value: $173,500
- Annual tax amount: $2,902
- Date on market: 8/11/2026
- Road surface type: Paved
Estimated market value
$185,800
$177,000 - $195,000
$1,890/mo
Price history
| Date | Event | Price |
|---|---|---|
| 10/17/2026 | Contingent | $185,000$127/sqft |
Source:  Engel & Volkers #7125530 Report a problem Engel & Volkers #7125530 Report a problem | ||
| 10/8/2026 | Price change | $185,000-5.1%$127/sqft |
Source:  NorthstarMLS as distributed by MLS GRID #7125530 Report a problem NorthstarMLS as distributed by MLS GRID #7125530 Report a problem | ||
| 9/19/2026 | Listed for sale | $195,000$134/sqft |
Source: Engel & Volkers #7125530 Report a problem | ||
| 9/18/2026 | Contingent | $195,000$134/sqft |
Source: Engel & Volkers #7125530 Report a problem | ||
| 8/13/2026 | Listed for sale | $195,000$134/sqft |
Source: NorthstarMLS as distributed by MLS GRID #7125530 Report a problem | ||
Public tax history
| Year | Property taxes | Tax assessment |
|---|---|---|
| 2026 | $2,902 +10.3% | $173,500 -3.8% |
| 2025 | $2,630 +6.1% | $180,300 +2.5% |
| 2024 | $2,478 -2.2% | $175,900 +1.8% |
| 2023 | $2,534 +63.3% | $172,800 -0.7% |
| 2022 | $1,552 +7.2% | $174,100 +50.9% |
| 2021 | $1,448 +1.5% | $115,400 +2.7% |
| 2020 | $1,427 +87% | $112,400 +32.4% |
| 2019 | $763 | $84,900 |
| 2018 | $763 -9.8% | $84,900 +15% |
| 2017 | $846 | $73,800 |
| 2016 | $846 +9.9% | -- |
| 2015 | $770 -5.4% | $68,600 |
| 2014 | $814 -12.1% | -- |
| 2013 | $926 +14.9% | -- |
| 2012 | $806 -20.2% | -- |
| 2011 | $1,010 | -- |
| 2010 | -- | -- |
| 2009 | $1,014 -19.5% | -- |
| 2008 | $1,260 +6.2% | -- |
| 2007 | $1,186 +18.6% | -- |
| 2006 | $1,000 +15.2% | -- |
| 2005 | $868 -4.6% | -- |
| 2004 | $910 +9.4% | -- |
| 2003 | $832 +8.6% | -- |
| 2002 | $766 +0.8% | -- |
| 2001 | $760 +18.6% | -- |
| 2000 | $641 | -- |
Find assessor info on the county website
Monthly payment
Est. payment
Payment breakdown
Explore the cost of this home by adjusting the details. Changes won't be saved.Climate risks
Neighborhood: Payne Phalen
Similar homes
- $189,9004 bd2 ba1.5k sqft872 Lawson Ave E, Saint Paul, MN 55106For Sale
 MLS ID #7151156, Lexi Clercx, Real Broker, LLC. NorthstarMLS as distributed by MLS GRID
 - $175,0002 bd1 ba900 sqft971 Lawson Ave E, Saint Paul, MN 55106For Sale
 MLS ID #7118998, Tim Devane, Real Broker, LLC. NorthstarMLS as distributed by MLS GRID
 - $199,9002 bd1 ba816 sqft1017 Maryland Ave E, Saint Paul, MN 55106For Sale
 MLS ID #7092651, Eric Moorman, Middle Child Real Estate, LLC. NorthstarMLS as distributed by MLS GRID
 - $223,5003 bd2 ba1k sqft1331 4th St E, Saint Paul, MN 55106For Sale
 MLS ID #7127852, Kurtis Pauley, Zarabenny Real Estate LLC. NorthstarMLS as distributed by MLS GRID
 - $200,0002 bd1 ba1k sqft1340 3rd St E, Saint Paul, MN 55106For SaleMLS ID #7156157, Justyna M. Johnson, eXp Realty. NorthstarMLS as distributed by MLS GRID
- $227,0003 bd2 ba1.5k sqft995 Rose Ave E, Saint Paul, MN 55106For SaleMLS ID #7115862, Kerby & Cristina Real Estate Experts, RE/MAX Results. NorthstarMLS as distributed by MLS GRID
- $235,0003 bd1 ba1.5k sqft920 Magnolia Ave E, Saint Paul, MN 55106For SaleMLS ID #7157245, Kieran Houlahan, RE/MAX Advantage Plus. NorthstarMLS as distributed by MLS GRID
- $235,0003 bd2 ba1k sqft1349 Hazelwood St, Saint Paul, MN 55106For SaleMLS ID #7145568, Aundrea M. Paskett, RE/MAX Professionals. NorthstarMLS as distributed by MLS GRID
- $205,0002 bd1 ba912 sqft1677 Burns Ave, Saint Paul, MN 55106For SaleMLS ID #7133195, Zachary Navarro, eXp Realty. NorthstarMLS as distributed by MLS GRID
- $254,9002 bd2 ba2.1k sqft1030 Hyacinth Ave E, Saint Paul, MN 55106For SaleMLS ID #7155611, Corey McCracken, RE/MAX Professionals. NorthstarMLS as distributed by MLS GRID
- $245,0002 bd1 ba1.3k sqft894 Euclid St, Saint Paul, MN 55106For SaleMLS ID #7150162, Austin Wohlenhaus, Dwell Realty Partners, LLC. NorthstarMLS as distributed by MLS GRID
- $234,9002 bd2 ba934 sqft1087 Matilda St, Saint Paul, MN 55117For SaleMLS ID #7159367, Mac Lockner, RE/MAX Results. NorthstarMLS as distributed by MLS GRID
- $195,0002 bd1 ba845 sqft1992 Clear Ave, Saint Paul, MN 55119For SaleMLS ID #7118167, Juley V Speed, Edina Realty, Inc.. NorthstarMLS as distributed by MLS GRID
- $182,5003 bd2 ba1.4k sqft813 Minnehaha Ave W, Saint Paul, MN 55104For SaleMLS ID #7140228, Lasha S Raddatz, Keller Williams Realty Integrity Lakes. NorthstarMLS as distributed by MLS GRID
- $230,0004 bd2 ba1.9k sqft835 3rd St E, Saint Paul, MN 55106For SaleMLS ID #7108242, Lisa M Staplin, RCN Realty, LLC. NorthstarMLS as distributed by MLS GRID
- $199,9003 bd1 ba1.2k sqft513 Van Buren Ave, Saint Paul, MN 55103For SaleMLS ID #7112013, Soye N Chalte, RE/MAX Results. NorthstarMLS as distributed by MLS GRID
- $229,9002 bd2 ba1.4k sqft277 Morton St E, Saint Paul, MN 55107For SaleMLS ID #7156307, Maiker Xiong, Five Star Realty LLC. NorthstarMLS as distributed by MLS GRID
- $208,0002 bd2 ba1.2k sqft1461 7th St W, Saint Paul, MN 55102For SaleMLS ID #7117191, Artemisa Boston, eXp Realty. NorthstarMLS as distributed by MLS GRID
- $159,9002 bd1 ba1.2k sqft1124 Norton St, Saint Paul, MN 55117For SaleMLS ID #7093129, Cristy Elizabeth Oldman, HOMESTEAD ROAD. NorthstarMLS as distributed by MLS GRID
- $227,5002 bd2 ba1.2k sqft837 Pedersen St, Saint Paul, MN 55119For SaleMLS ID #7104125, Jory Phillips, North Coast Realty. NorthstarMLS as distributed by MLS GRID
