**We've had another buyer decide this beautiful home was a bigger project than they hoped. We have not been told of anything dangerous or hazardous, and the sewer line looks great! Low-interest rehab loans may be available through Dayton's Bluff Neighborhood Housing Services!**
This beautiful late 1800's home gives its new owner an opportunity to really make it shine! Lots of lovely woodwork and main level open space for living, without feeling closed off from other rooms. The second floor has four great bedrooms, along with a remodeled bathroom that features a walk-in shower.
The attic/3rd floor is also finished, and would be perfect for guest or office space. The basement is large and unfinished, and holds the laundry area and a half-bath with newer fixtures. There is a separate exterior walk-up stairway from the basement to the back yard. While this is being sold in As-Is condition, important updates have already been made, including the kitchen, bathrooms, much of the electrical, furnace in 2016, AC in 2021, plumbing in 2023. The home does need cosmetic updates - it has a lot of wallpaper! Conveniently located to downtown and public transportation, Dayton's Bluff Rec Center, and Metro State University.
Active
Price cut: $9.9K (9/30)
$230,000
835 3rd St E, Saint Paul, MN 55106
4beds
1,947sqft
Single Family
Built in 1896
4,922 Square Feet Lot
$229,500 Zestimate®
$118/sqft
$-- HOA
What's special
Four great bedroomsLots of lovely woodwork
- 82 days
- 1,468
- 187
Zillow last checked:
Listing updated:
Listed by:
Lisa M Staplin 612-735-7945,
RCN Realty, LLC
Source: NorthstarMLS as distributed by MLS GRID,MLS#: 7108242
Facts & features
Interior
Bedrooms & bathrooms
- Bedrooms: 4
- Bathrooms: 2
- 3/4 bathrooms: 1
- 1/2 bathrooms: 1
Bedroom
- Level: Second
- Area: 156 Square Feet
- Dimensions: 13x12
Bedroom 2
- Level: Second
- Area: 192 Square Feet
- Dimensions: 16x12
Bedroom 3
- Level: Second
- Area: 88 Square Feet
- Dimensions: 11x8
Bedroom 4
- Level: Second
- Area: 88 Square Feet
- Dimensions: 11x8
Dining room
- Level: Main
- Area: 156 Square Feet
- Dimensions: 13x12
Flex room
- Level: Third
- Area: 399 Square Feet
- Dimensions: 21x19
Foyer
- Level: Main
- Area: 15 Square Feet
- Dimensions: 5x3
Kitchen
- Level: Main
- Area: 168 Square Feet
- Dimensions: 14x12
Living room
- Level: Main
- Area: 208 Square Feet
- Dimensions: 16x13
Porch
- Level: Main
- Area: 66 Square Feet
- Dimensions: 11x6
Sitting room
- Level: Main
- Area: 266 Square Feet
- Dimensions: 19x14
Heating
- Forced Air
Cooling
- Central Air, Wall Unit(s)
Appliances
- Included: Dryer, Range, Refrigerator, Washer
- Laundry: In Basement
Features
- Basement: Daylight,Full
- Has fireplace: No
Interior area
- Total structure area: 1,951
- Total interior livable area: 1,947 sqft
- Finished area above ground: 1,947
- Finished area below ground: 0
Property
Parking
- Total spaces: 2
- Parking features: Detached Garage, Garage Door Opener
- Garage spaces: 2
- Has uncovered spaces: Yes
- Details: Garage Dimensions (21x20), Garage Door Height (7), Garage Door Width (17)
Accessibility
- Accessibility features: Grab Bars In Bathroom
Features
- Levels: More Than 2 Stories
- Patio & porch: Front Porch, Side Porch
- Fencing: Chain Link,Partial
Lot
- Size: 4,922 Square Feet
- Dimensions: 40 x 124
- Features: Near Public Transit, CRP Land, Tree Coverage - Light
Details
- Foundation area: 806
- Parcel number: 332922230198
- Zoning description: Residential-Single Family
Construction
Type & style
- Home type: SingleFamily
- Property subtype: Single Family
Materials
- Frame
- Roof: Age Over 8 Years,Asphalt
Condition
- New construction: No
- Year built: 1896
Utilities & green energy
- Electric: Circuit Breakers
- Gas: Natural Gas
- Sewer: City Sewer/Connected
- Water: City Water/Connected
Community & HOA
Community
- Subdivision: Walther & Schnittgers Sub B90
HOA
- Has HOA: No
Location
- Region: Saint Paul
Financial & listing details
- Price per square foot: $118/sqft
- Tax assessed value: $242,400
- Annual tax amount: $4,290
- Date on market: 7/17/2026
- Road surface type: Paved
Estimated market value
$229,500
$218,000 - $241,000
$2,560/mo
Price history
| Date | Event | Price |
|---|---|---|
| 9/30/2026 | Price change | $230,000-4.1%$118/sqft |
Source:  NorthstarMLS as distributed by MLS GRID #7108242 Report a problem NorthstarMLS as distributed by MLS GRID #7108242 Report a problem | ||
| 7/17/2026 | Listed for sale | $239,900$123/sqft |
Source: NorthstarMLS as distributed by MLS GRID #7108242 Report a problem | ||
Public tax history
| Year | Property taxes | Tax assessment |
|---|---|---|
| 2026 | $4,290 +12.1% | $242,400 +3.1% |
| 2025 | $3,826 +3.4% | $235,000 +5.8% |
| 2024 | $3,700 +9.7% | $222,200 +7.7% |
| 2023 | $3,372 +9.8% | $206,300 +14.2% |
| 2022 | $3,070 +21.1% | $180,700 +14.2% |
| 2021 | $2,536 +27.7% | $158,300 +22.9% |
| 2020 | $1,986 +26.8% | $128,800 +8.8% |
| 2019 | $1,567 | $118,400 |
| 2018 | $1,567 -31.7% | $118,400 +23.3% |
| 2017 | $2,294 | $96,000 |
| 2016 | $2,294 -9.7% | -- |
| 2015 | $2,540 +153.5% | $102,700 |
| 2014 | $1,002 +8.4% | -- |
| 2013 | $924 -41.7% | -- |
| 2012 | $1,586 -2.7% | -- |
| 2011 | $1,630 | -- |
| 2010 | -- | -- |
| 2009 | $1,466 -25% | -- |
| 2008 | $1,954 +2.8% | -- |
| 2007 | $1,900 +9.3% | -- |
| 2006 | $1,738 +23.4% | -- |
| 2005 | $1,408 -1.5% | -- |
| 2004 | $1,430 +8% | -- |
| 2003 | $1,324 +10% | -- |
| 2002 | $1,204 -16% | -- |
| 2001 | $1,434 +18.5% | -- |
| 2000 | $1,210 | -- |
Find assessor info on the county website
Monthly payment
Est. payment
Payment breakdown
Explore the cost of this home by adjusting the details. Changes won't be saved.Climate risks
Neighborhood: Dayton's Bluff
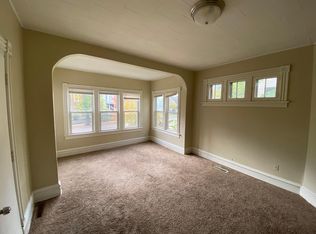

Similar homes
- $235,0003 bd2 ba1k sqft1349 Hazelwood St, Saint Paul, MN 55106For Sale
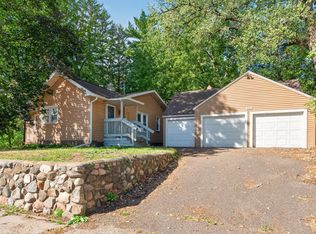
 MLS ID #7145568, Aundrea M. Paskett, RE/MAX Professionals. NorthstarMLS as distributed by MLS GRID
 - $279,9005 bd3 ba1.7k sqft985 5th St E, Saint Paul, MN 55106For Sale
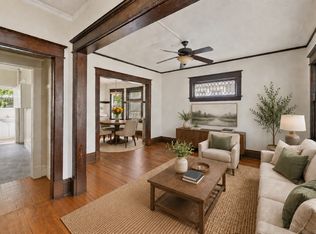 MLS ID #7142037, JoAnn White, Ashworth Real Estate. NorthstarMLS as distributed by MLS GRID
 - $239,9003 bd2 ba1.2k sqft1084 Sylvan St, Saint Paul, MN 55117For Sale
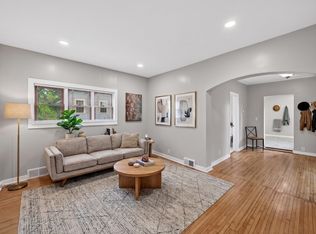 MLS ID #7155982, McKenzie Anderson, Keller Williams Classic Rlty NW. NorthstarMLS as distributed by MLS GRID
 - $219,9003 bd1 ba1.2k sqft1022 Wakefield Ave, Saint Paul, MN 55106For Sale
 MLS ID #7090951, Aree Thao, Partners Realty Inc.. NorthstarMLS as distributed by MLS GRID
 - $305,0005 bd3 ba2.7k sqft902 Hyacinth Ave E, Saint Paul, MN 55106For SaleMLS ID #7146653, David Daniel Theobald, BRIX Real Estate. NorthstarMLS as distributed by MLS GRID
- $265,0003 bd1 ba1.3k sqft355 Bates Ave, Saint Paul, MN 55106For SaleMLS ID #7139926, Benjamin Clifford Greilanger, BRIX Real Estate. NorthstarMLS as distributed by MLS GRID
- $239,0003 bd2 ba1.1k sqft1505 Sherburne Ave, Saint Paul, MN 55104For SaleMLS ID #7153417, Francesco Marraffa, KILT Real Estate, LLC. NorthstarMLS as distributed by MLS GRID
- $229,0003 bd1 ba1k sqft1037 Kent St, Saint Paul, MN 55117For SaleMLS ID #7151937, Jackeline Funk, BrBaGa. NorthstarMLS as distributed by MLS GRID
- $250,0003 bd2 ba1.6k sqft611 Pascal St N, Saint Paul, MN 55104For SaleMLS ID #7154496, Benjamin Mattson, Keller Williams Realty Integrity Lakes. NorthstarMLS as distributed by MLS GRID
- $249,9004 bd2 ba1.5k sqft1070 Dale St N, Saint Paul, MN 55117For SaleMLS ID #7145428, Mac Lockner, RE/MAX Results. NorthstarMLS as distributed by MLS GRID
- $260,0003 bd2 ba1.3k sqft1514 Lafond Ave, Saint Paul, MN 55104For SaleMLS ID #7136161, Kara Wald, Edina Realty, Inc.. NorthstarMLS as distributed by MLS GRID
- $340,0005 bd3 ba1.8k sqft1227 Thomas Ave, Saint Paul, MN 55104For SaleMLS ID #7155091, Joshua Robert Anschutz, Pemberton RE. NorthstarMLS as distributed by MLS GRID
- $242,0002 bd2 ba1.5k sqft1259 Minnehaha Ave W, Saint Paul, MN 55104For SaleMLS ID #7128382, Lorri M Kaas, Realty ONE Group Choice. NorthstarMLS as distributed by MLS GRID
- $240,0003 bd1 ba1.1k sqft779 Thomas Ave, Saint Paul, MN 55104For SaleMLS ID #7127931, Abe Gleeson, Coldwell Banker Realty. NorthstarMLS as distributed by MLS GRID
- $300,0003 bd2 ba1.8k sqft838 Clear Ave, Saint Paul, MN 55106For SaleMLS ID #7108563, Patricia Schmidt-Iverson, Coldwell Banker Realty. NorthstarMLS as distributed by MLS GRID
- $214,9002 bd2 ba1.3k sqft1288 Edgerton St, Saint Paul, MN 55130For SaleMLS ID #7123842, Savanah Farrell, Coldwell Banker Realty. NorthstarMLS as distributed by MLS GRID
- $250,0002 bd2 ba1.7k sqft1015 Lafond Ave, Saint Paul, MN 55104For SaleMLS ID #7136385, Steve Casalenda, RE/MAX Results. NorthstarMLS as distributed by MLS GRID
- $295,0003 bd2 ba1.6k sqft1658 Sherburne Ave, Saint Paul, MN 55104For SaleMLS ID #7148760, Rosalie Choromanski, RE/MAX Results. NorthstarMLS as distributed by MLS GRID
- $235,0002 bd2 ba1.2k sqft837 Pedersen St, Saint Paul, MN 55119For SaleMLS ID #7104125, Jory Phillips, North Coast Realty. NorthstarMLS as distributed by MLS GRID
- $250,0002 bd2 ba1.2k sqft809 Minnehaha Ave W, Saint Paul, MN 55104For SaleMLS ID #7145944, Patrick M. Hogan, Edina Realty, Inc.. NorthstarMLS as distributed by MLS GRID
