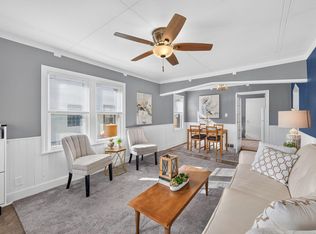
Easy to show with automatic approval. Move-in ready, clean, bright & recently renovated. Features also include a 2.5 car garage, 3-season porch, 2 patios, and a fenced yard. The main level offers a front sunroom, living room, dining room, bedroom, brand-new bath, and kitchen with breakfast nook. The upper level offers an additional bedroom and an office. The interior has been freshly painted from top to bottom including the unfinished basement which provides ample room for future expansion. Home Warranty and Preferred Lender incentives available.
Active
Price cut: $10K (10/13)
$259,000
1428 Hazel St N, Saint Paul, MN 55119
2beds
1,130sqft
Single Family
Built in 1927
4,940 Square Feet Lot
$258,200 Zestimate®
$229/sqft
$-- HOA
What's special
Fenced yardFront sunroomBrand-new bathAdditional bedroomDining roomKitchen with breakfast nookRecently renovated
- 44 days
- 213
- 13
Zillow last checked:
Listing updated:
Listed by:
Gregory W Lawrence 612-716-9473,
Home Avenue Flat Fee Realty
Source: NorthstarMLS as distributed by MLS GRID,MLS#: 7137702
Facts & features
Interior
Bedrooms & bathrooms
- Bedrooms: 2
- Bathrooms: 1
- Full bathrooms: 1
Bedroom
- Level: Main
- Area: 110 Square Feet
- Dimensions: 11 x 10
Bedroom 2
- Level: Upper
- Area: 120 Square Feet
- Dimensions: 12 x 10
Bathroom
- Level: Main
- Area: 48 Square Feet
- Dimensions: 08 x 06
Dining room
- Level: Main
- Area: 132 Square Feet
- Dimensions: 12 x 11
Kitchen
- Level: Main
- Area: 112 Square Feet
- Dimensions: 08 x 14
Living room
- Level: Main
- Area: 180 Square Feet
- Dimensions: 12 x 15
Office
- Level: Upper
- Area: 120 Square Feet
- Dimensions: 12 x 10
Sun room
- Level: Main
- Area: 96 Square Feet
- Dimensions: 12 x 08
Other
- Level: Main
- Area: 128 Square Feet
- Dimensions: 16 x 08
Heating
- Forced Air
Cooling
- Central Air
Appliances
- Included: Dryer, Gas Water Heater, Microwave, Range, Refrigerator, Washer
- Laundry: In Basement, Electric Dryer Hookup, Sink, Washer Hookup
Features
- Basement: Block,Full,Unfinished
- Has fireplace: No
Interior area
- Total structure area: 1,838
- Total interior livable area: 1,130 sqft
- Finished area above ground: 1,130
- Finished area below ground: 0
Property
Parking
- Total spaces: 2
- Parking features: Detached Garage, Asphalt, Garage Door Opener
- Garage spaces: 2
- Has uncovered spaces: Yes
- Details: Garage Dimensions (27 x 27)
Accessibility
- Accessibility features: None
Features
- Levels: One and One Half
- Stories: 1.5
- Patio & porch: Patio, Rear Porch
- Fencing: Chain Link
Lot
- Size: 4,940 Square Feet
- Dimensions: 38 x 130
- Features: Tree Coverage - Light
Details
- Foundation area: 708
- Parcel number: 232922310079
- Zoning description: Residential-Single Family
Construction
Type & style
- Home type: SingleFamily
- Property subtype: Single Family
Materials
- Frame
- Roof: Age Over 8 Years,Architectural Shingle,Asphalt
Condition
- New construction: No
- Year built: 1927
Utilities & green energy
- Electric: Circuit Breakers, 100 Amp Service, Power Company: Xcel Energy
- Gas: Natural Gas
- Sewer: City Sewer/Connected
- Water: City Water/Connected
- Utilities for property: Underground Utilities
Community & HOA
Community
- Subdivision: Hayden Heights
HOA
- Has HOA: No
Location
- Region: Saint Paul
Financial & listing details
- Price per square foot: $229/sqft
- Tax assessed value: $236,800
- Annual tax amount: $4,416
- Date on market: 9/8/2026
- Road surface type: Paved
Estimated market value
$258,200
$245,000 - $271,000
$1,828/mo
Price history
| Date | Event | Price |
|---|---|---|
| 10/13/2026 | Price change | $259,000-3.7%$229/sqft |
Source:  NorthstarMLS as distributed by MLS GRID #7137702 Report a problem | ||
| 10/1/2026 | Price change | $269,000-1.8%$238/sqft |
Source: NorthstarMLS as distributed by MLS GRID #7137702 Report a problem | ||
| 9/17/2026 | Price change | $274,000-1.8%$242/sqft |
Source: NorthstarMLS as distributed by MLS GRID #7137702 Report a problem | ||
| 9/8/2026 | Listed for sale | $279,000+471.7%$247/sqft |
Source: NorthstarMLS as distributed by MLS GRID #7137702 Report a problem | ||
| 5/27/2015 | Listing removed | $1,295$1/sqft |
Source: RentFeeder Report a problem | ||
| 3/25/2015 | Listed for rent | $1,295+18.3%$1/sqft |
Source: Urban Enterprises Inc. Report a problem | ||
| 10/15/2011 | Listing removed | $1,095$1/sqft |
Source: Urban Enterprises Report a problem | ||
| 8/17/2011 | Listed for rent | $1,095$1/sqft |
Source: Urban Enterprises Report a problem | ||
| 7/15/2011 | Sold | $48,800-11.3%$43/sqft |
Source:  Lake Superior Area Realtors as distributed by MLS GRID #1060764 Report a problem | ||
| 4/18/2011 | Listed for sale | $55,000$49/sqft |
Source: Coldwell Banker Burnet - Shoreview / North Oaks #4035869 Report a problem | ||
Public tax history
| Year | Property taxes | Tax assessment |
|---|---|---|
| 2026 | $4,416 +12.6% | $236,800 -2.4% |
| 2025 | $3,922 +16% | $242,600 +6.2% |
| 2024 | $3,382 -7.7% | $228,500 +7% |
| 2023 | $3,666 +28.1% | $213,600 -6.6% |
| 2022 | $2,862 +16.6% | $228,600 +31.8% |
| 2021 | $2,454 +25.1% | $173,500 +20.7% |
| 2020 | $1,961 -2.9% | $143,800 +6.4% |
| 2019 | $2,019 | $135,100 |
| 2018 | $2,019 -3.9% | $135,100 +9.9% |
| 2017 | $2,102 | $122,900 |
| 2016 | $2,102 +39% | -- |
| 2015 | $1,512 +3.8% | $87,400 |
| 2014 | $1,456 +7.5% | -- |
| 2013 | $1,354 +40.7% | -- |
| 2012 | $962 -48.7% | -- |
| 2011 | $1,876 | -- |
| 2010 | -- | -- |
| 2009 | $1,694 -13% | -- |
| 2008 | $1,948 +15.5% | -- |
| 2007 | $1,686 +16.1% | -- |
| 2006 | $1,452 +20% | -- |
| 2005 | $1,210 +6.1% | -- |
| 2004 | $1,140 +10% | -- |
| 2003 | $1,036 +14.9% | -- |
| 2002 | $902 -11.4% | -- |
| 2001 | $1,018 +30.4% | -- |
| 2000 | $781 | -- |
Find assessor info on the county website
Monthly payment
Est. payment
Payment breakdown
Explore the cost of this home by adjusting the details. Changes won't be saved.Climate risks
Neighborhood: Greater Eastside


Similar homes
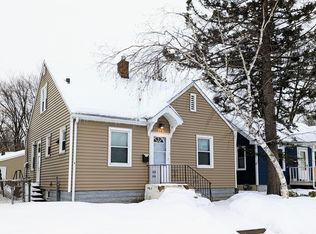
- $224,9002 bd1 ba893 sqft2211 Minnehaha Ave E, Saint Paul, MN 55119For Sale
 MLS ID #7137330, Clyde Ford Wagner, Covenant Partners LLC. NorthstarMLS as distributed by MLS GRID
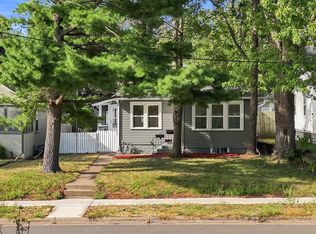
- $295,0002 bd2 ba1.4k sqft1751 Clarence St, Saint Paul, MN 55109For Sale
 MLS ID #7158122, The Huerkamp Home Group, Keller Williams Preferred Rlty. NorthstarMLS as distributed by MLS GRID
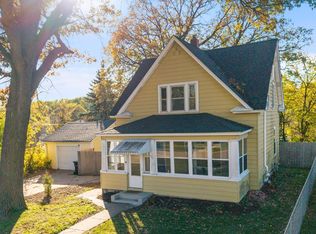
- $223,5003 bd2 ba1k sqft1331 4th St E, Saint Paul, MN 55106For Sale
 MLS ID #7127852, Kurtis Pauley, Zarabenny Real Estate LLC. NorthstarMLS as distributed by MLS GRID
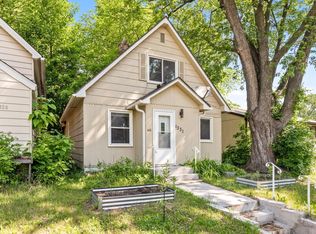
- $245,0002 bd1 ba1k sqft1110 5th Ave S, South Saint Paul, MN 55075For Sale
 MLS ID #7161154, Michael T. Stanton, CLHMS, CRS, GRI, 651-206-9748, Lakes Sotheby's International Realty. NorthstarMLS as distributed by MLS GRID
- $250,0004 bd1 ba1.2k sqft1603 Hudson Rd, Saint Paul, MN 55106For SaleMLS ID #7104702, Alexandra Haider, Financially Free, LLC. NorthstarMLS as distributed by MLS GRID
- $250,0002 bd1 ba1k sqft1144 Charles Ave, Saint Paul, MN 55104For SaleMLS ID #7152006, Shane M. Montoya, Coldwell Banker Realty. NorthstarMLS as distributed by MLS GRID
- $245,0002 bd1 ba1.3k sqft894 Euclid St, Saint Paul, MN 55106For SaleMLS ID #7150162, Austin Wohlenhaus, Dwell Realty Partners, LLC. NorthstarMLS as distributed by MLS GRID
- $240,0004 bd2 ba1.3k sqft569 Hatch Ave, Saint Paul, MN 55117For SaleMLS ID #7132157, Chuchu Girma, RES Realty. NorthstarMLS as distributed by MLS GRID
- $199,9003 bd2 ba1.2k sqft2023 Parkside Dr, Saint Paul, MN 55119For SaleMLS ID #7149883, Tou Fang, Creative Results. NorthstarMLS as distributed by MLS GRID
- $224,9004 bd2 ba1.5k sqft1070 Dale St N, Saint Paul, MN 55117For SaleMLS ID #7145428, Mac Lockner, RE/MAX Results. NorthstarMLS as distributed by MLS GRID
- $275,0003 bd3 ba1.3k sqft456 3rd Ave S, South Saint Paul, MN 55075For SaleMLS ID #7117668, Kerby & Cristina Real Estate Experts, RE/MAX Results. NorthstarMLS as distributed by MLS GRID
- $279,0003 bd2 ba1.2k sqft1467 Charles Ave, Saint Paul, MN 55104For SaleMLS ID #7036647, Sarah A Deziel, BRIX Real Estate. NorthstarMLS as distributed by MLS GRID
- $349,9004 bd3 ba1.6k sqft1157 Cook Ave E, Saint Paul, MN 55106For SaleMLS ID #7161039, Martha Ballek, Coldwell Banker Realty. NorthstarMLS as distributed by MLS GRID
- $185,0002 bd2 ba1.4k sqft1006 Earl St, Saint Paul, MN 55106For SaleMLS ID #7125530, Georgia Eckhart, Engel & Volkers Blaine. NorthstarMLS as distributed by MLS GRID
- $260,0002 bd2 ba1.1k sqft1821 Fillmore St NE, Minneapolis, MN 55418For SaleMLS ID #7134507, Jim Dropps, Northeast Real Estate Group. NorthstarMLS as distributed by MLS GRID
- $254,9002 bd1 ba774 sqft5729 43rd Ave S, Minneapolis, MN 55417For SaleMLS ID #7156339, Matthew May, Trilogy Properties of MN, LLC. NorthstarMLS as distributed by MLS GRID
- $339,9004 bd2 ba1.6k sqft1394 Mackubin St, Saint Paul, MN 55117For SaleMLS ID #7142202, Christopher M. Mehalovich, Minnesota Home Venture, Inc.. NorthstarMLS as distributed by MLS GRID
- $229,9002 bd1 ba972 sqft3630 Gershwin Ln N, Oakdale, MN 55128For SaleMLS ID #7136350, Scott R. Smith, Keller Williams Premier Realty. NorthstarMLS as distributed by MLS GRID
- $369,9003 bd2 ba1.6k sqft1238 Grotto St N, Saint Paul, MN 55117For SaleMLS ID #7159738, Jesse Grumdahl, RE/MAX Advantage Plus. NorthstarMLS as distributed by MLS GRID
- $325,0005 bd2 ba1.3k sqft180 Grenadier Ave N, Oakdale, MN 55128For SaleMLS ID #7138428, The Foy-Cross Group, Keller Williams Realty Integrity Lakes. NorthstarMLS as distributed by MLS GRID
