Welcome to 456 3rd Ave S—a charming South St. Paul home where classic character, flexible living space, and a convenient location come together beautifully! Step inside and you’ll immediately appreciate the warmth of the original woodwork and timeless architectural details that give this home a personality all its own.
The main level offers comfortable, inviting living spaces along with two bedrooms and a full bathroom—ideal for guests, a home office, or convenient one-level living needs. Upstairs, the entire level becomes a private primary retreat, creating wonderful separation from the rest of the home. With 3 bedrooms and 3 bathrooms overall, the layout offers flexibility that can be hard to find in a home of this size.
Outside, the spacious yard provides plenty of room for gardening, play, pets, entertaining, or simply relaxing and enjoying your own outdoor space. Mature trees and the home’s classic exterior add to its welcoming curb appeal. Located in an established South St. Paul neighborhood with convenient access to shopping, dining, parks, schools, everyday amenities, and major routes into St. Paul and the surrounding metro, this home offers the character of an established neighborhood with the convenience today’s buyers want.
If you’ve been searching for a home with charm, personality, flexible space, and a location that keeps you connected to everything the Twin Cities has to offer, 456 3rd Ave S is ready to welcome you home!
Active
$295,000
456 3rd Ave S, South Saint Paul, MN 55075
3beds
1,384sqft
Single Family
Built in 1928
4,965 Square Feet Lot
$297,300 Zestimate®
$213/sqft
$-- HOA
What's special
Classic characterTimeless architectural detailsWelcoming curb appealSpacious yardClassic exteriorComfortable inviting living spacesFlexible living space
- 6 days
- 492
- 23
Zillow last checked:
Listing updated:
Listed by:
Kerby & Cristina Real Estate Experts 612-268-1637,
RE/MAX Results,
Eric L Cummings 952-484-5423
Source: NorthstarMLS as distributed by MLS GRID,MLS#: 7117668
Facts & features
Interior
Bedrooms & bathrooms
- Bedrooms: 3
- Bathrooms: 3
- Full bathrooms: 1
- 3/4 bathrooms: 2
Bedroom
- Level: Main
- Area: 221 Square Feet
- Dimensions: 17x13
Bedroom 2
- Level: Main
- Area: 110 Square Feet
- Dimensions: 11x10
Bedroom 3
- Level: Main
- Area: 110 Square Feet
- Dimensions: 11x10
Dining room
- Level: Main
- Area: 168 Square Feet
- Dimensions: 14x12
Kitchen
- Level: Main
- Area: 140 Square Feet
- Dimensions: 14x10
Living room
- Level: Main
- Area: 154 Square Feet
- Dimensions: 14x11
Heating
- Boiler
Cooling
- Window Unit(s)
Appliances
- Included: Dishwasher, Dryer, Water Filtration System, Microwave, Range, Refrigerator, Washer, Water Softener Owned
- Laundry: In Basement
Features
- Basement: Block,Full,Unfinished
- Has fireplace: No
Interior area
- Total structure area: 1,384
- Total interior livable area: 1,384 sqft
- Finished area above ground: 1,384
- Finished area below ground: 0
Property
Parking
- Total spaces: 2
- Parking features: Detached Garage, Concrete, Garage Door Opener
- Garage spaces: 2
- Has uncovered spaces: Yes
- Details: Garage Dimensions (20x20)
Accessibility
- Accessibility features: None
Features
- Levels: One and One Half
- Stories: 1.5
- Fencing: Chain Link
Lot
- Size: 4,965 Square Feet
- Dimensions: 40 x 125
Details
- Additional structures: Garage(s)
- Foundation area: 984
- Parcel number: 366430011160
- Zoning description: Residential-Single Family
Construction
Type & style
- Home type: SingleFamily
- Property subtype: Single Family
Condition
- New construction: No
- Year built: 1928
Utilities & green energy
- Gas: Natural Gas
- Sewer: City Sewer/Connected
- Water: City Water/Connected
Community & HOA
Community
- Subdivision: Riverside Park Add
HOA
- Has HOA: No
Location
- Region: South Saint Paul
Financial & listing details
- Price per square foot: $213/sqft
- Tax assessed value: $283,800
- Annual tax amount: $4,080
- Date on market: 9/4/2026
Estimated market value
$297,300
$282,000 - $312,000
$2,039/mo
Price history
| Date | Event | Price |
|---|---|---|
| 9/4/2026 | Listed for sale | $295,000+1.8%$213/sqft |
Source:  NorthstarMLS as distributed by MLS GRID #7117668 Report a problem NorthstarMLS as distributed by MLS GRID #7117668 Report a problem | ||
| 7/13/2023 | Sold | $289,900$209/sqft |
Source: NorthstarMLS as distributed by MLS GRID #6360325 Report a problem | ||
| 6/9/2023 | Pending sale | $289,900$209/sqft |
Source: NorthstarMLS as distributed by MLS GRID #6360325 Report a problem | ||
| 6/2/2023 | Listed for sale | $289,900$209/sqft |
Source: NorthstarMLS as distributed by MLS GRID #6360325 Report a problem | ||
Public tax history
| Year | Property taxes | Tax assessment |
|---|---|---|
| 2024 | $3,724 -6% | $283,800 -2.8% |
| 2023 | $3,962 -2.3% | $292,000 +0.9% |
| 2022 | $4,054 +42.3% | $289,300 +31.6% |
| 2021 | $2,848 +1.5% | $219,800 +12.7% |
| 2020 | $2,806 +5.2% | $195,039 -6.5% |
| 2019 | $2,668 | $208,600 +20.7% |
| 2018 | $2,668 +19.4% | $172,800 +2.6% |
| 2017 | $2,234 -1.4% | $168,400 +7.8% |
| 2016 | $2,267 +12.4% | $156,200 +36.2% |
| 2015 | $2,017 +10.3% | $114,706 +2.4% |
| 2014 | $1,829 +8.6% | $111,981 +19.3% |
| 2013 | $1,685 +4.5% | $93,887 |
| 2012 | $1,612 -1.7% | -- |
| 2011 | $1,640 -3.4% | -- |
| 2010 | $1,698 -13.3% | -- |
| 2009 | $1,959 -2.1% | -- |
| 2008 | $2,002 +16.4% | -- |
| 2007 | $1,720 +12.2% | -- |
| 2006 | $1,533 +18.8% | -- |
| 2004 | $1,291 +21.6% | -- |
| 2003 | $1,061 +14.6% | -- |
| 2002 | $926 -10.8% | -- |
| 2001 | $1,038 | -- |
Find assessor info on the county website
Monthly payment
Est. payment
Payment breakdown
Explore the cost of this home by adjusting the details. Changes won't be saved.Climate risks
Neighborhood: 55075
- $188,3002 bd2 ba540 sqft450 3rd Ave S, South Saint Paul, MN 55075Off Market
- $286,3003 bd2 ba1.2k sqft448 3rd Ave S, South Saint Paul, MN 55075Off Market
- $248,2003 bd1 ba1.1k sqft446 3rd Ave S, South Saint Paul, MN 55075Off Market
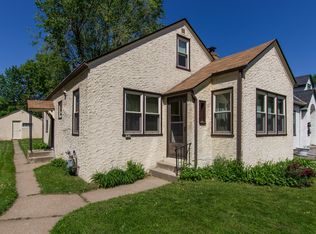
- $331,5004 bd3 ba1.9k sqft504 3rd Ave S, South Saint Paul, MN 55075Off Market
Similar homes
- $300,0003 bd1 ba1.3k sqft1607 Southview Blvd, South Saint Paul, MN 55075For Sale

 MLS ID #7132184, Krystal Queen-Sullivan, Edina Realty, Inc.. NorthstarMLS as distributed by MLS GRID
 - $300,0003 bd1 ba1.4k sqft407 12th Ave S, South Saint Paul, MN 55075For Sale
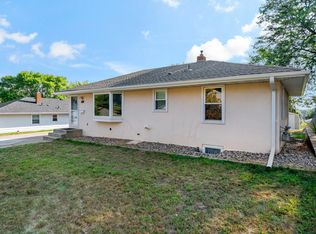 MLS ID #7133100, Ken Erickson, GRI, CRS, Coldwell Banker Realty. NorthstarMLS as distributed by MLS GRID
 - $300,0003 bd2 ba1.5k sqft143 12th Ave N, South Saint Paul, MN 55075For Sale
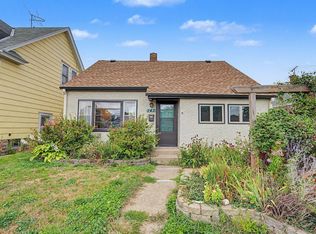 MLS ID #7134467, Michelle L. Engstrom, Keller Williams Classic Rlty NW. NorthstarMLS as distributed by MLS GRID
 - $--3 bd2 ba1.1k sqft716 5th Ave S, South Saint Paul, MN 55075Auction
 Auction.com 1
 - $269,0002 bd2 ba1.5k sqft309 4th Ave S, South Saint Paul, MN 55075For SaleMLS ID #7132524, Aleksandar Jovan Stojmenovic, Meta Realty. NorthstarMLS as distributed by MLS GRID
- $310,0003 bd2 ba1.6k sqft238 Macarthur St W, South Saint Paul, MN 55075For SaleMLS ID #7129216, Sara Hannahan, RE/MAX Results. NorthstarMLS as distributed by MLS GRID
- $325,0003 bd2 ba1.5k sqft820 4th Ave S, South Saint Paul, MN 55075For SaleMLS ID #7108485, Nichole Hayden, Edina Realty, Inc.. NorthstarMLS as distributed by MLS GRID
- $290,0003 bd2 ba1.5k sqft1217 7th Ave S, South Saint Paul, MN 55075For SaleMLS ID #7120226, Cheemeng Her, Home Sellers. NorthstarMLS as distributed by MLS GRID
- $309,0003 bd2 ba1.5k sqft157 Poplar St W, South Saint Paul, MN 55075For SaleMLS ID #7128485, Donavon DesMarais, Keller Williams Premier Realty Lake Minnetonka. NorthstarMLS as distributed by MLS GRID
- $285,0004 bd2 ba1.3k sqft416 4th Ave S, South Saint Paul, MN 55075For SaleMLS ID #7133662, Andrew Oga, TheMLSonline.com, Inc.. NorthstarMLS as distributed by MLS GRID
- $304,9003 bd1 ba1.5k sqft457 18th Ave N, South Saint Paul, MN 55075For SaleMLS ID #7123765, Stan Weber, RE/MAX Results. NorthstarMLS as distributed by MLS GRID
- $265,0003 bd1 ba872 sqft213 14th Ave S, South Saint Paul, MN 55075For SaleMLS ID #7102660, Amy S Piggee, RE/MAX Results. NorthstarMLS as distributed by MLS GRID
- $255,0004 bd2 ba1.3k sqft144 3rd Ave S, South Saint Paul, MN 55075For SaleMLS ID #7116922, Amy Dauplaise, Keller Williams Select Realty. NorthstarMLS as distributed by MLS GRID
- $349,9004 bd2 ba2k sqft444 6th Ave S, South Saint Paul, MN 55075For SaleMLS ID #7125952, Lisa Duffy, Keller Williams Select Realty. NorthstarMLS as distributed by MLS GRID
- $350,0003 bd2 ba1.3k sqft1516 Maywood Dr, South Saint Paul, MN 55075For SaleMLS ID #7102940, Lori Oelrich, RE/MAX Results. NorthstarMLS as distributed by MLS GRID
- $239,9003 bd2 ba1.5k sqft259 20th Ave S, South Saint Paul, MN 55075For SaleMLS ID #7125867, JoAnn White, Ashworth Real Estate. NorthstarMLS as distributed by MLS GRID
- $369,9003 bd1 ba1.5k sqft125 3rd Ave S, South Saint Paul, MN 55075For SaleMLS ID #7118066, Danielle Bickham Pelton, Cardinal Realty Co.. NorthstarMLS as distributed by MLS GRID
- $289,9002 bd1 ba1.2k sqft738 22nd Ave N, South Saint Paul, MN 55075For SaleMLS ID #7115925, Brian Solos, Metzen Realty and Associates CO.. NorthstarMLS as distributed by MLS GRID
