This 3 bedroom 2 bath property features a unique layout with opportunity to entertain both inside and out! Move-in ready, quiet street, private backyard...Easy access to I494 and Highway 52 - Close proximity to parks/restaurants/shops and services!
Active with contingency
$350,000
1516 Maywood Dr, South Saint Paul, MN 55075
3beds
1,338sqft
Single Family
Built in 1978
0.35 Acres Lot
$-- Zestimate®
$262/sqft
$-- HOA
What's special
- 42 days |
- 605 |
- 32 |
Likely to sell faster than
Zillow last checked:
Listing updated:
Listed by:
Lori Oelrich 952-449-1202,
RE/MAX Results
Source: NorthstarMLS as distributed by MLS GRID,MLS#: 7102940
Facts & features
Interior
Bedrooms & bathrooms
- Bedrooms: 3
- Bathrooms: 2
- Full bathrooms: 1
- 3/4 bathrooms: 1
Bedroom
- Level: Upper
- Area: 168 Square Feet
- Dimensions: 14x12
Bedroom 2
- Level: Upper
- Area: 140 Square Feet
- Dimensions: 14x10
Bedroom 3
- Level: Upper
- Area: 110 Square Feet
- Dimensions: 10x11
Kitchen
- Level: Main
- Area: 216 Square Feet
- Dimensions: 18x12
Living room
- Level: Main
- Area: 280 Square Feet
- Dimensions: 20x14
Heating
- Forced Air
Cooling
- Central Air
Appliances
- Included: Cooktop, Dishwasher, Dryer, Freezer, Gas Water Heater, Microwave, Range, Refrigerator, Washer, Water Softener Owned
- Laundry: In Basement
Features
- Basement: Storage Space,Unfinished
- Has fireplace: No
Interior area
- Total structure area: 1,338
- Total interior livable area: 1,338 sqft
- Finished area above ground: 1,338
- Finished area below ground: 0
Property
Parking
- Total spaces: 2
- Parking features: Attached, Garage Door Opener, Storage, Tuckunder Garage
- Attached garage spaces: 2
- Has uncovered spaces: Yes
Accessibility
- Accessibility features: None
Features
- Levels: Three Level Split
- Patio & porch: Deck
Lot
- Size: 0.35 Acres
- Dimensions: 52 x 135 x 148 x 230
Details
- Additional structures: Chicken Coop/Barn
- Foundation area: 1338
- Parcel number: 361995002061
- Zoning description: Residential-Single Family
Construction
Type & style
- Home type: SingleFamily
- Property subtype: Single Family
Condition
- New construction: No
- Year built: 1978
Utilities & green energy
- Gas: Natural Gas
- Sewer: City Sewer/Connected
- Water: City Water/Connected
Community & HOA
Community
- Subdivision: Deerwood Park Rep
HOA
- Has HOA: No
Location
- Region: South Saint Paul
Financial & listing details
- Price per square foot: $262/sqft
- Tax assessed value: $298,600
- Annual tax amount: $3,946
- Date on market: 7/15/2026
Estimated market value
Not available
Estimated sales range
Not available
Not available
Price history
| Date | Event | Price |
|---|---|---|
| 7/16/2026 | Listed for sale | $350,000+20.7%$262/sqft |
Source:  NorthstarMLS as distributed by MLS GRID #7102940 Report a problem NorthstarMLS as distributed by MLS GRID #7102940 Report a problem | ||
| 12/29/2021 | Sold | $290,000$217/sqft |
Source: NorthstarMLS as distributed by MLS GRID #6125474 Report a problem | ||
| 12/7/2021 | Pending sale | $290,000$217/sqft |
Source: NorthstarMLS as distributed by MLS GRID #6125474 Report a problem | ||
| 11/10/2021 | Listed for sale | $290,000+8.4%$217/sqft |
Source: NorthstarMLS as distributed by MLS GRID #6125474 Report a problem | ||
| 5/7/2021 | Sold | $267,500-2.7%$200/sqft |
Source: NorthstarMLS as distributed by MLS GRID #5730034 Report a problem | ||
| 3/25/2021 | Pending sale | $275,000$206/sqft |
Source: NorthstarMLS as distributed by MLS GRID #5730034 Report a problem | ||
| 3/25/2021 | Listed for sale | $275,000$206/sqft |
Source: NorthstarMLS as distributed by MLS GRID #5730034 Report a problem | ||
Public tax history
| Year | Property taxes | Tax assessment |
|---|---|---|
| 2024 | $3,946 -6.4% | $298,600 -3.3% |
| 2023 | $4,216 +1.5% | $308,800 +4.5% |
| 2022 | $4,152 +19.4% | $295,600 +13% |
| 2021 | $3,478 +6% | $261,700 +14.3% |
| 2020 | $3,282 +3.5% | $229,047 -5.5% |
| 2019 | $3,172 | $242,300 +13% |
| 2018 | $3,172 +9.9% | $214,500 +7.5% |
| 2017 | $2,887 +4% | $199,600 +7.1% |
| 2016 | $2,775 +10.9% | $186,300 +14.8% |
| 2015 | $2,502 -2.3% | $162,230 -1.3% |
| 2014 | $2,560 +4.7% | $164,301 +15.6% |
| 2013 | $2,445 +981.8% | $142,174 |
| 2012 | $226 -90.2% | -- |
| 2011 | $2,313 -1.2% | -- |
| 2010 | $2,341 -3.6% | -- |
| 2009 | $2,429 -1.3% | -- |
| 2008 | $2,461 +9.1% | -- |
| 2007 | $2,255 +7.2% | -- |
| 2006 | $2,103 +7.7% | -- |
| 2004 | $1,952 +17.3% | -- |
| 2003 | $1,665 +11% | -- |
| 2002 | $1,500 -11% | -- |
| 2001 | $1,685 | -- |
Find assessor info on the county website
Monthly payment
Est. payment
Payment breakdown
Explore the cost of this home by adjusting the details. Changes won't be saved.Climate risks
Neighborhood: 55075
Nearby schools
GreatSchools rating
- 4/10Lincoln Center ElementaryGrades: PK-5Distance: 0.7 mi
- 4/10South St. Paul Middle SchoolGrades: 6-8Distance: 0.7 mi
- 5/10South St. Paul SecondaryGrades: 9-12Distance: 0.7 mi
- $381,5004 bd2 ba1.5k sqft1512 Maywood Dr, South Saint Paul, MN 55075Off Market
- $406,5003 bd2 ba2k sqft1520 Maywood Dr, South Saint Paul, MN 55075Off Market
- $383,1003 bd3 ba1.8k sqft1506 Maywood Dr, South Saint Paul, MN 55075Off Market

- $375,0002 bd1 ba1.7k sqft1526 Maywood Dr, South Saint Paul, MN 55075Off Market
- $341,7003 bd2 ba1.8k sqft326 14th Ave S, South Saint Paul, MN 55075Off Market
- $408,0004 bd3 ba1k sqft1513 Maywood Dr, South Saint Paul, MN 55075Off Market
- $354,7004 bd2 ba1.6k sqft334 14th Ave S, South Saint Paul, MN 55075Off Market
- $357,2005 bd3 ba1.9k sqft320 14th Ave S, South Saint Paul, MN 55075Off Market
A local agent can set up tours, give advice and negotiate with sellers.
Similar homes
- $300,0003 bd1 ba1.4k sqft407 12th Ave S, South Saint Paul, MN 55075For Sale

 MLS ID #7133100, Ken Erickson, GRI, CRS, Coldwell Banker Realty. NorthstarMLS as distributed by MLS GRID
 - $324,9003 bd2 ba1.6k sqft2019 Bromley St, South Saint Paul, MN 55075For Sale
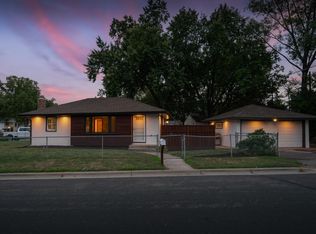 MLS ID #7131704, Jane T Lynch, RE/MAX Results. NorthstarMLS as distributed by MLS GRID
 - $330,0003 bd3 ba1.5k sqft1106 5th Ave S, South Saint Paul, MN 55075For Sale
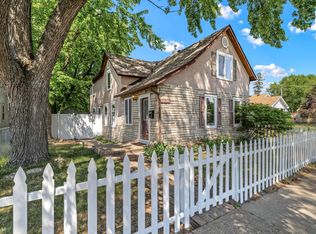 MLS ID #7131141, Jillian Jenkins, BRIX Real Estate. NorthstarMLS as distributed by MLS GRID
 - $325,0003 bd2 ba1.5k sqft820 4th Ave S, South Saint Paul, MN 55075For Sale
 MLS ID #7108485, Nichole Hayden, Edina Realty, Inc.. NorthstarMLS as distributed by MLS GRID
 - $--4 bd2 ba1.5k sqft140 2nd Ave S, South Saint Paul, MN 55075AuctionAuction.com 2
- $355,0004 bd2 ba1.5k sqft3877 71st St E, Inver Grove Heights, MN 55076For SaleMLS ID #7133984, Joe Gravelle, Apple Tree Realty. NorthstarMLS as distributed by MLS GRID
- $--3 bd2 ba1.2k sqft138 6th Ave S, South Saint Paul, MN 55075AuctionAuction.com 1
- $374,9003 bd1 ba1.5k sqft125 3rd Ave S, South Saint Paul, MN 55075For SaleMLS ID #7118066, Danielle Bickham Pelton, Cardinal Realty Co.. NorthstarMLS as distributed by MLS GRID
- $--3 bd3 ba1.8k sqft525 14th Ave N, South Saint Paul, MN 55075AuctionAuction.com 2
- $380,0003 bd2 ba1.8k sqft1417 Stickney Ave, South Saint Paul, MN 55075For SaleMLS ID #7122464, Sarah L. Rosen, LPT Realty, LLC. NorthstarMLS as distributed by MLS GRID
- $309,0003 bd2 ba1.5k sqft157 Poplar St W, South Saint Paul, MN 55075For SaleMLS ID #7128485, Donavon DesMarais, Keller Williams Premier Realty Lake Minnetonka. NorthstarMLS as distributed by MLS GRID
- $314,9003 bd1 ba1.5k sqft457 18th Ave N, South Saint Paul, MN 55075For SaleMLS ID #7123765, Stan Weber, RE/MAX Results. NorthstarMLS as distributed by MLS GRID
- $--3 bd2 ba1.1k sqft716 5th Ave S, South Saint Paul, MN 55075AuctionAuction.com 1
- $285,0004 bd2 ba1.3k sqft416 4th Ave S, South Saint Paul, MN 55075For SaleMLS ID #7133662, Andrew Oga, TheMLSonline.com, Inc.. NorthstarMLS as distributed by MLS GRID
- $300,0003 bd2 ba1.5k sqft1217 7th Ave S, South Saint Paul, MN 55075For SaleMLS ID #7120226, Cheemeng Her, Home Sellers. NorthstarMLS as distributed by MLS GRID
- $239,9003 bd2 ba1.5k sqft259 20th Ave S, South Saint Paul, MN 55075For SaleMLS ID #7125867, JoAnn White, Ashworth Real Estate. NorthstarMLS as distributed by MLS GRID
- $350,0003 bd2 ba1.7k sqft3301 69th St E, Inver Grove Heights, MN 55076For SaleMLS ID #7123719, Kerby & Cristina Real Estate Experts, RE/MAX Results. NorthstarMLS as distributed by MLS GRID
- $315,0004 bd2 ba1.7k sqft119 10th Ave S, South Saint Paul, MN 55075For SaleMLS ID #7113835, Hyder Jaweed, RES Realty. NorthstarMLS as distributed by MLS GRID
- $375,0004 bd3 ba1.4k sqft429 5th Ave S, South Saint Paul, MN 55075For SaleMLS ID #7127510, Victoria De La Mora, Keller Williams Realty Integrity Lakes. NorthstarMLS as distributed by MLS GRID
- $389,0004 bd2 ba1.8k sqft6520 Dawn Ave, Inver Grove Heights, MN 55076For SaleMLS ID #7132256, Travis Metzen, Metzen Realty and Associates CO.. NorthstarMLS as distributed by MLS GRID
