Welcome to South Saint Paul! This beautifully maintained home blends timeless character with thoughtful modern updates. Original hardwood floors add warmth, while the updated kitchen features stone countertops and an open-concept layout that’s perfect for everyday living and entertaining. Convenience is key with a main-level bedroom, ¾ bath, and laundry room. Upstairs, you'll find a cozy primary suite, an additional full bathroom, and a charming reading nook—an ideal retreat for relaxing with a book or enjoying a quiet moment. Storage is plentiful throughout the home with abundant cabinetry, a walk-in front entry closet, and spacious upper-level closets, including an additional walk-in closet. Step outside to enjoy the large fully fenced yard, complete with a privacy fence and a classic picket fence in the front. Charming paver walkways lead to a shaded patio and an oversized insulated garage. Come see all this home has to offer and discover why it’s the perfect place to call your own.
Active
$335,000
1106 5th Ave S, South Saint Paul, MN 55075
4beds
1,550sqft
:
Get pre-qualified$2,051/mo
Single Family
Built in 1910
4,791 Square Feet Lot
$-- Zestimate®
$216/sqft
$-- HOA
What's special
- 25 days |
- 958 |
- 56 |
Likely to sell faster than
Zillow last checked:
Listing updated:
Listed by:
Jillian Jenkins 218-838-5513,
BRIX Real Estate
Source: NorthstarMLS as distributed by MLS GRID,MLS#: 7109476
Facts & features
Interior
Bedrooms & bathrooms
- Bedrooms: 4
- Bathrooms: 3
- Full bathrooms: 1
- 3/4 bathrooms: 1
- 1/2 bathrooms: 1
Bedroom
- Level: Upper
- Area: 154 Square Feet
- Dimensions: 14x11
Bedroom 2
- Level: Upper
- Area: 135 Square Feet
- Dimensions: 15x9
Bedroom 3
- Level: Upper
- Area: 168 Square Feet
- Dimensions: 14x12
Bedroom 4
- Level: Main
- Area: 126 Square Feet
- Dimensions: 14x9
Flex room
- Level: Upper
- Area: 40 Square Feet
- Dimensions: 8x5
Garage
- Level: Main
- Area: 399 Square Feet
- Dimensions: 21x19
Informal dining room
- Level: Main
- Area: 153 Square Feet
- Dimensions: 17x9
Kitchen
- Level: Main
- Area: 221 Square Feet
- Dimensions: 17x13
Living room
- Level: Main
- Area: 180 Square Feet
- Dimensions: 15x12
Patio
- Level: Main
- Area: 100 Square Feet
- Dimensions: 10x10
Storage
- Level: Basement
- Area: 240 Square Feet
- Dimensions: 24x10
Walk in closet
- Level: Main
- Area: 30 Square Feet
- Dimensions: 6x5
Heating
- Forced Air
Cooling
- Central Air
Appliances
- Included: Dishwasher, Disposal, Dryer, Exhaust Fan, Gas Water Heater, Microwave, Range, Refrigerator, Stainless Steel Appliance(s), Washer, Water Softener Owned
- Laundry: Laundry Room, Main Level
Features
- Basement: Partial,Unfinished
- Has fireplace: No
Interior area
- Total structure area: 1,975
- Total interior livable area: 1,550 sqft
- Finished area above ground: 1,550
- Finished area below ground: 0
Video & virtual tour
Property
Parking
- Total spaces: 2
- Parking features: Detached Garage, Concrete, Garage, Garage Door Opener, Insulated Garage
- Garage spaces: 2
- Has uncovered spaces: Yes
- Details: Garage Dimensions (21x19)
Accessibility
- Accessibility features: None
Features
- Levels: Two
- Stories: 2
- Patio & porch: Patio
- Fencing: Full,Privacy,Vinyl,Wood
Lot
- Size: 4,791 Square Feet
- Dimensions: 40 x 124
- Features: Near Public Transit
Details
- Additional structures: Storage Shed
- Foundation area: 932
- Parcel number: 363210001030
- Zoning description: Residential-Single Family
Construction
Type & style
- Home type: SingleFamily
- Property subtype: Single Family
Materials
- Roof: Age Over 8 Years
Condition
- New construction: No
- Year built: 1910
Utilities & green energy
- Gas: Natural Gas
- Sewer: City Sewer/Connected
- Water: City Water/Connected
Community & HOA
HOA
- Has HOA: No
Location
- Region: South Saint Paul
Financial & listing details
- Price per square foot: $216/sqft
- Tax assessed value: $276,600
- Annual tax amount: $3,704
- Date on market: 7/15/2026
- Road surface type: Paved
Estimated market value
Not available
Estimated sales range
Not available
Not available
Price history
| Date | Event | Price |
|---|---|---|
| 7/17/2026 | Listed for sale | $335,000-1.5%$216/sqft |
Source:  NorthstarMLS as distributed by MLS GRID #7109476 Report a problem NorthstarMLS as distributed by MLS GRID #7109476 Report a problem | ||
| 7/12/2026 | Listing removed | $340,000$219/sqft |
Source: NorthstarMLS as distributed by MLS GRID #7099261 Report a problem | ||
| 7/3/2026 | Pending sale | $340,000$219/sqft |
Source: NorthstarMLS as distributed by MLS GRID #7099261 Report a problem | ||
| 6/25/2026 | Price change | $340,000-2.9%$219/sqft |
Source: NorthstarMLS as distributed by MLS GRID #7099261 Report a problem | ||
| 6/5/2026 | Listed for sale | $350,000+42.3%$226/sqft |
Source: NorthstarMLS as distributed by MLS GRID #7080528 Report a problem | ||
| 3/29/2019 | Sold | $246,000+2.5%$159/sqft |
Source: NorthstarMLS as distributed by MLS GRID #5138582 Report a problem | ||
| 3/8/2019 | Pending sale | $239,900$155/sqft |
Source: Pederson Realty Inc #5138582 Report a problem | ||
| 2/14/2019 | Listed for sale | $239,900+32.5%$155/sqft |
Source: Pederson Realty Inc #5138582 Report a problem | ||
| 5/19/2015 | Sold | $181,000-7.1%$117/sqft |
Source: NorthstarMLS as distributed by MLS GRID #4557100 Report a problem | ||
| 12/20/2014 | Listing removed | $194,900$126/sqft |
Source: Coldwell Banker Burnet - Highland Park #4532381 Report a problem | ||
| 9/30/2014 | Price change | $194,900-2.5%$126/sqft |
Source: Coldwell Banker Burnet - Highland Park #4532381 Report a problem | ||
| 8/2/2014 | Price change | $199,899-2.4%$129/sqft |
Source: Coldwell Banker Burnet - Highland Park #4532381 Report a problem | ||
| 7/18/2014 | Price change | $204,899-4.7%$132/sqft |
Source: Coldwell Banker Burnet - Highland Park #4532381 Report a problem | ||
| 7/4/2014 | Listed for sale | $214,900+11.2%$139/sqft |
Source: Coldwell Banker Burnet - Highland Park #4532381 Report a problem | ||
| 9/26/2008 | Sold | $193,200-13.4%$125/sqft |
Source:  Lake Superior Area Realtors as distributed by MLS GRID #1309906 Report a problem Lake Superior Area Realtors as distributed by MLS GRID #1309906 Report a problem | ||
| 5/24/2008 | Listing removed | $223,000$144/sqft |
Source: Listhub #3502999 Report a problem | ||
| 2/26/2008 | Listed for sale | $223,000+18.9%$144/sqft |
Source: Listhub #3502999 Report a problem | ||
| 10/25/2004 | Sold | $187,600+16.6%$121/sqft |
Source: Public Record Report a problem | ||
| 7/16/2002 | Sold | $160,900+79%$104/sqft |
Source: Public Record Report a problem | ||
| 2/8/1999 | Sold | $89,900$58/sqft |
Source: Public Record Report a problem | ||
Public tax history
| Year | Property taxes | Tax assessment |
|---|---|---|
| 2024 | $3,616 -3.5% | $276,600 -0.4% |
| 2023 | $3,746 +3.8% | $277,600 +6.6% |
| 2022 | $3,608 +26.7% | $260,400 +18.5% |
| 2021 | $2,848 +0.9% | $219,800 +12% |
| 2020 | $2,822 +0.8% | $196,238 -9.8% |
| 2019 | $2,800 | $217,500 +15.9% |
| 2018 | $2,800 +13.5% | $187,700 +9.1% |
| 2017 | $2,468 +6.1% | $172,100 +8.9% |
| 2016 | $2,326 +13.6% | $158,100 +31.3% |
| 2015 | $2,048 +6.8% | $120,374 -1% |
| 2014 | $1,917 +5.1% | $121,573 +19% |
| 2013 | $1,824 +5% | $102,171 |
| 2012 | $1,737 -2.3% | -- |
| 2011 | $1,779 -2% | -- |
| 2010 | $1,816 -3.5% | -- |
| 2009 | $1,882 -2.7% | -- |
| 2008 | $1,933 +15.5% | -- |
| 2007 | $1,674 +12.3% | -- |
| 2006 | $1,491 +18.9% | -- |
| 2004 | $1,254 +21.8% | -- |
| 2003 | $1,030 +6.7% | -- |
| 2002 | $965 -11% | -- |
| 2001 | $1,084 | -- |
Find assessor info on the county website
Monthly payment
Est. payment
Payment breakdown
Explore the cost of this home by adjusting the details. Changes won't be saved.Climate risks
Neighborhood: 55075
Nearby schools
GreatSchools rating
- 3/10Kaposia Education Center ElementaryGrades: PK-5Distance: 0.4 mi
- 4/10South St. Paul Middle SchoolGrades: 6-8Distance: 1.4 mi
- 5/10South St. Paul SecondaryGrades: 9-12Distance: 1.4 mi
- $283,8005 bd2 ba975 sqft1112 5th Ave S, South Saint Paul, MN 55075Off Market
- $360,1004 bd2 ba1.9k sqft1104 5th Ave S, South Saint Paul, MN 55075Off Market

- $248,4002 bd1 ba1k sqft1110 5th Ave S, South Saint Paul, MN 55075Off Market

- $337,0004 bd3 ba1k sqft1100 5th Ave S, South Saint Paul, MN 55075Off Market
- $345,4003 bd2 ba1k sqft1111 6th Ave S, South Saint Paul, MN 55075Off Market
- $300,0004 bd2 ba1.2k sqft1120 5th Ave S, South Saint Paul, MN 55075Sold
- $218,2002 bd1 ba700 sqft1105 6th Ave S, South Saint Paul, MN 55075Off Market
- $305,5002 bd2 ba1k sqft1117 6th Ave S, South Saint Paul, MN 55075Off Market
A local agent can set up tours, give advice and negotiate with sellers.
Similar homes
- $270,0002 bd2 ba1.4k sqft1212 4th St N, South Saint Paul, MN 55075For Sale
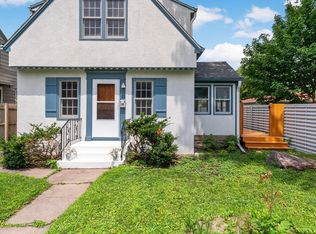
 MLS ID #7062589, Christina Reynolds - Home Dream Team, Keller Williams Select Realty. NorthstarMLS as distributed by MLS GRID
 - $325,0004 bd2 ba2.1k sqft8326 Glenbrook Ave S, Cottage Grove, MN 55016For Sale
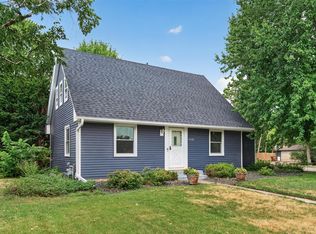 MLS ID #7116621, The Foy-Cross Group, Keller Williams Realty Integrity Lakes. NorthstarMLS as distributed by MLS GRID
 - $365,0003 bd2 ba1.6k sqft536 Hiawatha Ave, Mendota Heights, MN 55118For Sale
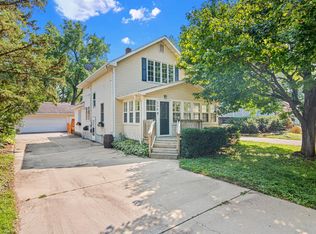 MLS ID #6811384, Joe Lindsay, Edina Realty, Inc.. NorthstarMLS as distributed by MLS GRID
 - $405,0005 bd2 ba2k sqft6841 Carmen Ave, Inver Grove Heights, MN 55076For Sale
 MLS ID #7108642, Jodi Gillard, Lakes Sotheby's International Realty. NorthstarMLS as distributed by MLS GRID
 - $339,9002 bd2 ba1.7k sqft2107 Shale Ln, Eagan, MN 55122For SaleMLS ID #7122199, Luke Melin, The Leo Agency. NorthstarMLS as distributed by MLS GRID
- $424,9004 bd2 ba1.8k sqft49 Wyoming St W, Saint Paul, MN 55107For SaleMLS ID #7120030, Zach Skattum, RE/MAX Advantage Plus. NorthstarMLS as distributed by MLS GRID
- $339,9003 bd3 ba1.2k sqft2348 Elm Dr, White Bear Lake, MN 55110For SaleMLS ID #7097328, Shae Hanson, Keller Williams Realty Integrity Lakes. NorthstarMLS as distributed by MLS GRID
- $360,0004 bd1 ba1.7k sqft9235 Queen Ave S, Bloomington, MN 55431For SaleMLS ID #7119566, Michelle L Skott Morgan, Coldwell Banker Realty. NorthstarMLS as distributed by MLS GRID
- $409,0004 bd2 ba1.8k sqft4251 Elizabeth Ln, Vadnais Heights, MN 55127For SaleMLS ID #7122788, Kayla Christine Milbrath-Gustafson, RE/MAX Results. NorthstarMLS as distributed by MLS GRID
- $419,9003 bd2 ba1.5k sqft1311 Marthaler Ln, West Saint Paul, MN 55118For SaleMLS ID #7079690, Elie Safi, RE/MAX Results. NorthstarMLS as distributed by MLS GRID
- $370,0004 bd2 ba1.8k sqft18270 Emerald Trl, Farmington, MN 55024For SaleMLS ID #7110385, Alan Youngberg, Pemberton RE. NorthstarMLS as distributed by MLS GRID
- $364,9003 bd2 ba1.9k sqft5986 McKinley St NE, Fridley, MN 55432For SaleMLS ID #7113389, Josh A Pomerleau, JPW Realty. NorthstarMLS as distributed by MLS GRID
- $375,0004 bd2 ba2k sqft13216 Parkwood Dr, Burnsville, MN 55337For SaleMLS ID #7099332, Lisa A. Handley, RE/MAX Advantage Plus. NorthstarMLS as distributed by MLS GRID
- $285,0003 bd1 ba1.4k sqft1824 9th St, White Bear Lake, MN 55110For SaleMLS ID #7120467, The Leonhardt Team, Coldwell Banker Realty. NorthstarMLS as distributed by MLS GRID
- $339,0003 bd2 ba2.1k sqft2805 Brookview Dr, Burnsville, MN 55337For SaleMLS ID #7109562, Jason Walter Johnson, Keller Williams Premier Realty Lake Minnetonka. NorthstarMLS as distributed by MLS GRID
- $335,0004 bd3 ba1.7k sqft3415 Grimes Ave N, Robbinsdale, MN 55422For SaleMLS ID #7104273, Liz Knudsen, Dwell Realty Partners, LLC. NorthstarMLS as distributed by MLS GRID
- $435,0004 bd2 ba1.7k sqft3535 Rustic Pl, Shoreview, MN 55126For SaleMLS ID #7112506, Housley Homes, Keller Williams Premier Realty. NorthstarMLS as distributed by MLS GRID
- $380,0004 bd2 ba1.7k sqft5811 191st St W, Farmington, MN 55024For SaleMLS ID #7113387, Angie Hannan, Pemberton RE. NorthstarMLS as distributed by MLS GRID
- $499,9005 bd2 ba2.2k sqft1049 2nd St, Saint Paul Park, MN 55071For SaleMLS ID #7098183, Kris Lindahl, Kris Lindahl Real Estate. NorthstarMLS as distributed by MLS GRID
- $374,9003 bd2 ba1.5k sqft2207 Orchard Ln, White Bear Lake, MN 55110For SaleMLS ID #7110665, Dain A Johnson, RE/MAX Results. NorthstarMLS as distributed by MLS GRID
