Convenient one-level living awaits in this spacious rambler, ideally located in the heart of Bloomington. Situated on a rare 111-foot-wide, oversized 0.34-acre lot, this property offers exceptional flexibility with space to add a detached garage, workshop or even a potential accessory dwelling unit (ADU), subject to city approvals. The expansive main level features three bedrooms, beautiful hardwood floors throughout the living room and bedrooms, and a bright, skylit sunroom that can be enjoyed year-round. Multiple dining spaces--including a casual eat-in kitchen and an open dining and living area--provide versatility for everyday living and entertaining. The kitchen offers plenty of cabinet and counter space while flowing seamlessly into the home's main living areas. Step outside from the sunroom onto the deck overlooking the generous backyard, where there's plenty of room for gardening, recreation, pets, or hosting family and friends. The finished lower level expands your living options with a fourth bedroom, a spacious family room, and flexible space ideal for a home office, fitness area, hobby room, or additional storage. Located just minutes from parks, restaurants, shopping, and everyday conveniences, this home combines comfortable one-level living with incredible outdoor space and future potential in one of Bloomington's prime locations.
Pending
Price cut: $5K (9/5)
$344,900
9235 Queen Ave S, Bloomington, MN 55431
4beds
1,726sqft
Single Family
Built in 1955
0.34 Acres Lot
$343,400 Zestimate®
$200/sqft
$-- HOA
What's special
Incredible outdoor spaceSpacious ramblerSpacious family roomCasual eat-in kitchenMultiple dining spaces
- 75 days
- 291
- 14
Likely to sell faster than
Zillow last checked:
Listing updated:
Listed by:
Michelle L Skott Morgan 763-350-7949,
Coldwell Banker Realty,
Patrick Morgan 612-803-2339
Source: NorthstarMLS as distributed by MLS GRID,MLS#: 7119566
Facts & features
Interior
Bedrooms & bathrooms
- Bedrooms: 4
- Bathrooms: 1
- Full bathrooms: 1
Bedroom
- Level: Main
- Area: 168 Square Feet
- Dimensions: 14x12
Bedroom 2
- Level: Main
- Area: 120 Square Feet
- Dimensions: 12x10
Bedroom 3
- Level: Main
- Area: 100 Square Feet
- Dimensions: 10x10
Bedroom 4
- Level: Lower
- Area: 180 Square Feet
- Dimensions: 15x12
Deck
- Level: Main
- Area: 120 Square Feet
- Dimensions: 12x10
Dining room
- Level: Main
- Area: 104 Square Feet
- Dimensions: 13x8
Family room
- Level: Lower
- Area: 160 Square Feet
- Dimensions: 16x10
Kitchen
- Level: Main
- Area: 165 Square Feet
- Dimensions: 15x11
Laundry
- Level: Lower
- Area: 171 Square Feet
- Dimensions: 19x9
Living room
- Level: Main
- Area: 273 Square Feet
- Dimensions: 21x13
Storage
- Level: Lower
- Area: 100 Square Feet
- Dimensions: 10x10
Sun room
- Level: Main
- Area: 210 Square Feet
- Dimensions: 15x14
Heating
- Forced Air
Cooling
- Central Air
Appliances
- Included: Dishwasher, Dryer, Exhaust Fan, Microwave, Range, Refrigerator, Washer
- Laundry: In Basement, Lower Level, Laundry Room, Washer Hookup
Features
- Basement: Daylight,Drain Tiled,Egress Window(s),Finished,Full,Sump Pump
- Has fireplace: No
Interior area
- Total structure area: 1,987
- Total interior livable area: 1,726 sqft
- Finished area above ground: 1,277
- Finished area below ground: 449
Video & virtual tour
Property
Parking
- Total spaces: 1
- Parking features: Attached, Asphalt, Garage Door Opener, Tuckunder Garage
- Attached garage spaces: 1
- Has uncovered spaces: Yes
- Details: Garage Dimensions (19x12)
Accessibility
- Accessibility features: None
Features
- Levels: One
- Stories: 1
- Patio & porch: Deck
- Pool features: None
- Fencing: None
Lot
- Size: 0.34 Acres
- Dimensions: 111 x 133.79
Details
- Foundation area: 1233
- Parcel number: 0802724440045
- Zoning description: Residential-Single Family
Construction
Type & style
- Home type: SingleFamily
- Property subtype: Single Family
Materials
- Block, Concrete
Condition
- New construction: No
- Year built: 1955
Utilities & green energy
- Electric: Circuit Breakers
- Gas: Natural Gas
- Sewer: City Sewer/Connected
- Water: City Water/Connected
Community & HOA
Community
- Subdivision: Registered Land Surv 320 Tr
HOA
- Has HOA: No
Location
- Region: Bloomington
Financial & listing details
- Price per square foot: $200/sqft
- Tax assessed value: $347,800
- Annual tax amount: $4,727
- Date on market: 7/31/2026
- Cumulative days on market: 75 days
- Road surface type: Paved
Estimated market value
$343,400
$326,000 - $361,000
$2,623/mo
Price history
| Date | Event | Price |
|---|---|---|
| 9/23/2026 | Pending sale | $344,900$200/sqft |
Source:  NorthstarMLS as distributed by MLS GRID #7119566 Report a problem NorthstarMLS as distributed by MLS GRID #7119566 Report a problem | ||
| 9/5/2026 | Price change | $344,900-1.4%$200/sqft |
Source: NorthstarMLS as distributed by MLS GRID #7119566 Report a problem | ||
| 8/12/2026 | Price change | $349,900-2.8%$203/sqft |
Source: NorthstarMLS as distributed by MLS GRID #7119566 Report a problem | ||
| 7/31/2026 | Listed for sale | $360,000+118.8%$209/sqft |
Source: NorthstarMLS as distributed by MLS GRID #7119566 Report a problem | ||
| 7/3/2014 | Listing removed | $1,550$1/sqft |
Source: Trikin Properties Report a problem | ||
| 5/27/2014 | Listed for rent | $1,550-3.1%$1/sqft |
Source: Zillow Rental Network Report a problem | ||
| 7/14/2012 | Listing removed | $1,600$1/sqft |
Source: Advantage Property Management Report a problem | ||
| 6/7/2012 | Listed for rent | $1,600$1/sqft |
Source: Advantage Real Estate Report a problem | ||
| 5/31/2012 | Sold | $164,500$95/sqft |
Source:  Lake Superior Area Realtors as distributed by MLS GRID #1731749 Report a problem Lake Superior Area Realtors as distributed by MLS GRID #1731749 Report a problem | ||
| 3/25/2012 | Sold | $164,500-8.6%$95/sqft |
Source: Agent Provided Report a problem | ||
| 2/17/2012 | Listed for sale | $179,900-5.3%$104/sqft |
Source: Coldwell Banker Burnet - Eden Prairie #4123409 Report a problem | ||
| 9/11/2011 | Listing removed | $189,899$110/sqft |
Source: Coldwell Banker Burnet - Edina Regional #4050214 Report a problem | ||
| 8/4/2011 | Price change | $189,899-1.6%$110/sqft |
Source: Coldwell Banker Burnet - Edina Regional #4050214 Report a problem | ||
| 6/28/2011 | Price change | $192,899-1%$112/sqft |
Source: Coldwell Banker Burnet - Edina Regional #4050214 Report a problem | ||
| 6/9/2011 | Price change | $194,899-2.5%$113/sqft |
Source: Coldwell Banker Burnet - Edina Regional #4050214 Report a problem | ||
| 5/25/2011 | Listed for sale | $199,899-4.8%$116/sqft |
Source: Coldwell Banker Burnet - Edina Regional #4050214 Report a problem | ||
| 12/5/2003 | Sold | $210,000$122/sqft |
Source: Public Record Report a problem | ||
Public tax history
| Year | Property taxes | Tax assessment |
|---|---|---|
| 2026 | $4,726 +2.7% | $347,800 +1.6% |
| 2025 | $4,603 +11.9% | $342,300 -3.3% |
| 2024 | $4,112 +4.7% | $353,900 +3.8% |
| 2023 | $3,925 +8.1% | $340,900 +2.2% |
| 2022 | $3,630 +9% | $333,500 +18.1% |
| 2021 | $3,332 -4.4% | $282,500 +7.9% |
| 2020 | $3,485 +4.6% | $261,800 -1.6% |
| 2019 | $3,332 -4.4% | $266,100 +15.4% |
| 2018 | $3,485 +15.5% | $230,500 +11.7% |
| 2017 | $3,016 +7.2% | $206,400 +1.2% |
| 2016 | $2,814 -4.2% | $204,000 +7.5% |
| 2015 | $2,939 +3.3% | $189,800 +13.2% |
| 2014 | $2,846 +17.4% | $167,700 -4.3% |
| 2013 | $2,425 -27.4% | $175,300 -4.9% |
| 2012 | $3,341 +38.5% | $184,300 -2.5% |
| 2011 | $2,413 -1.9% | $189,000 -8.7% |
| 2010 | $2,461 -1.2% | $206,900 -7.8% |
| 2009 | $2,490 +10.8% | $224,500 +5.8% |
| 2006 | $2,248 +13.3% | $212,200 +15% |
| 2005 | $1,984 +11.7% | $184,600 +14.9% |
| 2004 | $1,776 +16.1% | $160,600 +12% |
| 2002 | $1,530 -36.4% | $143,400 |
| 2001 | $2,405 | -- |
Find assessor info on the county website
Monthly payment
Est. payment
Payment breakdown
Explore the cost of this home by adjusting the details. Changes won't be saved.Climate risks
Neighborhood: 55431
Similar homes
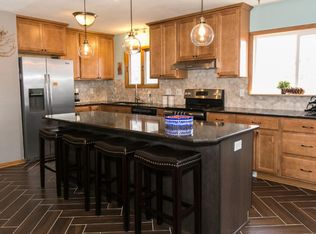
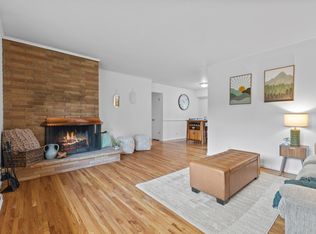
- $349,9003 bd2 ba1.7k sqft8106 Vincent Ave S, Bloomington, MN 55431For Sale
 MLS ID #7134867, Jaime Klobucar, Real Broker, LLC. NorthstarMLS as distributed by MLS GRID
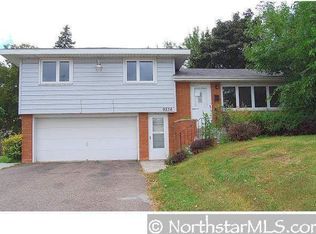
 - $399,9004 bd3 ba2.1k sqft8236 Queen Ave S, Bloomington, MN 55431For Sale
 MLS ID #7118767, Joshua Robert Anschutz, Pemberton RE. NorthstarMLS as distributed by MLS GRID
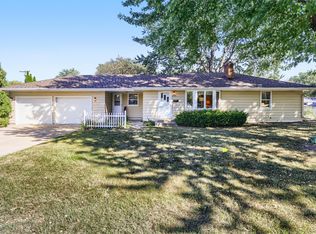
 - $369,9003 bd2 ba2.1k sqft8901 Fremont Ave S, Bloomington, MN 55420For Sale
 MLS ID #7139663, Kimberly S. Ryan, Keller Williams Select Realty. NorthstarMLS as distributed by MLS GRID
 - $370,0003 bd2 ba2.1k sqft8945 Colfax Ave S, Bloomington, MN 55420For Sale
 MLS ID #7138545, Bao Tran, LPT Realty, LLC. NorthstarMLS as distributed by MLS GRID
 - $374,9003 bd2 ba2.2k sqft2216 E 114th St, Burnsville, MN 55337For SaleMLS ID #7160077, Josh A Pomerleau, JPW Realty. NorthstarMLS as distributed by MLS GRID
- $340,0003 bd2 ba1.7k sqft8730 Portland Ave S, Bloomington, MN 55420For SaleMLS ID #7124311, Vitaliy Navalyanyy, eXp Realty. NorthstarMLS as distributed by MLS GRID
- $339,9004 bd2 ba2k sqft2704 Shawnee Ln, Burnsville, MN 55337For SaleMLS ID #7123696, Jeffrey Marwede, Lakes Area Realty G.V.. NorthstarMLS as distributed by MLS GRID
- $300,0003 bd1 ba1.2k sqft10112 Stevens Ave S, Bloomington, MN 55420For SaleMLS ID #7150940, Emily McClellan, Compass. NorthstarMLS as distributed by MLS GRID
- $359,0004 bd2 ba2.1k sqft13121 Upton Ave S, Burnsville, MN 55337For SaleMLS ID #7149851, Megan Moreau, Kris Lindahl Real Estate. NorthstarMLS as distributed by MLS GRID
- $330,0003 bd2 ba1.7k sqft6240 Sheridan Ave S, Richfield, MN 55423For SaleMLS ID #7152952, Amber Haddy, Kris Lindahl Real Estate. NorthstarMLS as distributed by MLS GRID
- $375,0003 bd2 ba1.7k sqft6920 Blaisdell Ave, Minneapolis, MN 55423For SaleMLS ID #7143875, Andrew Voyen, Edina Realty, Inc.. NorthstarMLS as distributed by MLS GRID
- $375,0004 bd2 ba2k sqft6401 Logan Ave S, Richfield, MN 55423For SaleMLS ID #7119426, Barry C Tanner, eXp Realty. NorthstarMLS as distributed by MLS GRID
- $374,9003 bd2 ba1.6k sqft7505 Fremont Ave S, Richfield, MN 55423For SaleMLS ID #7087010, Anne Morey, Keller Williams Realty Integrity. NorthstarMLS as distributed by MLS GRID
- $314,5003 bd1 ba940 sqft7327 Columbus Ave, Minneapolis, MN 55423For SaleMLS ID #7133188, Ann Laurent, Coldwell Banker Realty - Lakes. NorthstarMLS as distributed by MLS GRID
- $350,0002 bd1 ba1.5k sqft5073 Holiday Rd, Minnetonka, MN 55345For SaleMLS ID #7130782, Amber Simon, eXp Realty. NorthstarMLS as distributed by MLS GRID
- $369,9003 bd2 ba1.7k sqft6835 11th Ave S, Richfield, MN 55423For SaleMLS ID #7126855, Brent D Nordstrom, Compass. NorthstarMLS as distributed by MLS GRID
- $389,9004 bd2 ba2.2k sqft13000 Penn Ave S, Burnsville, MN 55337For SaleMLS ID #7152263, Brian Seaton, Pemberton RE. NorthstarMLS as distributed by MLS GRID
- $379,0003 bd1 ba1.4k sqft6032 Logan Ave S, Minneapolis, MN 55419For SaleMLS ID #7140362, Kary J Marpe, Edina Realty, Inc.. NorthstarMLS as distributed by MLS GRID
- $335,0003 bd1 ba1.7k sqft5603 Woodland Rd, Minnetonka, MN 55345For SaleMLS ID #7133315, Jessie C. McClary, GRI, Edina Realty, Inc.. NorthstarMLS as distributed by MLS GRID
- $400,0004 bd3 ba2k sqft2313 E 114th St, Burnsville, MN 55337For SaleMLS ID #7137567, Nancy L Walker, Coldwell Banker Realty - Southwest Regional. NorthstarMLS as distributed by MLS GRID
