Charm, character, and space in West Bloomington. Some homes are just houses. This one was a home, for one family, for over 30 years.
This 1958 mid-century modern has beautiful hardwood floors throughout, morning sun pouring into the front of the home, and warm sunset light on the back. The main level offers 3 bedrooms, a full bath, living room, dining room, and a kitchen with generous cabinetry, all anchored by a striking two-sided wood fireplace.
Downstairs you'll find a non-conforming 4th bedroom attached to a 3/4 bath, two separate living spaces split by a second wood fireplace The lower level also has a laundry room, utility room, and storage. A side door leads out to a stairwell up to the side and back yard, great for flexible living or guests.
Minutes to Southdale, close to parks, shopping, and restaurants.
Active
Price cut: $10K (10/15)
$339,900
8106 Vincent Ave S, Bloomington, MN 55431
3beds
1,740sqft
Single Family
Built in 1958
0.27 Acres Lot
$340,400 Zestimate®
$195/sqft
$-- HOA
What's special
Beautiful hardwood floors throughoutStriking two-sided wood fireplaceDining roomKitchen with generous cabinetryLaundry roomUtility room
- 52 days
- 1,394
- 171
Likely to sell faster than
Zillow last checked:
Listing updated:
Listed by:
Jaime Klobucar 612-730-2358,
Real Broker, LLC
Source: NorthstarMLS as distributed by MLS GRID,MLS#: 7134867
Facts & features
Interior
Bedrooms & bathrooms
- Bedrooms: 3
- Bathrooms: 2
- Full bathrooms: 1
- 3/4 bathrooms: 1
Bedroom
- Level: Main
- Area: 120 Square Feet
- Dimensions: 10x12
Bedroom 2
- Level: Main
- Area: 120 Square Feet
- Dimensions: 10x12
Bedroom 3
- Level: Main
- Area: 130 Square Feet
- Dimensions: 10x13
Other
- Level: Lower
- Area: 559 Square Feet
- Dimensions: 43x13
Dining room
- Level: Main
- Area: 108 Square Feet
- Dimensions: 12x9
Flex room
- Level: Lower
- Area: 90 Square Feet
- Dimensions: 10x9
Kitchen
- Level: Main
- Area: 143 Square Feet
- Dimensions: 13x11
Living room
- Level: Main
- Area: 273 Square Feet
- Dimensions: 21x13
Storage
- Level: Lower
- Area: 30 Square Feet
- Dimensions: 5x6
Utility room
- Level: Lower
- Area: 324 Square Feet
- Dimensions: 27x12
Heating
- Forced Air
Cooling
- Central Air
Appliances
- Included: Cooktop, Exhaust Fan, Humidifier, Gas Water Heater, Range, Refrigerator
- Laundry: In Basement
Features
- Basement: Finished,Full,Storage Space
- Number of fireplaces: 2
- Fireplace features: Double Sided, Brick, Family Room, Living Room, Wood Burning
Interior area
- Total structure area: 1,740
- Total interior livable area: 1,740 sqft
- Finished area above ground: 1,090
- Finished area below ground: 650
Property
Parking
- Total spaces: 2
- Parking features: Detached Garage
- Garage spaces: 2
Accessibility
- Accessibility features: None
Features
- Levels: One
- Stories: 1
- Patio & porch: Deck
- Fencing: Chain Link,Full
Lot
- Size: 0.27 Acres
- Dimensions: 85 x 136
Details
- Foundation area: 650
- Parcel number: 0502724130079
- Zoning description: Residential-Single Family
Construction
Type & style
- Home type: SingleFamily
- Property subtype: Single Family
Materials
- Roof: Age Over 8 Years
Condition
- New construction: No
- Year built: 1958
Utilities & green energy
- Gas: Natural Gas
- Sewer: City Sewer/Connected
- Water: City Water/Connected
Community & HOA
Community
- Subdivision: Robyn Glen
HOA
- Has HOA: No
Location
- Region: Bloomington
Financial & listing details
- Price per square foot: $195/sqft
- Tax assessed value: $346,800
- Annual tax amount: $4,411
- Date on market: 8/28/2026
Estimated market value
$340,400
$323,000 - $357,000
$2,457/mo
Price history
| Date | Event | Price |
|---|---|---|
| 10/15/2026 | Price change | $339,900-2.9%$195/sqft |
Source:  NorthstarMLS as distributed by MLS GRID #7134867 Report a problem NorthstarMLS as distributed by MLS GRID #7134867 Report a problem | ||
| 9/11/2026 | Price change | $349,900-2.8%$201/sqft |
Source: NorthstarMLS as distributed by MLS GRID #7134867 Report a problem | ||
| 8/28/2026 | Listed for sale | $359,900+274.9%$207/sqft |
Source: NorthstarMLS as distributed by MLS GRID #7134867 Report a problem | ||
| 4/5/1993 | Sold | $96,000$55/sqft |
Source: Agent Provided Report a problem | ||
Public tax history
| Year | Property taxes | Tax assessment |
|---|---|---|
| 2026 | $4,745 +17.4% | $346,800 +3.9% |
| 2025 | $4,043 +7.5% | $333,800 +2.5% |
| 2024 | $3,761 +3.8% | $325,600 +2.1% |
| 2023 | $3,624 +4.8% | $319,000 +1.1% |
| 2022 | $3,460 +12.6% | $315,400 +12.8% |
| 2021 | $3,074 -3.9% | $279,700 +10.2% |
| 2020 | $3,197 +4% | $253,800 -0.9% |
| 2019 | $3,074 -3.9% | $256,200 +13.7% |
| 2018 | $3,197 +11.8% | $225,400 +11% |
| 2017 | $2,860 +12.4% | $203,100 +5.5% |
| 2016 | $2,546 +0.9% | $192,500 +7.1% |
| 2015 | $2,522 +4.3% | $179,700 +6.6% |
| 2014 | $2,419 -1.2% | $168,600 -4.5% |
| 2013 | $2,448 -1.7% | $176,600 -6.6% |
| 2012 | $2,490 -1.8% | $189,000 -4.3% |
| 2011 | $2,536 +1.8% | $197,400 -5.6% |
| 2010 | $2,491 -0.6% | $209,100 -7.4% |
| 2009 | $2,507 +9.1% | $225,800 +4.4% |
| 2006 | $2,298 +8.4% | $216,300 +10.8% |
| 2005 | $2,120 +11.5% | $195,300 +14.9% |
| 2004 | $1,901 +15.9% | $169,900 +12% |
| 2002 | $1,640 -36.6% | $151,700 |
| 2001 | $2,585 | -- |
Find assessor info on the county website
Monthly payment
Est. payment
Payment breakdown
Explore the cost of this home by adjusting the details. Changes won't be saved.Climate risks
Neighborhood: 55431

Similar homes
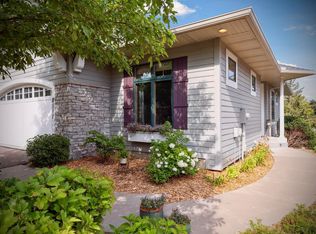
- $350,0003 bd2 ba1.8k sqft2900 W 84th St, Minneapolis, MN 55431For Sale
 MLS ID #7143088, Carolyn A Gronfield, RE/MAX Results. NorthstarMLS as distributed by MLS GRID
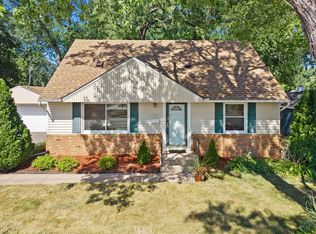
 - $399,9004 bd3 ba2.1k sqft8236 Queen Ave S, Bloomington, MN 55431For Sale
 MLS ID #7118767, Joshua Robert Anschutz, Pemberton RE. NorthstarMLS as distributed by MLS GRID
 - $340,0003 bd2 ba1.8k sqft9107 14th Ave S, Bloomington, MN 55425For Sale
 MLS ID #7147395, Tim Schepers, Park Street Realty, LLC. NorthstarMLS as distributed by MLS GRID
 - $370,0003 bd2 ba2.1k sqft8945 Colfax Ave S, Bloomington, MN 55420For Sale
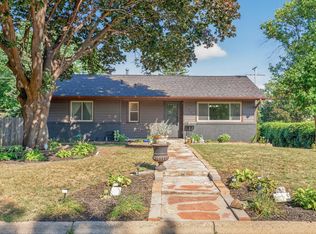 MLS ID #7138545, Bao Tran, LPT Realty, LLC. NorthstarMLS as distributed by MLS GRID
 - $375,0004 bd2 ba2.1k sqft8236 Dupont Ave S, Bloomington, MN 55420For SaleMLS ID #7121619, Jason T Lange, RE/MAX Results. NorthstarMLS as distributed by MLS GRID
- $375,0004 bd2 ba2k sqft9043 13th Ave S, Bloomington, MN 55425For SaleMLS ID #7112677, Tim Gilbertson, Edina Realty, Inc.. NorthstarMLS as distributed by MLS GRID
- $350,0003 bd2 ba1.6k sqft3024 Texas Ave S, Saint Louis Park, MN 55426For SaleMLS ID #7160858, Christopher Goble, RE/MAX Results. NorthstarMLS as distributed by MLS GRID
- $374,9003 bd2 ba2.2k sqft2216 E 114th St, Burnsville, MN 55337For SaleMLS ID #7160077, Josh A Pomerleau, JPW Realty. NorthstarMLS as distributed by MLS GRID
- $350,0003 bd2 ba1.8k sqft14929 Deerwood Dr, Burnsville, MN 55306For SaleMLS ID #7148401, Sue E Busch, Edina Realty, Inc.. NorthstarMLS as distributed by MLS GRID
- $340,0003 bd2 ba1.4k sqft5740 22nd Ave S, Minneapolis, MN 55417For SaleMLS ID #7141038, Joshua Pelovsky, Ashworth Real Estate. NorthstarMLS as distributed by MLS GRID
- $349,9004 bd2 ba1.9k sqft13905 Steven Rd, Burnsville, MN 55337For SaleMLS ID #7152207, Jessica Wagner, Coldwell Banker Realty - Lakes. NorthstarMLS as distributed by MLS GRID
- $369,9004 bd2 ba1.8k sqft6339 Washburn Ave S, Richfield, MN 55423For SaleMLS ID #7106930, Shantell K Cramer, HOMESTEAD ROAD. NorthstarMLS as distributed by MLS GRID
- $369,9003 bd2 ba1.7k sqft6835 11th Ave S, Richfield, MN 55423For SaleMLS ID #7126855, Brent D Nordstrom, Compass. NorthstarMLS as distributed by MLS GRID
- $329,9002 bd1 ba1.5k sqft2600 60th St W, Minneapolis, MN 55410For SaleMLS ID #7105735, Price Realty, eXp Realty. NorthstarMLS as distributed by MLS GRID
- $309,0002 bd2 ba1.5k sqft6717 Queen Ave S, Richfield, MN 55423For SaleMLS ID #7142571, Meghan Bohlig Montgomery, Pemberton RE. NorthstarMLS as distributed by MLS GRID
- $375,0004 bd2 ba2.3k sqft829 McIntosh Dr, Apple Valley, MN 55124For SaleMLS ID #7136314, The Huerkamp Home Group, Keller Williams Preferred Rlty. NorthstarMLS as distributed by MLS GRID
- $350,0004 bd2 ba2k sqft6015 4th Ave S, Minneapolis, MN 55419For SaleMLS ID #7124557, Natalie P Williams, Compass. NorthstarMLS as distributed by MLS GRID
- $350,0003 bd2 ba1.8k sqft4601 13th Ave S, Minneapolis, MN 55407For SaleMLS ID #7136803, Julian Scott, Coldwell Banker Realty. NorthstarMLS as distributed by MLS GRID
- $375,0003 bd3 ba2.1k sqft12611 Monterey Ave S, Savage, MN 55378For SaleMLS ID #7126110, Infinity Homes Team, RE/MAX Advantage Plus. NorthstarMLS as distributed by MLS GRID
- $379,0003 bd1 ba1.4k sqft6032 Logan Ave S, Minneapolis, MN 55419For SaleMLS ID #7140362, Kary J Marpe, Edina Realty, Inc.. NorthstarMLS as distributed by MLS GRID
