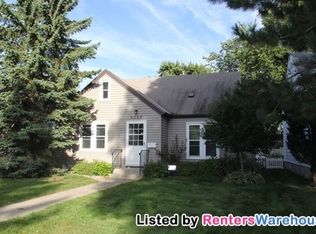
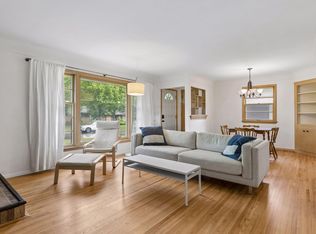
Charming Diamond Lake classic nestled on a tree-lined avenue, this storybook 1948 Gable architecture home blends timeless character with charming updates. Held by the same owner for decades, the classic curb appeal welcomes you to this beloved 4-bedroom home. Step inside to a sunlit living room where coved ceilings, beautifully finished hardwood floors, and fresh paint set the scene for warm gatherings. The two oversized main-floor bedrooms, full bathroom, dining room, and cheerful walkout sun porch invite both everyday comfort and weekend entertaining. Upstairs, feels like a true second-story level, with high ceilings, two additional bedrooms, and a ¾ bath. Upstairs has new carpet throughout, abundant storage, and great natural light. The lower level is nearly finished; installation of carpet will add 600 square feet of livable space. Perfect for a cozy family room or recreation space!
Enjoy the peace of mind and energy efficiency of newer windows provided through the MAC noise mitigation program. Commuting is a breeze with easy access to I-35W and Hwy 62, and you're perfectly situated for quick trips to the MSP Airport. Location is everything, and this home delivers. You'll enjoy convenient access to Diamond Lake, Lake Nokomis, Minneapolis–Saint Paul International Airport, Southdale Center, and countless dining, shopping, and recreation options. New roof installed in June 2026
Active
Price cut: $5K (9/8)
$374,000
6015 4th Ave S, Minneapolis, MN 55419
4beds
1,500sqft
Single Family
Built in 1948
5,227 Square Feet Lot
$372,900 Zestimate®
$249/sqft
$-- HOA
What's special
- 62 days
- 511
- 39
Zillow last checked:
Listing updated:
Listed by:
Natalie P Williams 612-222-4471,
Compass
Source: NorthstarMLS as distributed by MLS GRID,MLS#: 7124557
Facts & features
Interior
Bedrooms & bathrooms
- Bedrooms: 4
- Bathrooms: 2
- Full bathrooms: 1
- 3/4 bathrooms: 1
Bedroom
- Level: Main
- Area: 140 Square Feet
- Dimensions: 14x10
Bedroom 2
- Level: Main
- Area: 100 Square Feet
- Dimensions: 10x10
Bedroom 3
- Level: Upper
- Area: 110 Square Feet
- Dimensions: 11x10
Bedroom 4
- Level: Upper
- Area: 180 Square Feet
- Dimensions: 15x12
Dining room
- Level: Main
- Area: 108 Square Feet
- Dimensions: 12x9
Kitchen
- Level: Main
- Area: 96 Square Feet
- Dimensions: 12x8
Living room
- Level: Main
- Area: 323 Square Feet
- Dimensions: 19x17
Recreation room
- Level: Basement
- Area: 532 Square Feet
- Dimensions: 28x19
Sun room
- Level: Main
- Area: 99 Square Feet
- Dimensions: 11x9
Walk in closet
- Level: Upper
- Area: 72 Square Feet
- Dimensions: 12x6
Heating
- Baseboard, Forced Air
Cooling
- Central Air
Appliances
- Included: Dryer, Gas Water Heater, Refrigerator, Washer
- Laundry: Lower Level, Sink
Features
- Basement: Sump Basket,Sump Pump,Tray Ceiling(s),Unfinished
- Has fireplace: No
Interior area
- Total structure area: 2,744
- Total interior livable area: 1,500 sqft
- Finished area above ground: 1,500
- Finished area below ground: 0
Property
Parking
- Total spaces: 1
- Parking features: Asphalt, Electric, Garage Door Opener, Guest
- Garage spaces: 1
- Has uncovered spaces: Yes
Accessibility
- Accessibility features: None
Features
- Levels: One and One Half
- Stories: 1.5
- Patio & porch: Covered, Porch, Rear Porch, Screened
- Fencing: Chain Link,Full
Lot
- Size: 5,227 Square Feet
- Dimensions: 129 x 39 x 129 x 39
Details
- Additional structures: Storage Shed
- Foundation area: 872
- Parcel number: 2202824440056
- Zoning description: Residential-Single Family
Construction
Type & style
- Home type: SingleFamily
- Property subtype: Single Family
Materials
- Block
- Roof: Age 8 Years or Less,Asphalt
Condition
- New construction: No
- Year built: 1948
Utilities & green energy
- Electric: Circuit Breakers
- Gas: Natural Gas
- Sewer: City Sewer/Connected
- Water: City Water/Connected
Community & HOA
Community
- Subdivision: Diamond Lake Highlands
HOA
- Has HOA: No
Location
- Region: Minneapolis
Financial & listing details
- Price per square foot: $249/sqft
- Tax assessed value: $368,700
- Annual tax amount: $5,403
- Date on market: 8/11/2026
- Cumulative days on market: 42 days
Estimated market value
$372,900
$354,000 - $392,000
$2,698/mo
Price history
| Date | Event | Price |
|---|---|---|
| 9/8/2026 | Price change | $374,000-1.3%$249/sqft |
Source:  NorthstarMLS as distributed by MLS GRID #7124557 Report a problem NorthstarMLS as distributed by MLS GRID #7124557 Report a problem | ||
| 8/11/2026 | Listed for sale | $379,000$253/sqft |
Source: NorthstarMLS as distributed by MLS GRID #7124557 Report a problem | ||
| 8/11/2026 | Listing removed | $379,000$253/sqft |
Source: NorthstarMLS as distributed by MLS GRID #7093277 Report a problem | ||
| 8/6/2026 | Listed for sale | $379,000$253/sqft |
Source: NorthstarMLS as distributed by MLS GRID #7093277 Report a problem | ||
Public tax history
| Year | Property taxes | Tax assessment |
|---|---|---|
| 2026 | $5,304 +8.1% | $368,700 +3.3% |
| 2025 | $4,907 +8.2% | $357,000 +3.5% |
| 2024 | $4,534 +9.3% | $345,000 -2.3% |
| 2023 | $4,148 +6.5% | $353,000 +9.3% |
| 2022 | $3,895 +4.4% | $323,000 +11% |
| 2021 | $3,729 -6.6% | $291,000 +0.9% |
| 2020 | $3,994 +7.1% | $288,500 +1.1% |
| 2019 | $3,729 -6.6% | $285,500 +5% |
| 2018 | $3,994 +11.2% | $272,000 +16.5% |
| 2017 | $3,593 +2.3% | $233,500 +10.7% |
| 2016 | $3,512 +8.4% | $211,000 |
| 2015 | $3,238 -4.6% | $211,000 +5.2% |
| 2014 | $3,393 +6.1% | $200,500 +6.6% |
| 2013 | $3,198 -1% | $188,000 -6.7% |
| 2012 | $3,231 +2% | $201,500 |
| 2011 | $3,168 +9.3% | $201,500 -4.7% |
| 2010 | $2,899 -1.2% | $211,500 |
| 2009 | $2,934 +14.4% | $211,500 +8.2% |
| 2006 | $2,565 +11.2% | $195,500 +15% |
| 2005 | $2,306 +9.3% | $170,000 +14.9% |
| 2004 | $2,111 +12.5% | $147,900 +12% |
| 2002 | $1,877 -54.3% | $132,100 |
| 2001 | $4,102 | -- |
Find assessor info on the county website
Monthly payment
Est. payment
Payment breakdown
Explore the cost of this home by adjusting the details. Changes won't be saved.Climate risks
Neighborhood: Diamond Lake

Similar homes
- $379,0003 bd1 ba1.4k sqft6032 Logan Ave S, Minneapolis, MN 55419For Sale
 MLS ID #7140362, Kary J Marpe, Edina Realty, Inc.. NorthstarMLS as distributed by MLS GRID
 - $375,0003 bd2 ba1.7k sqft6920 Blaisdell Ave, Minneapolis, MN 55423For Sale
 MLS ID #7143875, Andrew Voyen, Edina Realty, Inc.. NorthstarMLS as distributed by MLS GRID
 - $284,9002 bd1 ba948 sqft6015 2nd Ave S, Minneapolis, MN 55419For Sale
 MLS ID #7105206, James Halonen, RE/MAX Results. NorthstarMLS as distributed by MLS GRID
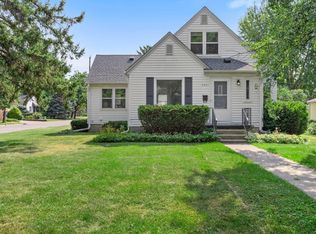
 - $375,0004 bd2 ba2k sqft6401 Logan Ave S, Richfield, MN 55423For Sale
 MLS ID #7119426, Barry C Tanner, eXp Realty. NorthstarMLS as distributed by MLS GRID
 - $374,9904 bd2 ba1.8k sqft6339 Washburn Ave S, Richfield, MN 55423For SaleMLS ID #7106930, Shantell K Cramer, HOMESTEAD ROAD. NorthstarMLS as distributed by MLS GRID
- $350,0003 bd2 ba1.8k sqft7614 2nd Ave S, Richfield, MN 55423For SaleMLS ID #7155535, Matt P Engen, RE/MAX Results. NorthstarMLS as distributed by MLS GRID
- $375,0004 bd2 ba2k sqft9043 13th Ave S, Bloomington, MN 55425For SaleMLS ID #7112677, Tim Gilbertson, Edina Realty, Inc.. NorthstarMLS as distributed by MLS GRID
- $385,0003 bd1 ba1.3k sqft5332 14th Ave S, Minneapolis, MN 55417For SaleMLS ID #7102918, Jill Warner, Gold Door Realty LLC. NorthstarMLS as distributed by MLS GRID
- $382,5003 bd2 ba1.8k sqft3528 40th Ave S, Minneapolis, MN 55406For SaleMLS ID #7151471, Benjamin A. Cook, Pemberton RE. NorthstarMLS as distributed by MLS GRID
- $399,9004 bd3 ba2.1k sqft8236 Queen Ave S, Bloomington, MN 55431For SaleMLS ID #7118767, Joshua Robert Anschutz, Pemberton RE. NorthstarMLS as distributed by MLS GRID
- $339,9002 bd1 ba1.5k sqft2600 60th St W, Minneapolis, MN 55410For SaleMLS ID #7105735, Price Realty, eXp Realty. NorthstarMLS as distributed by MLS GRID
- $335,0003 bd2 ba1.4k sqft4124 Chicago Ave, Minneapolis, MN 55407For SaleMLS ID #7101979, MacGregor Smith, eXp Realty. NorthstarMLS as distributed by MLS GRID
- $424,0004 bd3 ba2k sqft2908 Hampshire Ave S, Saint Louis Park, MN 55426For SaleMLS ID #7157739, Amy Ruzick, RE/MAX Results. NorthstarMLS as distributed by MLS GRID
- $349,9003 bd2 ba1.7k sqft8106 Vincent Ave S, Bloomington, MN 55431For SaleMLS ID #7134867, Jaime Klobucar, Real Broker, LLC. NorthstarMLS as distributed by MLS GRID
- $399,0004 bd2 ba1.4k sqft3137 Florida Ave S, Saint Louis Park, MN 55426For SaleMLS ID #7136681, Benjamin V. Hanf, LPT Realty, LLC. NorthstarMLS as distributed by MLS GRID
- $389,9003 bd2 ba1.7k sqft4333 Diamond Dr, Eagan, MN 55122For SaleMLS ID #7153938, Scott A Lindquist, Imagine Realty. NorthstarMLS as distributed by MLS GRID
- $389,9004 bd2 ba1.7k sqft2005 19th Ave NE, Minneapolis, MN 55418For SaleMLS ID #7145556, Kevin H Lithander, LPT Realty, LLC. NorthstarMLS as distributed by MLS GRID
- $375,0004 bd2 ba2.1k sqft7710 Quincy St NE, Spring Lake Park, MN 55432For SaleMLS ID #7135414, Todd W. Jorgensen, Coldwell Banker Realty. NorthstarMLS as distributed by MLS GRID
- $309,9003 bd2 ba1.1k sqft3812 13th Ave S, Minneapolis, MN 55407For SaleMLS ID #7121196, Caleb Carlson, Real Broker, LLC. NorthstarMLS as distributed by MLS GRID
- $400,0003 bd3 ba1.8k sqft3413 Boone Ave S, Saint Louis Park, MN 55426For SaleMLS ID #7147549, Emily Raguse, Coldwell Banker Realty. NorthstarMLS as distributed by MLS GRID
