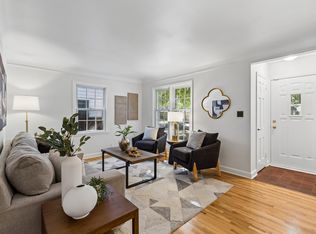
Rare find 6 bedrooms/4-bathrooms home located on the border of South Minneapolis and Richfield. This home offers bedrooms on each level. Beautifully and thoughtfully updated, the main floor offers a brand new kitchen with S/steel appliances, quartz countertops, refinished hardwood floors, a large dining room perfect for entertaining family and friends, a formal dining room, a large bedroom and an updated bathroom. The upper level offers 4 bedrooms with 2 updated bathrooms, one of the bedrooms has an en suite bathroom. The lower level offers a bedroom, a huge bathroom, and a nice family room, nice back yard and oversized 2 car garage. You won't find a house like this one in the Cities! Updates include: new carpet, vinyl flooring, wrapped all windows, new gutters, fresh exterior and interior paint, walls, doors, and trim. Tons of living space here. Easy access across the Twin Cities. 7 min away from the Mall of America and 9 min away from MSP airport. Move in ready condition!
Closed
Zillow last checked:
Listing updated:
Bought with:
Bill Ilc
Keller Williams Premier Realty
Source: NorthstarMLS as distributed by MLS GRID,MLS#: 6548115
Price history
| Date | Event | Price |
|---|---|---|
| 7/31/2024 | Sold | $520,000-2.8%$172/sqft |
Source:  NorthstarMLS as distributed by MLS GRID #6548115 Report a problem NorthstarMLS as distributed by MLS GRID #6548115 Report a problem | ||
| 7/15/2024 | Pending sale | $535,000$177/sqft |
Source: NorthstarMLS as distributed by MLS GRID #6548115 Report a problem | ||
| 6/4/2024 | Listed for sale | $535,000-4.3%$177/sqft |
Source: NorthstarMLS as distributed by MLS GRID #6548115 Report a problem | ||
| 5/29/2024 | Listing removed | -- |
Source: NorthstarMLS as distributed by MLS GRID #6538621 Report a problem | ||
| 5/17/2024 | Listed for sale | $559,000$185/sqft |
Source: NorthstarMLS as distributed by MLS GRID #6538621 Report a problem | ||
| 5/10/2024 | Listing removed | -- |
Source: NorthstarMLS as distributed by MLS GRID #6525230 Report a problem | ||
| 4/24/2024 | Listed for sale | $559,000-0.2%$185/sqft |
Source: NorthstarMLS as distributed by MLS GRID #6525230 Report a problem | ||
| 4/16/2024 | Listing removed | -- |
Source: NorthstarMLS as distributed by MLS GRID #6498332 Report a problem | ||
| 3/4/2024 | Listed for sale | $560,000-0.7%$185/sqft |
Source: NorthstarMLS as distributed by MLS GRID #6498332 Report a problem | ||
| 2/17/2024 | Listing removed | -- |
Source: NorthstarMLS as distributed by MLS GRID #6477825 Report a problem | ||
| 1/16/2024 | Listed for sale | $564,000-1.9%$187/sqft |
Source: NorthstarMLS as distributed by MLS GRID #6477825 Report a problem | ||
| 1/11/2024 | Listing removed | -- |
Source: NorthstarMLS as distributed by MLS GRID #6467978 Report a problem | ||
| 12/11/2023 | Listed for sale | $575,000+64.3%$190/sqft |
Source: NorthstarMLS as distributed by MLS GRID #6467978 Report a problem | ||
| 8/28/2023 | Sold | $350,000+90.2%$116/sqft |
Source: Public Record Report a problem | ||
| 7/6/2023 | Sold | $184,000$61/sqft |
Source: Public Record Report a problem | ||


Get a cash offer in 3 minutes
Find out how much your home could sell for in as little as 3 minutes with a no-obligation cash offer.
Estimated market value
$535,000
