***Interest rates have you hesitating? The seller may be able to help! With an acceptable offer, seller is willing to contribute toward a 2-1 temporary mortgage interest rate buydown, reducing the buyer's interest rate by 2 percentage points in the first year and 1 percentage point in the second year. Terms subject to negotiation, loan eligibility, and lender approval.*** Welcome to this charming 3-bedroom, 2-bath Minneapolis home filled with the character and warmth of a classic 1920s property. The main level features hardwood floors, natural woodwork, a comfortable living room, formal dining space, and two bedrooms, while the spacious upper level offers a large third bedroom with an ensuite bath and brand-new carpeting. The interior has been freshly painted throughout, making the home bright, clean, and ready for its next owner. Enjoy the inviting front porch, central air, full basement, privacy-fenced yard, and 2-car detached garage. A roof just 3 years old adds another important update and peace of mind. Conveniently located in South Minneapolis with easy access to neighborhood shops, restaurants, parks, and everything the city has to offer. Seller has had new electric run out to the detached garage. With an acceptable offer, seller shall also have the sewer lined prior to closing
Active
Price cut: $12.9K (10/7)
$335,000
4124 Chicago Ave, Minneapolis, MN 55407
3beds
1,422sqft
Single Family
Built in 1920
5,227 Square Feet Lot
$335,600 Zestimate®
$236/sqft
$-- HOA
What's special
Privacy-fenced yardHardwood floorsInviting front porchSpacious upper levelFreshly painted throughoutBrand-new carpetingNatural woodwork
- 31 days
- 1,102
- 160
Likely to sell faster than
Zillow last checked:
Listing updated:
Listed by:
MacGregor Smith 651-440-5666,
eXp Realty,
Kyle Anderson 651-329-3698
Source: NorthstarMLS as distributed by MLS GRID,MLS#: 7101979
Facts & features
Interior
Bedrooms & bathrooms
- Bedrooms: 3
- Bathrooms: 2
- Full bathrooms: 1
- 3/4 bathrooms: 1
Bedroom
- Level: Main
- Area: 110 Square Feet
- Dimensions: 10x11
Bedroom 2
- Level: Main
- Area: 110 Square Feet
- Dimensions: 10x11
Bedroom 3
- Level: Upper
- Area: 255 Square Feet
- Dimensions: 17x15
Dining room
- Level: Main
- Area: 144 Square Feet
- Dimensions: 12x12
Foyer
- Level: Main
- Area: 66 Square Feet
- Dimensions: 11x6
Kitchen
- Level: Main
- Area: 108 Square Feet
- Dimensions: 12x9
Living room
- Level: Main
- Area: 144 Square Feet
- Dimensions: 12x12
Porch
- Level: Main
- Area: 152 Square Feet
- Dimensions: 19x8
Walk in closet
- Level: Upper
- Area: 80 Square Feet
- Dimensions: 10x8
Heating
- Forced Air
Cooling
- Central Air
Appliances
- Included: Dishwasher, Dryer, Gas Water Heater, Range, Refrigerator, Stainless Steel Appliance(s), Washer
Features
- Basement: Full
- Has fireplace: No
Interior area
- Total structure area: 2,494
- Total interior livable area: 1,422 sqft
- Finished area above ground: 1,422
- Finished area below ground: 0
Video & virtual tour
Property
Parking
- Total spaces: 2
- Parking features: Detached Garage, Concrete
- Garage spaces: 2
Accessibility
- Accessibility features: None
Features
- Levels: One and One Half
- Stories: 1.5
- Patio & porch: Front Porch
- Pool features: None
- Fencing: Privacy
Lot
- Size: 5,227 Square Feet
- Dimensions: 121 x 42
- Features: Tree Coverage - Light
Details
- Foundation area: 912
- Parcel number: 1102824230007
- Zoning description: Residential-Single Family
Construction
Type & style
- Home type: SingleFamily
- Property subtype: Single Family
Materials
- Frame
- Roof: Asphalt,Pitched
Condition
- New construction: No
- Year built: 1920
Utilities & green energy
- Gas: Natural Gas
- Sewer: City Sewer/Connected
- Water: City Water/Connected
Community & HOA
Community
- Subdivision: C W Bowens Add
HOA
- Has HOA: No
Location
- Region: Minneapolis
Financial & listing details
- Price per square foot: $236/sqft
- Tax assessed value: $377,800
- Annual tax amount: $5,175
- Date on market: 9/16/2026
- Road surface type: Paved
Estimated market value
$335,600
$319,000 - $352,000
$2,161/mo
Price history
| Date | Event | Price |
|---|---|---|
| 10/7/2026 | Price change | $335,000-3.7%$236/sqft |
Source:  NorthstarMLS as distributed by MLS GRID #7101979 Report a problem NorthstarMLS as distributed by MLS GRID #7101979 Report a problem | ||
| 9/18/2026 | Listed for sale | $347,900+8.7%$245/sqft |
Source: NorthstarMLS as distributed by MLS GRID #7101979 Report a problem | ||
| 6/28/2021 | Sold | $320,000+16.4%$225/sqft |
Source: NorthstarMLS as distributed by MLS GRID #5763559 Report a problem | ||
| 6/4/2021 | Pending sale | $275,000$193/sqft |
Source: NorthstarMLS as distributed by MLS GRID #5763559 Report a problem | ||
| 5/28/2021 | Listed for sale | $275,000+47.6%$193/sqft |
Source: NorthstarMLS as distributed by MLS GRID #5763559 Report a problem | ||
| 6/8/2009 | Sold | $186,300+645.2%$131/sqft |
Source:  Lake Superior Area Realtors as distributed by MLS GRID #1314373 Report a problem Lake Superior Area Realtors as distributed by MLS GRID #1314373 Report a problem | ||
| 2/4/2009 | Sold | $25,000$18/sqft |
Source: Public Record Report a problem | ||
Public tax history
| Year | Property taxes | Tax assessment |
|---|---|---|
| 2026 | $5,175 +1.4% | $377,800 +8.5% |
| 2025 | $5,103 +19% | $348,100 +8.4% |
| 2024 | $4,289 +2.6% | $321,000 -4.2% |
| 2023 | $4,182 +5.3% | $335,000 +3.1% |
| 2022 | $3,970 +5.7% | $325,000 +9.8% |
| 2021 | $3,754 -4.6% | $296,000 +1.9% |
| 2020 | $3,936 +4.8% | $290,500 +3% |
| 2019 | $3,754 -4.6% | $282,000 +5% |
| 2018 | $3,936 +21.9% | $268,500 +31.6% |
| 2017 | $3,228 +11.8% | $204,000 +4.6% |
| 2016 | $2,888 -5% | $195,000 +10.5% |
| 2015 | $3,041 +6.6% | $176,500 +12.1% |
| 2014 | $2,853 +6% | $157,500 |
| 2013 | $2,692 -12.1% | $157,500 -12.5% |
| 2012 | $3,063 +9.3% | $180,000 |
| 2011 | $2,803 +32.4% | $180,000 +12.1% |
| 2010 | $2,117 -84.6% | $160,500 -5% |
| 2009 | $13,743 +681.6% | $169,000 +20.1% |
| 2006 | $1,758 +13.1% | $140,700 +16% |
| 2005 | $1,555 +11.6% | $121,300 +16.6% |
| 2004 | $1,393 +17.2% | $104,000 +14.4% |
| 2002 | $1,189 -49.5% | $90,900 |
| 2001 | $2,354 | -- |
Find assessor info on the county website
Monthly payment
Est. payment
Payment breakdown
Explore the cost of this home by adjusting the details. Changes won't be saved.Climate risks
Neighborhood: Bryant
Similar homes
- $330,0002 bd1 ba1.3k sqft4204 19th Ave S, Minneapolis, MN 55407For Sale
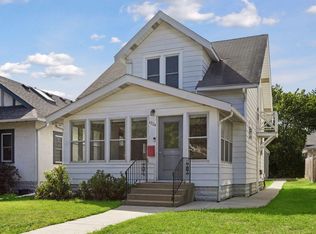
 MLS ID #7130429, Paige Gibson, Coldwell Banker Realty - Lakes. NorthstarMLS as distributed by MLS GRID
 - $340,0003 bd2 ba1.4k sqft5740 22nd Ave S, Minneapolis, MN 55417For Sale
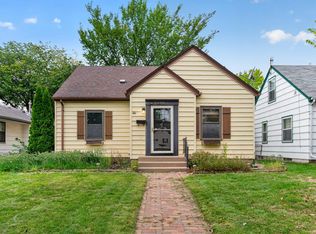 MLS ID #7141038, Joshua Pelovsky, Ashworth Real Estate. NorthstarMLS as distributed by MLS GRID
 - $370,0004 bd2 ba1.3k sqft1312 27th Ave NE, Minneapolis, MN 55418For Sale
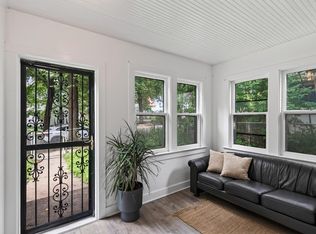 MLS ID #7160999, Kerby & Cristina Real Estate Experts, RE/MAX Results. NorthstarMLS as distributed by MLS GRID
 - $349,9003 bd2 ba1.6k sqft6516 16th Ave S, Richfield, MN 55423For Sale
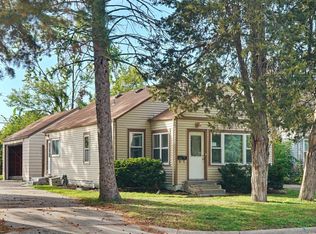 MLS ID #7154492, Caitlyn Mae Tanner, eXp Realty. NorthstarMLS as distributed by MLS GRID
 - $370,0004 bd3 ba1.4k sqft5504 41st Ave S, Minneapolis, MN 55417For SaleMLS ID #7124588, Tamerat Tegegne, Real Broker, LLC. NorthstarMLS as distributed by MLS GRID
- $364,9003 bd2 ba1.1k sqft704 7th Ave S, Hopkins, MN 55343For SaleMLS ID #7159846, Cameron Monson, RE/MAX Results. NorthstarMLS as distributed by MLS GRID
- $350,0003 bd2 ba1.8k sqft7614 2nd Ave S, Richfield, MN 55423For SaleMLS ID #7155535, Matt P Engen, RE/MAX Results. NorthstarMLS as distributed by MLS GRID
- $380,0003 bd1 ba1.3k sqft5332 14th Ave S, Minneapolis, MN 55417For SaleMLS ID #7102918, Jill Warner, Gold Door Realty LLC. NorthstarMLS as distributed by MLS GRID
- $350,0004 bd2 ba2k sqft6015 4th Ave S, Minneapolis, MN 55419For SaleMLS ID #7124557, Natalie P Williams, Compass. NorthstarMLS as distributed by MLS GRID
- $349,9003 bd2 ba1.6k sqft3429 Aldrich Ave S, Minneapolis, MN 55408For SaleMLS ID #7064636, Kyle Babcock, RE/MAX Results. NorthstarMLS as distributed by MLS GRID
- $339,9004 bd1 ba1.6k sqft6133 Thomas Ave S, Minneapolis, MN 55410For SaleMLS ID #7131502, Justin Garrido-Castro, National Realty Guild. NorthstarMLS as distributed by MLS GRID
- $380,0003 bd2 ba1.7k sqft5532 Harriet Ave, Minneapolis, MN 55419For SaleMLS ID #7094420, Jill Warner, Gold Door Realty LLC. NorthstarMLS as distributed by MLS GRID
- $335,0003 bd1 ba1.3k sqft6030 5th St NE, Fridley, MN 55432For SaleMLS ID #7155882, Marina Aguirre-Anthony, Real Broker, LLC. NorthstarMLS as distributed by MLS GRID
- $340,0005 bd3 ba1.8k sqft1227 Thomas Ave, Saint Paul, MN 55104For SaleMLS ID #7155091, Joshua Robert Anschutz, Pemberton RE. NorthstarMLS as distributed by MLS GRID
- $299,9003 bd2 ba1.9k sqft4417 Russell Ave N, Minneapolis, MN 55412For SaleMLS ID #7152780, Zach Heiting, Northwoods Servicing LLC. NorthstarMLS as distributed by MLS GRID
- $364,9003 bd2 ba1.5k sqft2800 Georgia Ave S, Saint Louis Park, MN 55426For SaleMLS ID #7147487, Michael Floyd, eXp Realty. NorthstarMLS as distributed by MLS GRID
- $284,9002 bd1 ba948 sqft6015 2nd Ave S, Minneapolis, MN 55419For SaleMLS ID #7105206, James Halonen, RE/MAX Results. NorthstarMLS as distributed by MLS GRID
- $299,0003 bd2 ba1.2k sqft4750 Aldrich Ave N, Minneapolis, MN 55430For SaleMLS ID #7100404, Kris Lindahl, Kris Lindahl Real Estate. NorthstarMLS as distributed by MLS GRID
- $350,0003 bd2 ba1.8k sqft2900 W 84th St, Minneapolis, MN 55431For SaleMLS ID #7143088, Carolyn A Gronfield, RE/MAX Results. NorthstarMLS as distributed by MLS GRID
- $295,0005 bd2 ba1.7k sqft1176 14th Ave SE, Minneapolis, MN 55414For SaleMLS ID #7083083, Darci Smith, Edina Realty, Inc.. NorthstarMLS as distributed by MLS GRID
