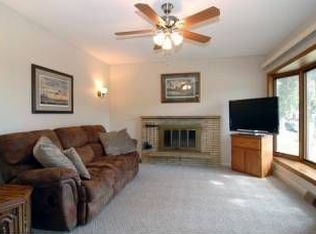
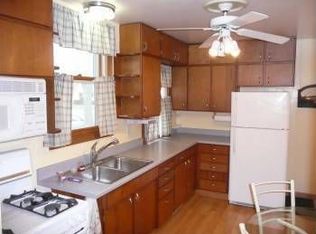
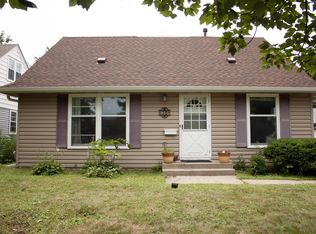
Charming 1931-built home offering 3 bedrooms, 2 bathrooms, and a detached 2-car garage on a .15-acre lot. This move-in-ready home has been refreshed with fresh interior paint and new carpet while maintaining the character of hardwood floors throughout the living room. The open-concept kitchen features stainless steel appliances and flows nicely into the living and dining spaces, creating a comfortable and functional layout. With a blend of classic charm and modern updates, this home is ready for its next owner. Move in and enjoy!
Active
$349,900
6516 16th Ave S, Richfield, MN 55423
3beds
1,660sqft
Single Family
Built in 1931
6,534 Square Feet Lot
$350,200 Zestimate®
$211/sqft
$-- HOA
What's special
Stainless steel appliancesOpen-concept kitchenFresh interior paintComfortable and functional layout
- 14 days
- 632
- 40
Likely to sell faster than
Zillow last checked:
Listing updated:
Listed by:
Caitlyn Mae Tanner 612-741-5504,
eXp Realty,
Barry C Tanner 612-916-0223
Source: NorthstarMLS as distributed by MLS GRID,MLS#: 7154492
Facts & features
Interior
Bedrooms & bathrooms
- Bedrooms: 3
- Bathrooms: 2
- Full bathrooms: 1
- 3/4 bathrooms: 1
Bedroom
- Level: Main
- Area: 150 Square Feet
- Dimensions: 15x10
Bedroom 2
- Level: Main
- Area: 81 Square Feet
- Dimensions: 9x9
Bedroom 3
- Level: Lower
- Area: 190 Square Feet
- Dimensions: 19x10
Family room
- Level: Lower
- Area: 143 Square Feet
- Dimensions: 13x11
Kitchen
- Level: Main
- Area: 192 Square Feet
- Dimensions: 16x12
Living room
- Level: Main
- Area: 180 Square Feet
- Dimensions: 15x12
Porch
- Level: Main
- Area: 120 Square Feet
- Dimensions: 15x8
Heating
- Forced Air
Cooling
- Central Air
Appliances
- Included: Dishwasher, Dryer, Microwave, Range, Refrigerator, Stainless Steel Appliance(s), Washer
- Laundry: In Basement, Laundry Room
Features
- Basement: Egress Window(s),Finished,Full
- Has fireplace: No
Interior area
- Total structure area: 1,840
- Total interior livable area: 1,660 sqft
- Finished area above ground: 920
- Finished area below ground: 740
Property
Parking
- Total spaces: 2
- Parking features: Detached Garage
- Garage spaces: 2
- Details: Garage Dimensions (26x22), Garage Door Height (8), Garage Door Width (16)
Accessibility
- Accessibility features: None
Features
- Levels: One
- Stories: 1
- Patio & porch: Porch
Lot
- Size: 6,534 Square Feet
- Dimensions: 50 x 133
- Features: Tree Coverage - Medium
Details
- Foundation area: 920
- Parcel number: 2602824140101
- Zoning description: Residential-Single Family
Construction
Type & style
- Home type: SingleFamily
- Property subtype: Single Family
Materials
- Block, Frame
- Roof: Age Over 8 Years,Asphalt
Condition
- New construction: No
- Year built: 1931
Utilities & green energy
- Electric: Circuit Breakers, 100 Amp Service, Power Company: Xcel Energy
- Gas: Natural Gas
- Sewer: City Sewer/Connected
- Water: City Water/Connected
Community & HOA
Community
- Subdivision: Nokomis Gardens Rgt Blk 7-12 Gir Pkvw
HOA
- Has HOA: No
Location
- Region: Richfield
Financial & listing details
- Price per square foot: $211/sqft
- Tax assessed value: $315,300
- Annual tax amount: $4,688
- Date on market: 10/3/2026
- Cumulative days on market: 15 days
Estimated market value
$350,200
$333,000 - $368,000
$2,547/mo
Price history
| Date | Event | Price |
|---|---|---|
| 10/3/2026 | Listed for sale | $349,900+42.8%$211/sqft |
Source:  NorthstarMLS as distributed by MLS GRID #7154492 Report a problem NorthstarMLS as distributed by MLS GRID #7154492 Report a problem | ||
| 3/30/2021 | Listing removed | -- |
Source: Zillow Rental Network Premium Report a problem | ||
| 3/16/2021 | Price change | $1,780-5.3%$1/sqft |
Source: Zillow Rental Network Premium Report a problem | ||
| 3/9/2021 | Price change | $1,880-2.3%$1/sqft |
Source: Zillow Rental Network Premium Report a problem | ||
| 2/23/2021 | Price change | $1,925-3.3%$1/sqft |
Source: Zillow Rental Network Premium Report a problem | ||
| 1/5/2021 | Price change | $1,990-2.5%$1/sqft |
Source: Zillow Rental Network Premium Report a problem | ||
| 10/21/2020 | Listed for rent | $2,040$1/sqft |
Source: Home Partners of America LLC Report a problem | ||
| 8/20/2018 | Sold | $245,000+2.5%$148/sqft |
Source: NorthstarMLS as distributed by MLS GRID #4958432 Report a problem | ||
| 7/17/2018 | Pending sale | $239,000$144/sqft |
Source: Keller Williams Integrity Realty Lakes #4958432 Report a problem | ||
| 6/30/2018 | Listed for sale | $239,000+36.6%$144/sqft |
Source: Keller Williams Integrity Realty Lakes #4958432 Report a problem | ||
| 7/27/2012 | Sold | $175,000-2.7%$105/sqft |
Source:  Lake Superior Area Realtors as distributed by MLS GRID #1916740 Report a problem Lake Superior Area Realtors as distributed by MLS GRID #1916740 Report a problem | ||
| 6/7/2012 | Listed for sale | $179,900+157.4%$108/sqft |
Source: RES Realty #4160515 Report a problem | ||
| 1/26/2012 | Listing removed | $69,900$42/sqft |
Source: The Brokers Inc. #4096707 Report a problem | ||
| 1/21/2012 | Price change | $69,900-6.8%$42/sqft |
Source: The Brokers Inc. #4096707 Report a problem | ||
| 10/21/2011 | Listed for sale | $75,000-61.7%$45/sqft |
Source: isNowListed.com Report a problem | ||
| 12/1/2010 | Sold | $195,868+50.8%$118/sqft |
Source: Public Record Report a problem | ||
| 5/1/2001 | Sold | $129,900$78/sqft |
Source: Public Record Report a problem | ||
Public tax history
| Year | Property taxes | Tax assessment |
|---|---|---|
| 2026 | $4,688 +5.5% | $315,300 +0.6% |
| 2025 | $4,444 +1.6% | $313,400 +3.2% |
| 2024 | $4,372 +9.6% | $303,700 -3% |
| 2023 | $3,988 +9.3% | $313,100 +4.7% |
| 2022 | $3,647 +11.5% | $299,000 +12.8% |
| 2021 | $3,270 -4% | $265,000 +11.3% |
| 2020 | $3,407 +4.2% | $238,000 +0.4% |
| 2019 | $3,270 -4% | $237,000 +11.8% |
| 2018 | $3,407 +17.7% | $212,000 +17.8% |
| 2017 | $2,895 +17.5% | $180,000 +7.8% |
| 2016 | $2,464 +2.5% | $167,000 -2.3% |
| 2015 | $2,403 -1.7% | $171,000 +6.2% |
| 2014 | $2,444 +34.1% | $161,000 +26.8% |
| 2013 | $1,822 -25.6% | $127,000 -1.6% |
| 2012 | $2,448 +15.2% | $129,000 -5.8% |
| 2011 | $2,124 +1.6% | $137,000 -8.1% |
| 2010 | $2,092 -13.7% | $149,000 -16.3% |
| 2009 | $2,424 +19.4% | $178,000 +9.2% |
| 2006 | $2,030 +0.9% | $163,000 +13.8% |
| 2005 | $2,011 +11.1% | $143,200 +14.9% |
| 2004 | $1,811 +28.2% | $124,600 +11.9% |
| 2002 | $1,412 -38.2% | $111,300 |
| 2001 | $2,285 | -- |
Find assessor info on the county website
Monthly payment
Est. payment
Payment breakdown
Explore the cost of this home by adjusting the details. Changes won't be saved.Climate risks
Neighborhood: 55423
Similar homes
- $315,0003 bd2 ba1.7k sqft6240 Sheridan Ave S, Richfield, MN 55423For Sale

 MLS ID #7152952, Amber Haddy, Kris Lindahl Real Estate. NorthstarMLS as distributed by MLS GRID
 - $399,9005 bd3 ba1.8k sqft6314 Stevens Ave, Minneapolis, MN 55423For Sale
 MLS ID #7120943, David Gutierrez, Pemberton RE. NorthstarMLS as distributed by MLS GRID
 - $340,0003 bd2 ba1.8k sqft3905 Cedar Ave S, Minneapolis, MN 55407For Sale
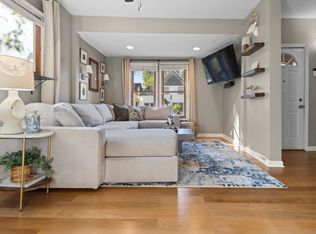 MLS ID #7152880, Janette Liddle, Keller Williams Classic Realty. NorthstarMLS as distributed by MLS GRID
 - $350,0004 bd2 ba2k sqft6015 4th Ave S, Minneapolis, MN 55419For Sale
 MLS ID #7124557, Natalie P Williams, Compass. NorthstarMLS as distributed by MLS GRID
 - $370,0004 bd3 ba1.4k sqft5504 41st Ave S, Minneapolis, MN 55417For SaleMLS ID #7124588, Tamerat Tegegne, Real Broker, LLC. NorthstarMLS as distributed by MLS GRID
- $359,9003 bd2 ba2k sqft5837 Russell Ave S, Minneapolis, MN 55410For SaleMLS ID #7149925, Megan Moreau, Kris Lindahl Real Estate. NorthstarMLS as distributed by MLS GRID
- $335,0003 bd2 ba1.4k sqft4124 Chicago Ave, Minneapolis, MN 55407For SaleMLS ID #7101979, MacGregor Smith, eXp Realty. NorthstarMLS as distributed by MLS GRID
- $339,9003 bd2 ba1.7k sqft8439 Colfax Ave S, Bloomington, MN 55420For SaleMLS ID #7121381, Mark Johnson, Real Broker, LLC. NorthstarMLS as distributed by MLS GRID
- $380,0003 bd2 ba1.7k sqft5532 Harriet Ave, Minneapolis, MN 55419For SaleMLS ID #7094420, Jill Warner, Gold Door Realty LLC. NorthstarMLS as distributed by MLS GRID
- $349,9003 bd2 ba2.4k sqft2842 Lexington Ave S, Saint Paul, MN 55121For SaleMLS ID #7111762, Home Options Team (Dawn Williams), Coldwell Banker Realty. NorthstarMLS as distributed by MLS GRID
- $350,0002 bd2 ba1.6k sqft10433 Washburn Ave S, Bloomington, MN 55431For SaleMLS ID #7069162, Gregg T Roeglin, Edina Realty, Inc.. NorthstarMLS as distributed by MLS GRID
- $370,0004 bd2 ba2.1k sqft13205 W Manor Blvd, Burnsville, MN 55337For SaleMLS ID #7156651, Amber Haddy, Kris Lindahl Real Estate. NorthstarMLS as distributed by MLS GRID
- $364,9003 bd2 ba1.5k sqft950 22nd Ave NW, New Brighton, MN 55112For SaleMLS ID #7156796, Benjamin Lucius, Keller Williams Realty Integrity Lakes. NorthstarMLS as distributed by MLS GRID
- $399,9003 bd2 ba1.9k sqft3305 Zarthan Ave S, Saint Louis Park, MN 55416For SaleMLS ID #7154085, Caitlin Margaret McGuire, Keller Williams Realty Integrity Lakes. NorthstarMLS as distributed by MLS GRID
- $349,9004 bd2 ba1k sqft6624 Minnetonka Blvd, Saint Louis Park, MN 55426For SaleMLS ID #7134770, Oliver Lerner, Shuk Realty Incorporated. NorthstarMLS as distributed by MLS GRID
- $425,0003 bd2 ba1.9k sqft4301 W 62nd St, Edina, MN 55424For SaleMLS ID #7132509, Jacob Milton, Keller Williams Premier Realty Lake Minnetonka. NorthstarMLS as distributed by MLS GRID
- $355,0004 bd2 ba1.8k sqft595 Syndicate St N, Saint Paul, MN 55104For SaleMLS ID #7147492, Linda Alter, Coldwell Banker Realty. NorthstarMLS as distributed by MLS GRID
- $375,0003 bd2 ba1.9k sqft1301 Buchanan Pl NE, Columbia Heights, MN 55421For SaleMLS ID #7131880, Yang Fan, Bridge Realty, LLC. NorthstarMLS as distributed by MLS GRID
- $360,0005 bd2 ba1.8k sqft7217 63rd Ave N, Brooklyn Park, MN 55428For SaleMLS ID #7134823, Christian H Klempp, Compass. NorthstarMLS as distributed by MLS GRID
- $329,9003 bd2 ba1.5k sqft6208 81st Ave N, Brooklyn Park, MN 55443For SaleMLS ID #7121377, Amanda Buhman, Compass. NorthstarMLS as distributed by MLS GRID
