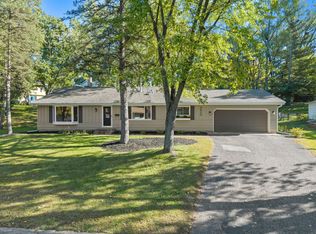
Welcome to this inviting 3-bedroom, 2-bath twin home in the sought-after Edina School District! This well-maintained home is filled with natural light thanks to an abundance of south-facing windows and features a south- and west-facing four-season sun porch—an ideal spot to relax and enjoy the changing seasons. The main living spaces showcase gorgeous solid maple hardwood floors, a cozy wood-burning fireplace, custom window treatments, and six-panel doors. Don't miss the lower level family room that could be used as a 4th bedroom. The kitchen offers a granite island with cooktop and double sinks, plus a granite-topped buffet for added storage and serving space. Both bathrooms feature granite double-sink vanities, with the primary bath offering a large cultured marble soaking tub. Additional highlights include an attached two-car garage and a convenient utility room with washer and dryer, water softener and furnace. Outside, enjoy beautifully landscaped surroundings that add to the home’s curb appeal. Great location near highways 100 and 62. Schedule your tour today!
Active
Price cut: $25K (10/23)
$400,000
4301 W 62nd St, Edina, MN 55424
3beds
1,924sqft
Twin Home
Built in 1985
4,356 Square Feet Lot
$-- Zestimate®
$208/sqft
$-- HOA
What's special
- 48 days
- 1,271
- 66
Likely to sell faster than
Zillow last checked:
Listing updated:
Listed by:
Jacob Milton 952-333-8426,
Keller Williams Premier Realty Lake Minnetonka
Source: NorthstarMLS as distributed by MLS GRID,MLS#: 7132509
Facts & features
Interior
Bedrooms & bathrooms
- Bedrooms: 3
- Bathrooms: 2
- Full bathrooms: 1
- 3/4 bathrooms: 1
Bedroom
- Level: Upper
- Area: 221 Square Feet
- Dimensions: 17x13
Bedroom 2
- Level: Upper
- Area: 156 Square Feet
- Dimensions: 13x12
Bedroom 3
- Level: Lower
- Area: 130 Square Feet
- Dimensions: 13x10
Dining room
- Level: Upper
- Area: 99 Square Feet
- Dimensions: 11x9
Family room
- Level: Lower
- Area: 156 Square Feet
- Dimensions: 13x12
Kitchen
- Level: Upper
- Area: 121 Square Feet
- Dimensions: 11x11
Living room
- Level: Upper
- Area: 221 Square Feet
- Dimensions: 17x13
Sun room
- Level: Upper
- Area: 130 Square Feet
- Dimensions: 13x10
Heating
- Forced Air
Cooling
- Central Air
Appliances
- Included: Cooktop, Dishwasher, Disposal, Dryer, Range, Refrigerator, Washer
Features
- Basement: Finished,Walk-Out Access
- Number of fireplaces: 1
Interior area
- Total structure area: 1,924
- Total interior livable area: 1,924 sqft
- Finished area above ground: 1,060
- Finished area below ground: 864
Property
Parking
- Total spaces: 2
- Parking features: Attached, Asphalt, Tuckunder Garage
- Attached garage spaces: 2
- Details: Garage Dimensions (24x18)
Accessibility
- Accessibility features: None
Features
- Levels: Multi/Split
Lot
- Size: 4,356 Square Feet
- Dimensions: 45 x 109 x 51 x 86
Details
- Foundation area: 930
- Parcel number: 3002824120072
- Zoning description: Residential-Single Family
Construction
Type & style
- Home type: SingleFamily
- Property subtype: Twin Home
- Attached to another structure: Yes
Condition
- New construction: No
- Year built: 1985
Utilities & green energy
- Gas: Natural Gas
- Sewer: City Sewer/Connected
- Water: City Water/Connected
Community & HOA
HOA
- Has HOA: No
Location
- Region: Edina
Financial & listing details
- Price per square foot: $208/sqft
- Tax assessed value: $374,200
- Annual tax amount: $4,836
- Date on market: 9/16/2026
Estimated market value
Not available
Estimated sales range
Not available
Not available
Price history
| Date | Event | Price |
|---|---|---|
| 10/23/2026 | Price change | $400,000-5.9%$208/sqft |
Source:  NorthstarMLS as distributed by MLS GRID #7132509 Report a problem | ||
| 9/18/2026 | Listed for sale | $425,000+61%$221/sqft |
Source: NorthstarMLS as distributed by MLS GRID #7132509 Report a problem | ||
| 5/27/2016 | Sold | $264,000-8.9%$137/sqft |
Source: NorthstarMLS as distributed by MLS GRID #4686948 Report a problem | ||
| 1/1/2016 | Listing removed | $289,700$151/sqft |
Source: Exit Realty Nexus #4641769 Report a problem | ||
| 10/22/2015 | Listed for sale | $289,700-2.3%$151/sqft |
Source: Exit Realty Nexus #4641769 Report a problem | ||
| 9/13/2005 | Sold | $296,500$154/sqft |
Source: Public Record Report a problem | ||
Public tax history
| Year | Property taxes | Tax assessment |
|---|---|---|
| 2026 | $4,836 +6.4% | $374,200 +2.4% |
| 2025 | $4,544 +8% | $365,400 +2.4% |
| 2024 | $4,205 +8.1% | $357,000 +5.4% |
| 2023 | $3,892 +5.6% | $338,600 +8.7% |
| 2022 | $3,684 +3.7% | $311,400 +11.2% |
| 2021 | $3,551 +1.1% | $280,000 +3.7% |
| 2020 | $3,511 -1.1% | $270,000 +3.8% |
| 2019 | $3,551 +1.1% | $260,000 +4% |
| 2018 | $3,511 +7.8% | $250,000 +11.1% |
| 2017 | $3,257 +13.4% | $225,000 +23.8% |
| 2016 | $2,871 +26.2% | $181,700 +32% |
| 2015 | $2,275 +37.7% | $137,600 |
| 2014 | $1,652 -34.3% | $137,600 -28.1% |
| 2013 | $2,516 +2% | $191,400 |
| 2012 | $2,467 +2.9% | $191,400 -5% |
| 2011 | $2,399 -6.8% | $201,400 -12.6% |
| 2010 | $2,572 -2.6% | $230,400 -6% |
| 2009 | $2,642 +0.4% | $245,100 +1.3% |
| 2006 | $2,633 +16.9% | $241,900 +14.8% |
| 2005 | $2,251 +3.7% | $210,700 +11% |
| 2004 | $2,171 +5.8% | $189,900 +10.9% |
| 2002 | $2,052 -35.7% | $171,300 |
| 2001 | $3,190 | -- |
Find assessor info on the county website
Monthly payment
Est. payment
Payment breakdown
Explore the cost of this home by adjusting the details. Changes won't be saved.Climate risks
Neighborhood: Pamela Park

Similar homes
- $424,0003 bd2 ba1.6k sqft8644 Poplar Bridge Curv, Bloomington, MN 55437For Sale

 MLS ID #7157359, Tim Dunsmore, Bridge Realty, LLC. NorthstarMLS as distributed by MLS GRID
- $390,0003 bd2 ba2.5k sqft8508 Rich Ave S, Bloomington, MN 55437For Sale
 MLS ID #7150493, Emily Olson, Redfin Corporation. NorthstarMLS as distributed by MLS GRID
- $379,0004 bd2 ba1.5k sqft8209 Johnson Cir, Bloomington, MN 55437For Sale
 MLS ID #7104485, Jason Walgrave, RE/MAX Advantage Plus. NorthstarMLS as distributed by MLS GRID
- $374,9004 bd2 ba2.1k sqft2413 W 107th St, Minneapolis, MN 55431For Sale
 MLS ID #7150091, The Fiorella Group, RE/MAX Results. NorthstarMLS as distributed by MLS GRID
- $424,9002 bd1 ba1.6k sqft5821 Morgan Ave S, Minneapolis, MN 55419For SaleMLS ID #7129847, Brian W Bongard, Coldwell Banker Realty - Lakes. NorthstarMLS as distributed by MLS GRID
- $425,0004 bd2 ba2k sqft801 E 102nd St, Bloomington, MN 55420For SaleMLS ID #7133103, Nancy L Walker, Coldwell Banker Realty - Southwest Regional. NorthstarMLS as distributed by MLS GRID
- $365,0003 bd2 ba2.2k sqft5441 29th Ave S, Minneapolis, MN 55417For SaleMLS ID #7124595, Cole D. Nesgoda, Edina Realty, Inc.. NorthstarMLS as distributed by MLS GRID
- $439,0003 bd2 ba1.5k sqft11005 Hyland Ter, Eden Prairie, MN 55344For SaleMLS ID #7162659, Russell S Sampson, RES Realty. NorthstarMLS as distributed by MLS GRID
- $419,9004 bd3 ba2k sqft9908 Oxborough Rd, Bloomington, MN 55437For SaleMLS ID #7118583, Edward F Schultz, Redfin Corporation. NorthstarMLS as distributed by MLS GRID
- $389,9003 bd2 ba1.4k sqft3849 Country Creek Way, Eagan, MN 55122For SaleMLS ID #7136778, Lisa A. Handley, RE/MAX Advantage Plus. NorthstarMLS as distributed by MLS GRID
- $325,0003 bd2 ba1.6k sqft6516 16th Ave S, Richfield, MN 55423For SaleMLS ID #7154492, Caitlyn Mae Tanner, eXp Realty. NorthstarMLS as distributed by MLS GRID
- $429,9004 bd3 ba2k sqft2580 Winfield Ave, Golden Valley, MN 55422For SaleMLS ID #7137794, Bill A Pomerenke, Bridge Realty, LLC. NorthstarMLS as distributed by MLS GRID
- $500,0003 bd2 ba1.4k sqft401 Turnpike Rd, Golden Valley, MN 55416For SaleMLS ID #7166910, Amber Haddy, Kris Lindahl Real Estate. NorthstarMLS as distributed by MLS GRID
- $389,0003 bd2 ba1.4k sqft5530 Wedgewood Dr, Shorewood, MN 55331For SaleMLS ID #7158838, Joshua Hukriede, Excelsior Realty. NorthstarMLS as distributed by MLS GRID
- $379,9003 bd2 ba1.8k sqft4120 W 137th St, Savage, MN 55378For SaleMLS ID #7146549, Derek Eley, Mitchell Realty LLC. NorthstarMLS as distributed by MLS GRID
- $400,0004 bd2 ba2.2k sqft6441 Edgemont Blvd N, Minneapolis, MN 55428For SaleMLS ID #7123127, Choua Lee, Partners Realty Inc.. NorthstarMLS as distributed by MLS GRID
- $425,0004 bd2 ba2k sqft1980 Timber Wolf Trl N, Eagan, MN 55122For SaleMLS ID #7153001, Mallory Garofalo, Keller Williams Realty Integrity. NorthstarMLS as distributed by MLS GRID
- $399,9003 bd2 ba1.5k sqft9068 Rice Lake Rd N, Maple Grove, MN 55369For SaleMLS ID #7158048, Monty Luthongxay, Real Broker, LLC. NorthstarMLS as distributed by MLS GRID
- $399,9003 bd2 ba2.1k sqft2754 Hamline Ave N, Roseville, MN 55113For SaleMLS ID #7132355, Layla Rismoen, LPT Realty, LLC. NorthstarMLS as distributed by MLS GRID
- $375,0004 bd2 ba2k sqft410 Thompson Ave E, West Saint Paul, MN 55118For SaleMLS ID #7162588, Nestor Arguello, Edina Realty, Inc.. NorthstarMLS as distributed by MLS GRID
