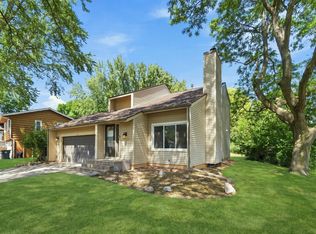
Every detail here was done with care, and it shows. The renovated kitchen is the heart of the home: custom soft-close cabinetry with pull-out drawers, granite counters, a wrap-around peninsula, a beverage fridge, and outlets with built-in USB. Upstairs, the primary bath is a spa-like retreat with heated floors, a soapstone vanity, and a tiled shower. Downstairs, a gas fireplace at the touch of a remote makes the lower level the place to be when the snow flies. Updated windows, a professionally rejuvenated roof, and a new electrical panel with whole-home surge protection mean the big things are looked after, too. Outside, a raised garden bed with handmade trellises (a neighborhood favorite) is ready for your growing season, and the garage offers a built-in workbench, pegboard walls, and shelving with room to spare. Life here comes with the Preserve: a sand-bottom pool, courts, community barn, and trails right outside your door, plus Nesbitt Preserve Park and a playground a short stroll away. Eden Prairie Center and the area’s restaurants are minutes from home. Right-sized, beautifully updated, and ready to enjoy.
Active
$439,000
11005 Hyland Ter, Eden Prairie, MN 55344
3beds
1,507sqft
Single Family
Built in 1975
0.27 Acres Lot
$438,600 Zestimate®
$291/sqft
$35/mo HOA
What's special
Wrap-around peninsulaHeated floorsUpdated windowsGranite countersTiled showerSoapstone vanityRenovated kitchen
- 19 days
- 1,663
- 101
Likely to sell faster than
Zillow last checked:
Listing updated:
Listed by:
Russell S Sampson 612-865-5501,
RES Realty
Source: NorthstarMLS as distributed by MLS GRID,MLS#: 7162659
Facts & features
Interior
Bedrooms & bathrooms
- Bedrooms: 3
- Bathrooms: 2
- Full bathrooms: 1
- 3/4 bathrooms: 1
Bedroom
- Level: Upper
- Area: 77 Square Feet
- Dimensions: 11x7
Bedroom 2
- Level: Upper
- Area: 99 Square Feet
- Dimensions: 11x9
Bedroom 3
- Level: Upper
- Area: 143 Square Feet
- Dimensions: 13x11
Dining room
- Level: Main
- Area: 99 Square Feet
- Dimensions: 11x9
Family room
- Level: Lower
- Area: 294 Square Feet
- Dimensions: 21x14
Kitchen
- Level: Main
- Area: 132 Square Feet
- Dimensions: 12x11
Laundry
- Level: Lower
- Area: 143 Square Feet
- Dimensions: 13x11
Living room
- Level: Main
Heating
- Forced Air
Cooling
- Central Air
Appliances
- Included: Dishwasher, Disposal, Dryer, Freezer, Range, Refrigerator, Washer
- Laundry: Lower Level
Features
- Basement: Daylight,Finished,Full
- Number of fireplaces: 1
- Fireplace features: Brick, Gas
Interior area
- Total structure area: 1,640
- Total interior livable area: 1,507 sqft
- Finished area above ground: 1,112
- Finished area below ground: 395
Video & virtual tour
Property
Parking
- Total spaces: 2
- Parking features: Attached, Asphalt
- Attached garage spaces: 2
Accessibility
- Accessibility features: None
Features
- Levels: Three Level Split
- Has private pool: Yes
- Pool features: In Ground, Heated, Outdoor Pool
Lot
- Size: 0.27 Acres
- Dimensions: 95 x 123 x 95 x 122
Details
- Foundation area: 1060
- Parcel number: 1311622330031
- Zoning description: Residential-Single Family
Construction
Type & style
- Home type: SingleFamily
- Property subtype: Single Family
Condition
- New construction: No
- Year built: 1975
Utilities & green energy
- Gas: Natural Gas
- Sewer: City Sewer/Connected
- Water: City Water/Connected
Community & HOA
Community
- Subdivision: Northmark 2nd Add
HOA
- Has HOA: Yes
- Amenities included: Other, Tennis Court(s), Trail(s)
- Services included: Other
- HOA fee: $414 annually
- HOA name: The Preserve
- HOA phone: 952-941-8400
Location
- Region: Eden Prairie
Financial & listing details
- Price per square foot: $291/sqft
- Tax assessed value: $430,300
- Annual tax amount: $5,205
- Date on market: 10/22/2026
Estimated market value
$438,600
$417,000 - $461,000
$2,717/mo
Price history
| Date | Event | Price |
|---|---|---|
| 10/22/2026 | Listed for sale | $439,000+28.4%$291/sqft |
Source:  NorthstarMLS as distributed by MLS GRID #7162659 Report a problem | ||
| 5/29/2020 | Sold | $342,000+6.9%$227/sqft |
Source: NorthstarMLS as distributed by MLS GRID #5495491 Report a problem | ||
| 3/14/2020 | Listed for sale | $319,900+50.9%$212/sqft |
Source: Redfin Corporation #5495491 Report a problem | ||
| 12/21/2012 | Sold | $212,000-7.8%$141/sqft |
Source:  Lake Superior Area Realtors as distributed by MLS GRID #1964088 Report a problem | ||
| 9/29/2012 | Price change | $229,900+0.4%$153/sqft |
Source: Coldwell Banker Burnet - Wayzata #4192593 Report a problem | ||
| 9/20/2012 | Listed for sale | $229,000$152/sqft |
Source: Coldwell Banker Burnet - Wayzata #4192593 Report a problem | ||
Public tax history
| Year | Property taxes | Tax assessment |
|---|---|---|
| 2026 | $5,205 +3.3% | $430,300 +1% |
| 2025 | $5,040 +8.5% | $426,100 -1% |
| 2024 | $4,647 +0.1% | $430,400 +4% |
| 2023 | $4,641 +19.4% | $414,000 +0.8% |
| 2022 | $3,887 +13.4% | $410,600 +29% |
| 2021 | $3,427 -1.1% | $318,300 +9.1% |
| 2020 | $3,465 +1.1% | $291,800 +2% |
| 2019 | $3,427 -1.1% | $286,000 +6% |
| 2018 | $3,465 +9.9% | $269,800 +11.9% |
| 2017 | $3,153 +4.5% | $241,200 +2.9% |
| 2016 | $3,017 +2.3% | $234,300 +8% |
| 2015 | $2,948 +4.8% | $217,000 +9% |
| 2014 | $2,813 +8.3% | $199,100 |
| 2013 | $2,598 -1.8% | $199,100 -3.6% |
| 2012 | $2,645 -4.5% | $206,600 -6% |
| 2011 | $2,771 +0.1% | $219,700 -6.8% |
| 2010 | $2,768 +1.9% | $235,800 -3% |
| 2009 | $2,717 -0.6% | $243,000 +2.5% |
| 2006 | $2,733 +16.1% | $237,000 +13% |
| 2005 | $2,353 +9.1% | $209,800 +9.4% |
| 2004 | $2,157 +5.3% | $191,700 +12% |
| 2002 | $2,048 -39.6% | $171,200 |
| 2001 | $3,388 | -- |
Find assessor info on the county website
Monthly payment
Est. payment
Payment breakdown
Explore the cost of this home by adjusting the details. Changes won't be saved.Climate risks
Neighborhood: 55344
Similar homes
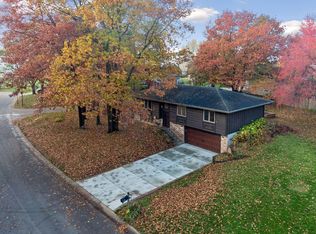
- $430,0004 bd3 ba2k sqft8687 Ridgewind Rd, Eden Prairie, MN 55344For Sale
 MLS ID #7123645, Julie A VanDerostyne, Keller Williams Realty Integrity. NorthstarMLS as distributed by MLS GRID
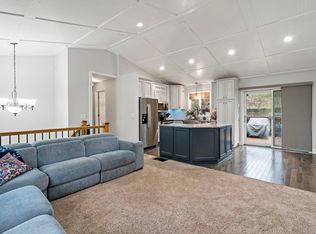
- $425,0003 bd3 ba1.8k sqft16640 N Hillcrest Ct, Eden Prairie, MN 55346For Sale
 MLS ID #7166544, Emily Rome Welter, Coldwell Banker Realty. NorthstarMLS as distributed by MLS GRID
- $410,0004 bd2 ba1.5k sqft18521 Avon Ct, Eden Prairie, MN 55346For Sale
 MLS ID #7157579, Jennifer Mueller, Coldwell Banker Realty - Southwest Regional. NorthstarMLS as distributed by MLS GRID
- $439,9004 bd2 ba1.9k sqft7064 Springhill Cir, Eden Prairie, MN 55346For Sale
 MLS ID #7140144, Rochelle L Spiess, TheMLSonline.com, Inc.. NorthstarMLS as distributed by MLS GRID
- $425,0003 bd2 ba1.9k sqft10340 Decatur Ave S, Bloomington, MN 55438For SaleMLS ID #7132112, Peter F. Hao, Longhouse Realty. NorthstarMLS as distributed by MLS GRID
- $450,0004 bd3 ba1.6k sqft411 Jefferson Ave S, Hopkins, MN 55343For SaleMLS ID #7152694, Jacob Milton, Keller Williams Premier Realty Lake Minnetonka. NorthstarMLS as distributed by MLS GRID
- $425,0003 bd2 ba2.1k sqft6060 Hemlock Ln N, Plymouth, MN 55442For SaleMLS ID #7169970, Shane Korn, Keller Williams Preferred Rlty. NorthstarMLS as distributed by MLS GRID
- $465,0004 bd3 ba1.9k sqft10408 Colorado Rd, Bloomington, MN 55438For SaleMLS ID #7143688, Sarah Ruhland - The Property Geeks, Real Broker, LLC. NorthstarMLS as distributed by MLS GRID
- $475,0004 bd3 ba1.7k sqft6108 Whited Ave, Minnetonka, MN 55345For SaleMLS ID #7125794, Karen Xiao, Longhouse Realty. NorthstarMLS as distributed by MLS GRID
- $420,0003 bd3 ba1.4k sqft6911 Faricy Ln, Prior Lake, MN 55372For SaleMLS ID #7160220, Josie Huss, Coldwell Banker Realty. NorthstarMLS as distributed by MLS GRID
- $400,0004 bd2 ba1.6k sqft11100 Thomas Ave S, Bloomington, MN 55431For SaleMLS ID #7167084, Lori Anderson, Engel & Volkers Prior Lake. NorthstarMLS as distributed by MLS GRID
- $419,9004 bd3 ba2k sqft9908 Oxborough Rd, Bloomington, MN 55437For SaleMLS ID #7118583, Edward F Schultz, Redfin Corporation. NorthstarMLS as distributed by MLS GRID
- $448,0003 bd3 ba1.8k sqft5200 Greenwood Cir, Greenwood, MN 55331For SaleMLS ID #7152137, Joel Hentges, RE/MAX Advantage Plus. NorthstarMLS as distributed by MLS GRID
- $410,0004 bd3 ba2.2k sqft16015 Oak Shore Dr, Lakeville, MN 55044For SaleMLS ID #7116865, TJ Pierret, Coldwell Banker Realty. NorthstarMLS as distributed by MLS GRID
- $425,0004 bd2 ba2k sqft801 E 102nd St, Bloomington, MN 55420For SaleMLS ID #7133103, Nancy L Walker, Coldwell Banker Realty - Southwest Regional. NorthstarMLS as distributed by MLS GRID
- $484,4364 bd2 ba2.2k sqft3523 Arbor Ln, Minnetonka, MN 55305For SaleMLS ID #7145831, Isaac Nagel, Keller Williams Premier Realty Lake Minnetonka. NorthstarMLS as distributed by MLS GRID
- $450,0003 bd2 ba1.9k sqft10206 Lakeview Dr W, Minnetonka, MN 55305For SaleMLS ID #7128221, George Fortier, Agency North Real Estate, Inc. NorthstarMLS as distributed by MLS GRID
- $415,0003 bd2 ba2k sqft1408 E 69th St, Richfield, MN 55423For SaleMLS ID #7167821, Pahola Clysdale, RE/MAX Advantage Plus. NorthstarMLS as distributed by MLS GRID
- $500,0003 bd2 ba1.4k sqft401 Turnpike Rd, Golden Valley, MN 55416For SaleMLS ID #7166910, Amber Haddy, Kris Lindahl Real Estate. NorthstarMLS as distributed by MLS GRID
- $399,9003 bd2 ba1.6k sqft325 Quantico Ln N, Plymouth, MN 55447For SaleMLS ID #7156923, Jeffery J Draeger, Pemberton RE. NorthstarMLS as distributed by MLS GRID
