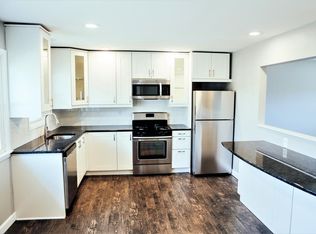
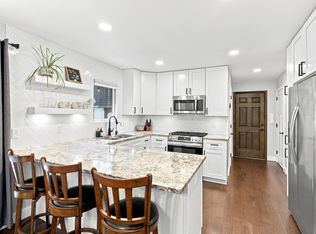
This location of this home is the one that feels different the moment you arrive. Perfectly positioned at the end of a quiet cul-de-sac in Plymouth, this nearly half-acre property delivers the space, privacy, and lifestyle you are craving. From the moment you step inside, you’re greeted with light, flow, and intentional updates that make this home completely move-in ready. The kitchen is a wonderful centerpiece featuring granite countertops, subway tile, crisp white cabinetry, and stainless appliances designed to bring people together. Upstairs, three spacious bedrooms on one level offer the layout you are searching for, while the flexible fourth room creates space for whatever life needs next- living room, office or hang out space. Make that 4th flex/rec/office room into an unconventional bedroom. Here’s where it gets even better with cozy nights by the wood-burning fireplace, effortless entertaining with a walkout to the expansive yard, and sunset evenings from the front porch that just hits differently. And with parks, trails, shopping, and easy commuting just minutes away, you’re not just buying a home you’re stepping into a lifestyle.
Active
Price cut: $25K (8/26)
$450,000
6060 Hemlock Ln N, Plymouth, MN 55442
3beds
2,161sqft
Single Family
Built in 1964
0.45 Acres Lot
$-- Zestimate®
$208/sqft
$-- HOA
What's special
Wood-burning fireplaceNearly half-acre propertyStainless appliancesFlexible fourth roomGranite countertopsSubway tileCrisp white cabinetry
- 39 days
- 2,333
- 180
Likely to sell faster than
Zillow last checked:
Listing updated:
Listed by:
Shane Korn 651-246-0602,
Keller Williams Preferred Rlty,
Monique Korn 651-707-3410
Source: NorthstarMLS as distributed by MLS GRID,MLS#: 7060816
Facts & features
Interior
Bedrooms & bathrooms
- Bedrooms: 3
- Bathrooms: 2
- Full bathrooms: 1
- 3/4 bathrooms: 1
Bedroom
- Level: Upper
- Area: 253 Square Feet
- Dimensions: 23x11
Bedroom 2
- Level: Upper
- Area: 144 Square Feet
- Dimensions: 12x12
Bedroom 3
- Level: Upper
- Area: 144 Square Feet
- Dimensions: 16x9
Dining room
- Level: Main
- Area: 60 Square Feet
- Dimensions: 10x6
Family room
- Level: Main
- Area: 299 Square Feet
- Dimensions: 23x13
Kitchen
- Level: Main
- Area: 120 Square Feet
- Dimensions: 12x10
Laundry
- Level: Main
- Area: 110 Square Feet
- Dimensions: 11x10
Living room
- Level: Main
- Area: 165 Square Feet
- Dimensions: 15x11
Mud room
- Level: Main
- Area: 120 Square Feet
- Dimensions: 12x10
Patio
- Level: Main
- Area: 208 Square Feet
- Dimensions: 16x13
Other
- Level: Main
- Area: 240 Square Feet
- Dimensions: 16x15
Heating
- Baseboard, Boiler, Ductless Mini-Split, Fireplace(s)
Cooling
- Ductless Mini-Split
Appliances
- Included: Dishwasher, Dryer, Exhaust Fan, Microwave, Refrigerator, Stainless Steel Appliance(s), Washer, Water Softener Owned
- Laundry: Gas Dryer Hookup, Lower Level, Laundry Room, Sink, Washer Hookup
Features
- Basement: Block,Daylight,Finished,Full,Storage Space,Sump Basket,Sump Pump,Walk-Out Access
- Number of fireplaces: 1
- Fireplace features: Living Room, Wood Burning
Interior area
- Total structure area: 2,161
- Total interior livable area: 2,161 sqft
- Finished area above ground: 1,290
- Finished area below ground: 871
Video & virtual tour
Property
Parking
- Total spaces: 2
- Parking features: Detached Garage, Concrete, Garage Door Opener, Storage
- Garage spaces: 2
- Has uncovered spaces: Yes
Accessibility
- Accessibility features: None
Features
- Levels: Three Level Split
- Patio & porch: Enclosed, Patio, Porch, Side Porch
- Fencing: Chain Link
Lot
- Size: 0.45 Acres
- Dimensions: 110 x 180 x 110 x 180
- Features: Corner Lot, Tree Coverage - Heavy
Details
- Additional structures: Storage Shed
- Foundation area: 1290
- Parcel number: 0211822120033
- Zoning description: Residential-Single Family
Construction
Type & style
- Home type: SingleFamily
- Property subtype: Single Family
Materials
- Block
- Roof: Age Over 8 Years,Asphalt
Condition
- New construction: No
- Year built: 1964
Utilities & green energy
- Electric: Circuit Breakers
- Gas: Natural Gas
- Sewer: City Sewer/Connected
- Water: City Water/Connected
Community & HOA
Community
- Subdivision: Registered Land Surv 1077 Trac
HOA
- Has HOA: No
Location
- Region: Plymouth
Financial & listing details
- Price per square foot: $208/sqft
- Tax assessed value: $429,800
- Annual tax amount: $5,220
- Date on market: 7/30/2026
- Road surface type: Paved
Estimated market value
Not available
Estimated sales range
Not available
Not available
Price history
| Date | Event | Price |
|---|---|---|
| 8/26/2026 | Price change | $450,000-5.3%$208/sqft |
Source:  NorthstarMLS as distributed by MLS GRID #7060816 Report a problem NorthstarMLS as distributed by MLS GRID #7060816 Report a problem | ||
| 8/6/2026 | Listed for sale | $475,000+5.5%$220/sqft |
Source: NorthstarMLS as distributed by MLS GRID #7060816 Report a problem | ||
| 4/24/2023 | Sold | $450,200+5.9%$208/sqft |
Source: NorthstarMLS as distributed by MLS GRID #6349234 Report a problem | ||
| 4/12/2023 | Pending sale | $425,000$197/sqft |
Source: NorthstarMLS as distributed by MLS GRID #6349234 Report a problem | ||
| 4/1/2023 | Listed for sale | $425,000+32.8%$197/sqft |
Source: NorthstarMLS as distributed by MLS GRID #6349234 Report a problem | ||
| 10/23/2020 | Sold | $320,000+0.3%$148/sqft |
Source: NorthstarMLS as distributed by MLS GRID #5643022 Report a problem | ||
| 9/10/2020 | Pending sale | $319,000$148/sqft |
Source: Lakes Sotheby's International #5643022 Report a problem | ||
| 8/27/2020 | Listed for sale | $319,000+31.9%$148/sqft |
Source: Lakes Sotheby's International #5643022 Report a problem | ||
| 9/24/2015 | Sold | $241,900+0.8%$112/sqft |
Source: NorthstarMLS as distributed by MLS GRID #4627497 Report a problem | ||
| 7/26/2015 | Listed for sale | $239,900+26.3%$111/sqft |
Source: Keller Williams - Woodbury - East Suburban #4627497 Report a problem | ||
| 8/23/2012 | Sold | $190,000-5%$88/sqft |
Source: Public Record Report a problem | ||
| 5/10/2012 | Listing removed | $199,900$93/sqft |
Source: Keller Williams Classic Realty Northwest #4126670 Report a problem | ||
| 12/10/2011 | Price change | $199,900-4.8%$93/sqft |
Source: Keller Williams Classic Realty Northwest #4078868 Report a problem | ||
| 8/19/2011 | Listed for sale | $209,900-25%$97/sqft |
Source: Keller Williams Classic Realty Northwest #4078868 Report a problem | ||
| 9/24/2008 | Listing removed | $279,900$130/sqft |
Source: Prudential Real Estate #3559258 Report a problem | ||
| 8/13/2008 | Price change | $279,900-3.4%$130/sqft |
Source: Prudential Real Estate #3559258 Report a problem | ||
| 7/1/2008 | Price change | $289,900-3.3%$134/sqft |
Source: Prudential Real Estate #3559258 Report a problem | ||
| 6/21/2008 | Listed for sale | $299,900+106.8%$139/sqft |
Source: Prudential Real Estate #3559258 Report a problem | ||
| 7/29/2004 | Sold | $145,000$67/sqft |
Source: Public Record Report a problem | ||
Public tax history
| Year | Property taxes | Tax assessment |
|---|---|---|
| 2025 | $4,956 +16.3% | $429,800 +1.5% |
| 2024 | $4,261 +11.2% | $423,600 +13.4% |
| 2023 | $3,832 +7.6% | $373,600 +7.4% |
| 2022 | $3,562 +20.4% | $348,000 +15.2% |
| 2021 | $2,959 -2.1% | $302,000 +16.2% |
| 2020 | $3,023 +2.2% | $260,000 +1.6% |
| 2019 | $2,959 -2.1% | $256,000 +3.6% |
| 2018 | $3,023 +1.6% | $247,000 +14.4% |
| 2017 | $2,974 +8.8% | $216,000 +4.9% |
| 2016 | $2,733 +3.9% | $206,000 +0.2% |
| 2015 | $2,630 -3% | $205,600 +12.8% |
| 2014 | $2,712 +3.3% | $182,300 -7.5% |
| 2013 | $2,626 -31.6% | $197,100 -5.6% |
| 2012 | $3,839 -0.3% | $208,900 -2.9% |
| 2011 | $3,849 +1.5% | $215,200 -3.9% |
| 2010 | $3,793 +3.2% | $224,000 -3.9% |
| 2009 | $3,674 +60.8% | $233,000 +15.3% |
| 2006 | $2,285 +19.7% | $202,100 +12.7% |
| 2005 | $1,908 -4.8% | $179,400 +15% |
| 2004 | $2,005 +14.4% | $156,000 +12% |
| 2002 | $1,753 -52.6% | $139,300 |
| 2001 | $3,695 | -- |
Find assessor info on the county website
Monthly payment
Est. payment
Payment breakdown
Explore the cost of this home by adjusting the details. Changes won't be saved.Climate risks
Neighborhood: 55442

Similar homes
- $439,9004 bd3 ba2k sqft2580 Winfield Ave, Golden Valley, MN 55422For Sale

 MLS ID #7137794, Bill A Pomerenke, Bridge Realty, LLC. NorthstarMLS as distributed by MLS GRID
 - $425,0003 bd2 ba1.6k sqft325 Quantico Ln N, Plymouth, MN 55447For Sale
 MLS ID #7118043, Jeffery J Draeger, Pemberton RE. NorthstarMLS as distributed by MLS GRID
 - $450,0003 bd2 ba1.9k sqft10206 Lakeview Dr W, Minnetonka, MN 55305For Sale
 MLS ID #7128221, George Fortier, Agency North Real Estate, Inc. NorthstarMLS as distributed by MLS GRID
 - $474,9004 bd3 ba2.3k sqft10217 Valley Forge Ln N, Maple Grove, MN 55369For Sale
 MLS ID #7116247, Stacy Churchill, Fuze Real Estate. NorthstarMLS as distributed by MLS GRID
 - $459,9003 bd3 ba1.9k sqft1310 Welcome Ave N, Golden Valley, MN 55422For SaleMLS ID #7111544, Katy Elise Powers, Redfin Corporation. NorthstarMLS as distributed by MLS GRID
- $515,0003 bd2 ba2.2k sqft12918 Rutledge Cir, Minnetonka, MN 55305For SaleMLS ID #7132976, Brittney Sullivan, Compass. NorthstarMLS as distributed by MLS GRID
- $385,0004 bd3 ba2.6k sqft8715 N Brook Ave N, Brooklyn Park, MN 55428For SaleMLS ID #7107255, Kerby & Cristina Real Estate Experts, RE/MAX Results. NorthstarMLS as distributed by MLS GRID
- $474,9004 bd3 ba2.6k sqft761 Torchwood Ct, New Brighton, MN 55112For SaleMLS ID #7134074, James J. Snaza, Homes Plus Realty. NorthstarMLS as distributed by MLS GRID
- $499,0003 bd2 ba2.2k sqft5221 Olson Memorial Hwy, Golden Valley, MN 55422For SaleMLS ID #7102094, Richard E Newman, DRG. NorthstarMLS as distributed by MLS GRID
- $500,0004 bd3 ba2.6k sqft14835 39th Ave N, Plymouth, MN 55446For SaleMLS ID #7077848, Polina Kilpela, National Realty Guild. NorthstarMLS as distributed by MLS GRID
- $434,9003 bd2 ba1.9k sqft8537 Xylite St NE, Blaine, MN 55449For SaleMLS ID #7130885, Chadwick J Lashinski, RE/MAX Results. NorthstarMLS as distributed by MLS GRID
- $495,0005 bd3 ba3k sqft10591 Union Terrace Ln N, Maple Grove, MN 55369For SaleMLS ID #7118229, Lynn Chheang, Engel & Volkers Minneapolis. NorthstarMLS as distributed by MLS GRID
- $485,0004 bd3 ba2k sqft7840 W 100th St, Bloomington, MN 55438For SaleMLS ID #7134055, Suzanne Liesmaki, Edina Realty, Inc.. NorthstarMLS as distributed by MLS GRID
- $499,9003 bd3 ba1.8k sqft6266 Rivlyn Ave NW, Ramsey, MN 55303For SaleMLS ID #7130629, Katheryn E Congdon, HOMESTEAD ROAD. NorthstarMLS as distributed by MLS GRID
- $499,9004 bd3 ba2.5k sqft2095 Kelly Dr, Golden Valley, MN 55427For SaleMLS ID #7115182, Jacqueline Day and Partners, Edina Realty, Inc.. NorthstarMLS as distributed by MLS GRID
- $439,9003 bd3 ba2.4k sqft2940 Maryland Ave S, Saint Louis Park, MN 55426For SaleMLS ID #7135137, Brooks Borrell, Compass. NorthstarMLS as distributed by MLS GRID
- $475,0004 bd2 ba2.5k sqft9100 Club Rd, Saint Louis Park, MN 55426For SaleMLS ID #7108854, Benjamin W Johnson, Keller Williams Realty Integrity Lakes. NorthstarMLS as distributed by MLS GRID
- $349,8004 bd2 ba1.6k sqft4016 Idaho Ave N, Crystal, MN 55427For SaleMLS ID #7134874, Christopher D Long, RE/MAX Results. NorthstarMLS as distributed by MLS GRID
- $389,9004 bd2 ba1.7k sqft1625 Flag Ave N, Golden Valley, MN 55427For SaleMLS ID #7114707, Heidi H Haaland, RE/MAX Results. NorthstarMLS as distributed by MLS GRID
- $400,0003 bd2 ba2k sqft4785 Mayelin Ave NE, Saint Michael, MN 55376For SaleMLS ID #7132294, Megan Moreau, Kris Lindahl Real Estate. NorthstarMLS as distributed by MLS GRID
