Welcome Home! Perfectly positioned just 2 minutes from Interstate 35 and only 20 minutes from the city, this beautifully maintained home offers the ideal combination of convenience, comfort, and privacy. Located near shopping, restaurants, and everyday amenities, you'll enjoy easy access to everything you need while still feeling miles away from the hustle and bustle. Step inside and discover a great floor plan designed for both everyday living and entertaining. Tastefully decorated throughout, the home features warm and inviting spaces, including a cozy gas fireplace and an oversized family room that provides plenty of room for gatherings, movie nights, or simply relaxing with family. The spacious primary bedroom serves as a comfortable retreat, complete with a walk-in closet and plenty of room to unwind. The finished lower level includes a dedicated laundry room along with additional living space that offers flexibility for growing families. Major improvements include new windows, furnace, central air conditioning, appliances, flooring, carpet, and fresh paint throughout. Outside, you'll love the beautifully enhanced yard and the addition of a spacious patio, creating the perfect setting for entertaining, relaxing, or enjoying the outdoors. A large deck overlooks approximately one acre of woods, providing a rare fenced in level of backyard privacy that is becoming increasingly difficult to find. Enjoy peaceful mornings watching wildlife, evenings around the firepit, and countless opportunities to relax or entertain in the many outdoor living spaces this property offers. Set within the award-winning Centennial school district, this home provides the space, setting, and lifestyle that families are looking for. With its unique blend of convenience, privacy, abundant wildlife, and room to grow, this is a place where lasting memories are waiting to be made.
Active
$449,900
8537 Xylite St NE, Blaine, MN 55449
3beds
1,927sqft
:
Get pre-qualified$2,758/mo
Single Family
Built in 2000
0.97 Acres Lot
$448,700 Zestimate®
$233/sqft
$-- HOA
What's special
- 6 days |
- 1,153 |
- 46 |
Likely to sell faster than
Zillow last checked:
Listing updated:
Listed by:
Chadwick J Lashinski 612-991-7004,
RE/MAX Results,
Robert Kieffer 763-568-5737
Source: NorthstarMLS as distributed by MLS GRID,MLS#: 7119854
Facts & features
Interior
Bedrooms & bathrooms
- Bedrooms: 3
- Bathrooms: 2
- Full bathrooms: 2
Bedroom
- Level: Upper
- Area: 143 Square Feet
- Dimensions: 13x11
Bedroom 2
- Level: Upper
- Area: 120 Square Feet
- Dimensions: 12x10
Bedroom 3
- Level: Lower
- Area: 108 Square Feet
- Dimensions: 12x9
Deck
- Level: Upper
- Area: 224 Square Feet
- Dimensions: 16x14
Dining room
- Level: Upper
- Area: 120 Square Feet
- Dimensions: 12x10
Family room
- Level: Lower
- Area: 529 Square Feet
- Dimensions: 23x23
Kitchen
- Level: Upper
- Area: 144 Square Feet
- Dimensions: 12x12
Laundry
- Level: Lower
- Area: 99 Square Feet
- Dimensions: 11x9
Living room
- Level: Upper
- Area: 210 Square Feet
- Dimensions: 15x14
Heating
- Forced Air
Cooling
- Central Air
Appliances
- Included: Dishwasher, Dryer, Microwave, Range, Refrigerator, Washer, Water Softener Owned
- Laundry: Lower Level
Features
- Basement: Daylight,Finished,Full,Walk-Out Access
- Number of fireplaces: 1
- Fireplace features: Family Room, Gas
Interior area
- Total structure area: 2,026
- Total interior livable area: 1,927 sqft
- Finished area above ground: 1,066
- Finished area below ground: 861
Property
Parking
- Total spaces: 3
- Parking features: Attached, Asphalt, Garage Door Opener
- Attached garage spaces: 3
- Has uncovered spaces: Yes
Accessibility
- Accessibility features: None
Features
- Levels: Multi/Split
- Patio & porch: Deck
- Pool features: None
- Fencing: Chain Link,Full
Lot
- Size: 0.97 Acres
- Dimensions: 80 x 530 x 80 x 529
- Features: Tree Coverage - Heavy
Details
- Foundation area: 960
- Parcel number: 343123330007
- Zoning description: Residential-Single Family
Construction
Type & style
- Home type: SingleFamily
- Property subtype: Single Family
Condition
- New construction: No
- Year built: 2000
Utilities & green energy
- Gas: Natural Gas
- Sewer: City Sewer/Connected
- Water: City Water/Connected
Community & HOA
Community
- Subdivision: Xylite Add
HOA
- Has HOA: No
Location
- Region: Blaine
Financial & listing details
- Price per square foot: $233/sqft
- Tax assessed value: $372,200
- Annual tax amount: $4,457
- Date on market: 8/3/2026
- Road surface type: Paved
Estimated market value
$448,700
$426,000 - $471,000
$2,751/mo
Price history
| Date | Event | Price |
|---|---|---|
| 8/7/2026 | Listed for sale | $449,900+47.5%$233/sqft |
Source:  NorthstarMLS as distributed by MLS GRID #7119854 Report a problem NorthstarMLS as distributed by MLS GRID #7119854 Report a problem | ||
| 3/29/2019 | Sold | $305,000+5.2%$158/sqft |
Source: NorthstarMLS as distributed by MLS GRID #5146277 Report a problem | ||
| 2/16/2019 | Pending sale | $290,000$150/sqft |
Source: RE/MAX Results #5146277 Report a problem | ||
| 2/9/2019 | Listed for sale | $290,000+36.8%$150/sqft |
Source: RE/MAX Results #5146277 Report a problem | ||
| 2/28/2017 | Sold | $212,000+6%$110/sqft |
Source: NorthstarMLS as distributed by MLS GRID #4788311 Report a problem | ||
| 2/2/2017 | Pending sale | $200,000$104/sqft |
Source: RE/MAX Results #4788311 Report a problem | ||
| 1/30/2017 | Listed for sale | $200,000$104/sqft |
Source: RE/MAX Results #4788311 Report a problem | ||
| 1/30/2017 | Pending sale | $200,000$104/sqft |
Source: RE/MAX Results #4788311 Report a problem | ||
| 1/20/2017 | Listed for sale | $200,000+46.5%$104/sqft |
Source: RE/MAX Results #4788311 Report a problem | ||
| 6/23/2000 | Sold | $136,516+302.7%$71/sqft |
Source: Public Record Report a problem | ||
| 10/18/1999 | Sold | $33,900$18/sqft |
Source: Public Record Report a problem | ||
Public tax history
| Year | Property taxes | Tax assessment |
|---|---|---|
| 2025 | $4,162 +6.9% | $359,148 +4.2% |
| 2024 | $3,893 +1.4% | $344,760 -3.3% |
| 2023 | $3,840 +8.1% | $356,359 +1.1% |
| 2022 | $3,553 +2.7% | $352,435 +24.4% |
| 2021 | $3,460 +9.4% | $283,329 +15.5% |
| 2019 | $3,163 +4.9% | $245,300 +8.6% |
| 2018 | $3,015 +18.2% | $225,800 +5.8% |
| 2017 | $2,551 +11.9% | $213,400 +12% |
| 2016 | $2,280 -5.8% | $190,600 |
| 2015 | $2,420 +1.2% | $190,600 +18.6% |
| 2014 | $2,392 +8% | $160,700 |
| 2013 | $2,215 -8.8% | -- |
| 2012 | $2,429 -0.3% | -- |
| 2011 | $2,437 +2.6% | -- |
| 2010 | $2,374 -3.7% | -- |
| 2008 | $2,465 +0.5% | -- |
| 2007 | $2,454 +0.2% | -- |
| 2006 | $2,448 +25.7% | -- |
| 2005 | $1,947 +10.2% | -- |
| 2004 | $1,766 +10.1% | -- |
| 2003 | $1,605 +11.9% | -- |
| 2002 | $1,434 -29.6% | -- |
| 2001 | $2,037 | -- |
Find assessor info on the county website
Monthly payment
Est. payment
Payment breakdown
Explore the cost of this home by adjusting the details. Changes won't be saved.Climate risks
Neighborhood: 55449
Nearby schools
GreatSchools rating
- 8/10Golden Lake Elementary SchoolGrades: PK-5Distance: 2.6 mi
- 8/10Centennial Middle SchoolGrades: 6-8Distance: 4.8 mi
- 10/10Centennial High SchoolGrades: 9-12Distance: 3.3 mi
- $421,3003 bd2 ba1.8k sqft8525 Xylite St NE, Blaine, MN 55449Off Market
- $464,2004 bd2 ba2k sqft8601 Xylite St NE, Blaine, MN 55449Off Market

- $385,7003 bd2 ba1.9k sqft8513 Xylite St NE, Blaine, MN 55449Off Market
- $489,8005 bd3 ba2.5k sqft8651 Xylite St NE, Blaine, MN 55449Off Market
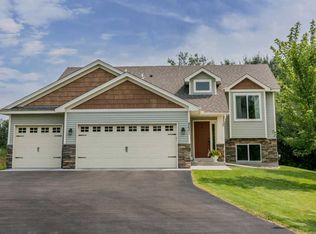
- $480,0004 bd3 ba2.4k sqft8661 Xylite St NE, Blaine, MN 55449Sold
- $475,700-- bd-- ba-- sqft8700 Xylite St NE, Minneapolis, MN 55449Off Market
- $591,6003 bd3 ba1.8k sqft8660 Alamo Ct NE, Blaine, MN 55449Off Market
- $544,7004 bd2 ba2.2k sqft8680 Alamo Ct NE, Blaine, MN 55449Off Market
A local agent can set up tours, give advice and negotiate with sellers.
Similar homes
- $400,0003 bd2 ba1.9k sqft7836 Woodlawn Dr, Mounds View, MN 55112For Sale

 MLS ID #7120626, Jason Schmidt, Edina Realty, Inc.. NorthstarMLS as distributed by MLS GRID
 - $450,0004 bd3 ba2.5k sqft6632 Lakeland Ave N, Brooklyn Park, MN 55428For Sale
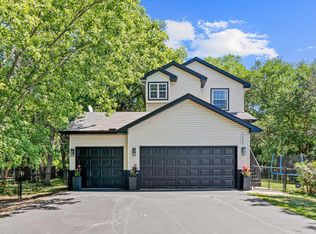 MLS ID #7115414, Tim Devane, Real Broker, LLC. NorthstarMLS as distributed by MLS GRID
 - $389,0003 bd2 ba1.9k sqft9924 Xebec St NE, Blaine, MN 55014For Sale
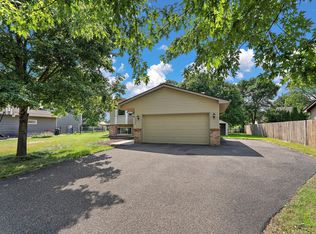 MLS ID #7116414, Orlando Castro, Pemberton RE. NorthstarMLS as distributed by MLS GRID
 - $385,0003 bd2 ba1.9k sqft1351 Hillcrest Dr NE, Fridley, MN 55432For Sale
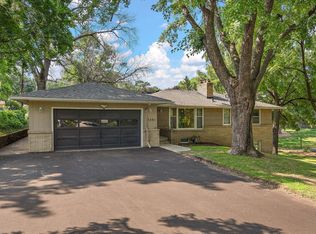 MLS ID #7120802, Kris Lindahl, Kris Lindahl Real Estate. NorthstarMLS as distributed by MLS GRID
 - $350,0004 bd2 ba1.8k sqft8131 6th St NE, Spring Lake Park, MN 55432For SaleMLS ID #7111437, Brandy Skonseng, RE/MAX Results. NorthstarMLS as distributed by MLS GRID
- $434,9003 bd1 ba1.4k sqft14050 Guadalcanal St NE, Ham Lake, MN 55304For SaleMLS ID #7118774, Jodi Rife, eXp Realty. NorthstarMLS as distributed by MLS GRID
- $389,9004 bd2 ba1.9k sqft2449 Pearson Pkwy, Brooklyn Park, MN 55444For SaleMLS ID #7122687, David B Hitchcock, Pro Flat Fee Realty LLC. NorthstarMLS as distributed by MLS GRID
- $375,0004 bd2 ba1.5k sqft827 114th Ave NE, Blaine, MN 55434For SaleMLS ID #7118867, Amy Ranae Dills, Brick & Banister Real Estate. NorthstarMLS as distributed by MLS GRID
- $385,0003 bd3 ba2k sqft1025 129th Ave NE, Blaine, MN 55434For SaleMLS ID #7117874, Alex Murray, Engel & Volkers Blaine. NorthstarMLS as distributed by MLS GRID
- $410,0003 bd2 ba1.9k sqft2060 121st Ln NW, Coon Rapids, MN 55448For SaleMLS ID #7120759, Kaitlin Geehan, Move it Real Estate Group/Lakehomes. NorthstarMLS as distributed by MLS GRID
- $485,0004 bd4 ba2.5k sqft5909 92nd Ave N, Brooklyn Park, MN 55443For SaleMLS ID #7115585, Picture Perfect Home Team, Keller Williams Realty Integrity Lakes. NorthstarMLS as distributed by MLS GRID
- $409,0004 bd2 ba1.8k sqft4251 Elizabeth Ln, Vadnais Heights, MN 55127For SaleMLS ID #7122788, Kayla Christine Milbrath-Gustafson, RE/MAX Results. NorthstarMLS as distributed by MLS GRID
- $425,0004 bd3 ba2.6k sqft6700 Kennaston Dr NE, Fridley, MN 55432For SaleMLS ID #7087954, The Foy-Cross Group, Keller Williams Realty Integrity Lakes. NorthstarMLS as distributed by MLS GRID
- $449,9003 bd3 ba2.3k sqft4517 Orchard Ave N, Robbinsdale, MN 55422For SaleMLS ID #7114215, Lauren H Novak, RE/MAX Results. NorthstarMLS as distributed by MLS GRID
- $415,0003 bd2 ba1.6k sqft1949 Lakeaires Blvd, White Bear Lake, MN 55110For SaleMLS ID #7110189, Crush Real Estate Group - Jennifer A. Tillges, LaBelle Real Estate Group Inc. NorthstarMLS as distributed by MLS GRID
- $499,9004 bd3 ba2.5k sqft240 Woodridge Ln, Lino Lakes, MN 55014For SaleMLS ID #7112823, Nicholas (Nick) Junker, Redfin Corporation. NorthstarMLS as distributed by MLS GRID
- $449,9004 bd2 ba2.1k sqft1911 Queens Dr, Woodbury, MN 55125For SaleMLS ID #7122943, Soye N Chalte, RE/MAX Results. NorthstarMLS as distributed by MLS GRID
- $499,9003 bd2 ba2.1k sqft1643 Millwood Ave, Roseville, MN 55113For SaleMLS ID #7115781, Shawn Hartmann, RE/MAX Results. NorthstarMLS as distributed by MLS GRID
- $475,0003 bd2 ba2.1k sqft6060 Hemlock Ln N, Plymouth, MN 55442For SaleMLS ID #7060816, Shane Korn, Keller Williams Preferred Rlty. NorthstarMLS as distributed by MLS GRID
- $390,0004 bd2 ba1.9k sqft11010 Xylon Ln N, Champlin, MN 55316For SaleMLS ID #7121843, Krystina L Stuber, Pro Flat Fee Realty LLC. NorthstarMLS as distributed by MLS GRID
