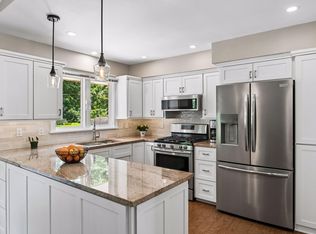
This one opens up the second you walk in. Vaulted ceilings and a bay window bring in light from three directions in the great room, and the kitchen behind it was fully redone: quartz counters, subway tile stacked to the ceiling, and stainless appliances throughout.
The walkout lower level gives you a rec room with sliding doors out to the yard, plus a flex room ready for a home gym, office, or whatever fits your life right now. The primary bedroom has its own barn door leading to a private vanity area, a small touch that makes the whole space feel bigger than it is.
Outside, mature trees line a third of an acre, and a paver patio gives you a real spot to sit that isn't the driveway.
Four bedrooms. Two bathrooms. Two car garage. 1,521 finished square feet in Anoka-Hennepin schools.
Active
$375,000
827 114th Ave NE, Blaine, MN 55434
4beds
1,521sqft
:
Get pre-qualified$2,327/mo
Single Family
Built in 1996
0.31 Acres Lot
$374,900 Zestimate®
$247/sqft
$-- HOA
What's special
- 6 days |
- 1,191 |
- 98 |
Likely to sell faster than
Zillow last checked:
Listing updated:
Listed by:
Amy Ranae Dills 612-481-2520,
Brick & Banister Real Estate
Source: NorthstarMLS as distributed by MLS GRID,MLS#: 7118867
Facts & features
Interior
Bedrooms & bathrooms
- Bedrooms: 4
- Bathrooms: 2
- Full bathrooms: 1
- 3/4 bathrooms: 1
Bedroom
- Level: Upper
- Area: 120 Square Feet
- Dimensions: 10x12
Bedroom 2
- Level: Upper
- Area: 110 Square Feet
- Dimensions: 10x11
Bedroom 3
- Level: Lower
- Area: 143 Square Feet
- Dimensions: 11x13
Bedroom 4
- Level: Lower
- Area: 108 Square Feet
- Dimensions: 12x9
Dining room
- Level: Upper
- Area: 100 Square Feet
- Dimensions: 10x10
Family room
- Level: Lower
- Area: 264 Square Feet
- Dimensions: 11x24
Kitchen
- Level: Upper
- Area: 100 Square Feet
- Dimensions: 10x10
Living room
- Level: Upper
- Area: 182 Square Feet
- Dimensions: 14x13
Heating
- Forced Air
Cooling
- Central Air
Appliances
- Included: Dishwasher, Dryer, Microwave, Range, Refrigerator, Washer, Water Softener Owned
Features
- Basement: Drain Tiled,Finished,Full,Walk-Out Access
- Has fireplace: No
Interior area
- Total structure area: 1,529
- Total interior livable area: 1,521 sqft
- Finished area above ground: 961
- Finished area below ground: 560
Property
Parking
- Total spaces: 2
- Parking features: Attached, Asphalt
- Attached garage spaces: 2
Accessibility
- Accessibility features: None
Features
- Levels: Multi/Split
Lot
- Size: 0.31 Acres
- Dimensions: 90 x 151 x 90 x 150
- Features: Tree Coverage - Light
Details
- Foundation area: 961
- Parcel number: 183123140036
- Zoning description: Residential-Single Family
Construction
Type & style
- Home type: SingleFamily
- Property subtype: Single Family
Materials
- Roof: Asphalt
Condition
- New construction: No
- Year built: 1996
Utilities & green energy
- Gas: Natural Gas
- Sewer: City Sewer/Connected
- Water: City Water/Connected
Community & HOA
HOA
- Has HOA: No
Location
- Region: Blaine
Financial & listing details
- Price per square foot: $247/sqft
- Tax assessed value: $342,500
- Annual tax amount: $3,588
- Date on market: 8/3/2026
Estimated market value
$374,900
$356,000 - $394,000
$2,579/mo
Price history
| Date | Event | Price |
|---|---|---|
| 8/6/2026 | Listed for sale | $375,000+76.1%$247/sqft |
Source:  NorthstarMLS as distributed by MLS GRID #7118867 Report a problem NorthstarMLS as distributed by MLS GRID #7118867 Report a problem | ||
| 6/25/2015 | Sold | $213,000-0.7%$140/sqft |
Source: NorthstarMLS as distributed by MLS GRID #4595463 Report a problem | ||
| 5/14/2015 | Pending sale | $214,500$141/sqft |
Source: Coldwell Banker Burnet - Shoreview/North Oaks #4595463 Report a problem | ||
| 5/8/2015 | Listed for sale | $214,500+91.7%$141/sqft |
Source: Coldwell Banker Burnet - Shoreview/North Oaks #4595463 Report a problem | ||
| 10/1/1996 | Sold | $111,890$74/sqft |
Source: Public Record Report a problem | ||
Public tax history
| Year | Property taxes | Tax assessment |
|---|---|---|
| 2025 | $3,406 +6% | $326,775 +4.2% |
| 2024 | $3,213 +3.8% | $313,695 -3.4% |
| 2023 | $3,096 +9.8% | $324,749 +1.4% |
| 2022 | $2,819 +1.9% | $320,280 +24.5% |
| 2021 | $2,768 -1% | $257,169 +2.5% |
| 2019 | $2,795 +6.7% | $251,000 +8.3% |
| 2018 | $2,619 +2.8% | $231,800 +4.8% |
| 2017 | $2,549 +12.5% | $221,100 +11.2% |
| 2016 | $2,266 -2.6% | $198,800 |
| 2015 | $2,326 -0.6% | $198,800 +17.5% |
| 2014 | $2,340 +6% | $169,200 |
| 2013 | $2,207 -6.7% | -- |
| 2012 | $2,365 +1.5% | -- |
| 2011 | $2,329 -3.5% | -- |
| 2010 | $2,414 +1.4% | -- |
| 2008 | $2,382 +9.4% | -- |
| 2007 | $2,177 +2.8% | -- |
| 2006 | $2,117 +5.8% | -- |
| 2005 | $2,001 +7.8% | -- |
| 2004 | $1,856 -2.2% | -- |
| 2003 | $1,898 +29.9% | -- |
| 2002 | $1,461 -15.2% | -- |
| 2001 | $1,724 | -- |
Find assessor info on the county website
Monthly payment
Est. payment
Payment breakdown
Explore the cost of this home by adjusting the details. Changes won't be saved.Climate risks
Neighborhood: 55434
Nearby schools
GreatSchools rating
- 6/10Jefferson Elementary SchoolGrades: K-5Distance: 0.2 mi
- 7/10Northdale Middle SchoolGrades: 6-8Distance: 1.1 mi
- 7/10Blaine Senior High SchoolGrades: 9-12Distance: 1.7 mi
- $363,1002 bd1 ba969 sqft839 114th Ave NE, Blaine, MN 55434Off Market
- $377,9004 bd2 ba1k sqft851 114th Ave NE, Blaine, MN 55434Off Market
- $381,0003 bd2 ba1.6k sqft828 114th Ln NE, Blaine, MN 55434Off Market
- $379,5002 bd2 ba1.1k sqft840 114th Ln NE, Blaine, MN 55434Off Market
- $411,4004 bd2 ba1.7k sqft11412 Van Buren St NE, Blaine, MN 55434Off Market
- $392,4005 bd2 ba2k sqft11430 Van Buren St NE, Blaine, MN 55434Off Market
- $388,6004 bd2 ba976 sqft11400 Van Buren St NE, Blaine, MN 55434Off Market
- $375,9003 bd2 ba1k sqft826 114th Ave NE, Blaine, MN 55434Off Market
A local agent can set up tours, give advice and negotiate with sellers.
Similar homes
- $385,0003 bd3 ba2k sqft1025 129th Ave NE, Blaine, MN 55434For Sale

 MLS ID #7117874, Alex Murray, Engel & Volkers Blaine. NorthstarMLS as distributed by MLS GRID
 - $350,0004 bd2 ba1.8k sqft8131 6th St NE, Spring Lake Park, MN 55432For Sale
 MLS ID #7111437, Brandy Skonseng, RE/MAX Results. NorthstarMLS as distributed by MLS GRID
 - $366,9003 bd2 ba1.9k sqft211 92nd Ave NE, Blaine, MN 55434For Sale
 MLS ID #7093567, William Yang, William Yang Real Estate. NorthstarMLS as distributed by MLS GRID
 - $359,9953 bd2 ba1.6k sqft12481 Ilex St NW, Coon Rapids, MN 55448For Sale
 MLS ID #7120227, Gary Kurth, Real Broker, LLC. NorthstarMLS as distributed by MLS GRID
 - $375,0004 bd3 ba2.2k sqft330 110th Ln NW, Coon Rapids, MN 55448For SaleMLS ID #7116115, Alex McKee, LPT Realty, LLC. NorthstarMLS as distributed by MLS GRID
- $375,0003 bd2 ba1.7k sqft10902 Idaho Ave N, Champlin, MN 55316For SaleMLS ID #7122225, Rebecca A Scadden, Edina Realty, Inc.. NorthstarMLS as distributed by MLS GRID
- $410,0003 bd2 ba1.9k sqft2060 121st Ln NW, Coon Rapids, MN 55448For SaleMLS ID #7120759, Kaitlin Geehan, Move it Real Estate Group/Lakehomes. NorthstarMLS as distributed by MLS GRID
- $385,0003 bd2 ba1.9k sqft1351 Hillcrest Dr NE, Fridley, MN 55432For SaleMLS ID #7120802, Kris Lindahl, Kris Lindahl Real Estate. NorthstarMLS as distributed by MLS GRID
- $389,9004 bd2 ba1.9k sqft2449 Pearson Pkwy, Brooklyn Park, MN 55444For SaleMLS ID #7122687, David B Hitchcock, Pro Flat Fee Realty LLC. NorthstarMLS as distributed by MLS GRID
- $449,9003 bd2 ba1.9k sqft8537 Xylite St NE, Blaine, MN 55449For SaleMLS ID #7119854, Chadwick J Lashinski, RE/MAX Results. NorthstarMLS as distributed by MLS GRID
- $419,9005 bd2 ba2.1k sqft2624 94th Ave N, Brooklyn Park, MN 55444For SaleMLS ID #7123004, Yana Lin, LPT Realty, LLC. NorthstarMLS as distributed by MLS GRID
- $350,0003 bd2 ba1.6k sqft9466 Irving Ave N, Brooklyn Park, MN 55444For SaleMLS ID #7115257, Jana Williams, Ashworth Real Estate. NorthstarMLS as distributed by MLS GRID
- $374,9006 bd2 ba1.8k sqft8055 Zane Ave N, Brooklyn Park, MN 55443For SaleMLS ID #7118777, Anthony Nguyen, HOMESTEAD ROAD. NorthstarMLS as distributed by MLS GRID
- $450,0003 bd2 ba1.7k sqft13161 Jenkins St NE, Blaine, MN 55449For SaleMLS ID #7113259, Ashley Attia, eXp Realty. NorthstarMLS as distributed by MLS GRID
- $420,0004 bd2 ba1.8k sqft680 Lois Ln, Lino Lakes, MN 55014For SaleMLS ID #7085729, Benjamin Isaac Stenberg, National Realty Guild. NorthstarMLS as distributed by MLS GRID
- $399,9004 bd2 ba1.9k sqft3021 Mary Ct, Saint Paul, MN 55109For SaleMLS ID #7098758, Joshua Pettersen, Pemberton RE. NorthstarMLS as distributed by MLS GRID
- $359,9003 bd2 ba1.9k sqft6260 142nd Ln NW, Ramsey, MN 55303For SaleMLS ID #7116026, Tiffany Waalen, RE/MAX Advantage Plus. NorthstarMLS as distributed by MLS GRID
- $380,0003 bd2 ba1.9k sqft12420 Pineview Trl, Dayton, MN 55327For SaleMLS ID #7110268, Stephanie Getz, Edina Realty, Inc.. NorthstarMLS as distributed by MLS GRID
- $399,9003 bd2 ba2k sqft6800 Aldrich Ave N, Brooklyn Center, MN 55430For SaleMLS ID #7106749, Joshua Pettersen, Pemberton RE. NorthstarMLS as distributed by MLS GRID
- $279,9003 bd2 ba1.7k sqft995 106th Ln NW APT 46, Coon Rapids, MN 55433For SaleMLS ID #7122312, Julia Wang, Keller Williams Classic Realty. NorthstarMLS as distributed by MLS GRID
