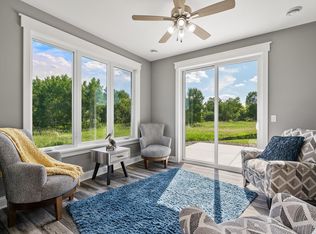
Welcome to 2060 121st Lane NW! Nestled in a developed neighborhood with mature trees. This home offers a thoughtfully updated interior with a spacious fenced-in backyard including a deck and coordinating storage shed. This 3 bedroom, 2 bathroom home features two renovated bathrooms, new white casing and baseboard trim and new white solid-core interior doors on the main level. Enter the refreshed entryway with new custom stair railings as you meander up or downstairs where new luxury vinyl plank flooring and carpeting have been added. On the main level, a breakfast nook resides in front of a large window letting in ample natural light while connected to the kitchen for easy convenience. Enjoy an open concept dining and living space with two bedrooms and full bath on the main level. Updated exterior lighting, house numbers and a new mail box rejuvenates this home's curb appeal coupled with new insulated steel garage doors. This complements an insulated 3-car garage. A large recreation room with gas fireplace provides additional living space in the basement with a bedroom and 3/4 bathroom completing the space. An unfinished utility room houses laundry and storage with an extra storage closet beneath the stairs. A reverse osmosis water system is also installed in this home.
Pending
Price cut: $10K (8/16)
$399,999
2060 121st Ln NW, Coon Rapids, MN 55448
3beds
1,921sqft
Single Family
Built in 1994
0.28 Acres Lot
$-- Zestimate®
$208/sqft
$-- HOA
What's special
- 77 days
- 38
- 2
Likely to sell faster than
Zillow last checked:
Listing updated:
Listed by:
Kaitlin Geehan 763-222-6447,
Move it Real Estate Group/Lakehomes,
Courtney Kucza 763-614-6112
Source: NorthstarMLS as distributed by MLS GRID,MLS#: 7120759
Facts & features
Interior
Bedrooms & bathrooms
- Bedrooms: 3
- Bathrooms: 2
- Full bathrooms: 1
- 3/4 bathrooms: 1
Bedroom
- Level: Upper
- Area: 161 Square Feet
- Dimensions: 11.5x14
Bedroom 2
- Level: Upper
- Area: 104.5 Square Feet
- Dimensions: 11x9.5
Bedroom 3
- Level: Lower
- Area: 123.5 Square Feet
- Dimensions: 13x9.5
Bathroom
- Level: Upper
- Area: 63 Square Feet
- Dimensions: 6x10.5
Bathroom
- Level: Lower
- Area: 45 Square Feet
- Dimensions: 5x9
Deck
- Level: Upper
- Area: 248 Square Feet
- Dimensions: 15.5x16
Dining room
- Level: Upper
- Area: 115 Square Feet
- Dimensions: 10x11.5
Foyer
- Level: Upper
- Area: 58.5 Square Feet
- Dimensions: 9x6.5
Kitchen
- Level: Upper
- Area: 162.5 Square Feet
- Dimensions: 13x12.5
Living room
- Level: Upper
- Area: 282 Square Feet
- Dimensions: 12x23.5
Recreation room
- Level: Lower
- Area: 598 Square Feet
- Dimensions: 23x26
Heating
- Forced Air
Cooling
- Central Air
Appliances
- Included: Dishwasher, Disposal, Dryer, Gas Water Heater, Water Osmosis System, Microwave, Refrigerator, Stainless Steel Appliance(s), Washer, Water Softener Owned
- Laundry: In Basement
Features
- Basement: Daylight,Finished
- Number of fireplaces: 1
- Fireplace features: Gas
Interior area
- Total structure area: 2,189
- Total interior livable area: 1,921 sqft
- Finished area above ground: 1,143
- Finished area below ground: 778
Property
Parking
- Total spaces: 3
- Parking features: Attached, Asphalt, Garage Door Opener, Insulated Garage
- Attached garage spaces: 3
- Has uncovered spaces: Yes
Accessibility
- Accessibility features: None
Features
- Levels: Multi/Split
- Patio & porch: Deck
- Fencing: Chain Link,Wood
Lot
- Size: 0.28 Acres
- Dimensions: 90 x 135
- Features: Tree Coverage - Light
Details
- Additional structures: Storage Shed
- Foundation area: 1046
- Parcel number: 103124240024
- Zoning description: Residential-Single Family
Construction
Type & style
- Home type: SingleFamily
- Property subtype: Single Family
Materials
- Block
- Roof: Age Over 8 Years
Condition
- New construction: No
- Year built: 1994
Utilities & green energy
- Gas: Natural Gas
- Sewer: City Sewer/Connected
- Water: City Water/Connected
Community & HOA
Community
- Subdivision: Ponds Of Shenandoah
HOA
- Has HOA: No
Location
- Region: Coon Rapids
Financial & listing details
- Price per square foot: $208/sqft
- Tax assessed value: $358,900
- Annual tax amount: $3,862
- Date on market: 8/4/2026
- Cumulative days on market: 76 days
Estimated market value
Not available
Estimated sales range
Not available
Not available
Price history
| Date | Event | Price |
|---|---|---|
| 8/23/2026 | Pending sale | $399,999$208/sqft |
Source:  NorthstarMLS as distributed by MLS GRID #7120759 Report a problem NorthstarMLS as distributed by MLS GRID #7120759 Report a problem | ||
| 8/16/2026 | Price change | $399,999-2.4%$208/sqft |
Source: NorthstarMLS as distributed by MLS GRID #7120759 Report a problem | ||
| 8/4/2026 | Listed for sale | $410,000+62.1%$213/sqft |
Source: NorthstarMLS as distributed by MLS GRID #7120759 Report a problem | ||
| 7/7/2017 | Sold | $253,000-2.7%$132/sqft |
Source: NorthstarMLS as distributed by MLS GRID #4820782 Report a problem | ||
| 6/6/2017 | Pending sale | $259,900$135/sqft |
Source: RE/MAX Results #4820782 Report a problem | ||
| 5/13/2017 | Listed for sale | $259,900$135/sqft |
Source: RE/MAX Results #4820782 Report a problem | ||
| 5/4/2017 | Pending sale | $259,900$135/sqft |
Source: RE/MAX Results #4820782 Report a problem | ||
| 4/25/2017 | Listed for sale | $259,900+55.7%$135/sqft |
Source: Re/Max Results #4820782 Report a problem | ||
| 6/29/2000 | Sold | $166,900$87/sqft |
Source: Public Record Report a problem | ||
Public tax history
| Year | Property taxes | Tax assessment |
|---|---|---|
| 2025 | $3,749 +6.8% | $344,651 +0.6% |
| 2024 | $3,511 +3.7% | $342,580 -0.2% |
| 2023 | $3,385 +12.6% | $343,388 +1.2% |
| 2022 | $3,007 +0.8% | $339,355 +27.5% |
| 2021 | $2,983 -2.5% | $266,107 +1% |
| 2019 | $3,059 +5.5% | $263,500 +8% |
| 2018 | $2,899 +8.4% | $244,000 +10.8% |
| 2017 | $2,673 +10.6% | $220,300 +14% |
| 2016 | $2,417 +0.6% | $193,300 |
| 2015 | $2,401 -9.2% | $193,300 +10% |
| 2014 | $2,646 +11.3% | $175,800 |
| 2013 | $2,377 -6.3% | -- |
| 2012 | $2,536 +1.1% | -- |
| 2011 | $2,509 +1.6% | -- |
| 2010 | $2,469 -1.9% | -- |
| 2008 | $2,516 +12% | -- |
| 2007 | $2,247 +11.8% | -- |
| 2006 | $2,010 +5.1% | -- |
| 2005 | $1,913 +7.6% | -- |
| 2004 | $1,777 0% | -- |
| 2003 | $1,778 +25.9% | -- |
| 2002 | $1,412 -12.9% | -- |
| 2001 | $1,621 | -- |
Find assessor info on the county website
Monthly payment
Est. payment
Payment breakdown
Explore the cost of this home by adjusting the details. Changes won't be saved.Climate risks
Neighborhood: 55448
Similar homes
- $399,9003 bd2 ba2.2k sqft1725 129th Ln NW, Coon Rapids, MN 55448For Sale

 MLS ID #7096819, Shaun Ahmad, Buy & Sell Realty. NorthstarMLS as distributed by MLS GRID
 - $350,0004 bd2 ba2k sqft643 121st Ln NW, Coon Rapids, MN 55448For Sale
 MLS ID #7147003, Megan Moreau, Kris Lindahl Real Estate. NorthstarMLS as distributed by MLS GRID
 - $440,0004 bd2 ba2.7k sqft12347 Zea St NW, Coon Rapids, MN 55433For Sale
 MLS ID #7126323, Jacob Taylor, Keller Williams Classic Rlty NW. NorthstarMLS as distributed by MLS GRID
 - $429,9003 bd3 ba2.2k sqft401 Orleans Ct N, Champlin, MN 55316For Sale
 MLS ID #7118820, Tiffani M. Greener, LPT Realty, LLC. NorthstarMLS as distributed by MLS GRID
 - $379,9003 bd3 ba2k sqft6624 Edgemont Blvd, Brooklyn Park, MN 55428For SaleMLS ID #7162492, Lee J Arntz, RE/MAX Results. NorthstarMLS as distributed by MLS GRID
- $434,9004 bd2 ba2.2k sqft6008 114th Ln N, Champlin, MN 55316For SaleMLS ID #7150692, Josh A Pomerleau, JPW Realty. NorthstarMLS as distributed by MLS GRID
- $399,9004 bd2 ba2k sqft19912 Ironton St NW, Elk River, MN 55330For SaleMLS ID #7157640, Shantell K Cramer, HOMESTEAD ROAD. NorthstarMLS as distributed by MLS GRID
- $389,9004 bd2 ba1.8k sqft756 97th Ln NE, Blaine, MN 55434For SaleMLS ID #7156362, Dale Ervin Anderson, RE/MAX Results. NorthstarMLS as distributed by MLS GRID
- $374,9004 bd2 ba1.9k sqft7401 James Ave N, Brooklyn Park, MN 55444For SaleMLS ID #7145015, Joseph P. Torkildson, eXp Realty. NorthstarMLS as distributed by MLS GRID
- $359,9004 bd2 ba1.5k sqft1266 129th Ln NE, Blaine, MN 55434For SaleMLS ID #7139105, Benjamin James Loonan, RE/MAX Advantage Plus. NorthstarMLS as distributed by MLS GRID
- $345,0003 bd2 ba1.6k sqft9466 Irving Ave N, Brooklyn Park, MN 55444For SaleMLS ID #7115257, Jana Williams, Ashworth Real Estate. NorthstarMLS as distributed by MLS GRID
- $395,0005 bd3 ba2.4k sqft998 99th Ln NE, Blaine, MN 55434For SaleMLS ID #7143289, Aaron Peterson, Fuze Real Estate. NorthstarMLS as distributed by MLS GRID
- $399,9004 bd3 ba2.3k sqft3848 Maryland Ave N, New Hope, MN 55427For SaleMLS ID #7161896, Nancy L Walker, Coldwell Banker Realty - Southwest Regional. NorthstarMLS as distributed by MLS GRID
- $450,0004 bd3 ba2.7k sqft4088 146th Ln NW, Andover, MN 55304For SaleMLS ID #7155043, Cheenou Hang, Partners Realty Inc.. NorthstarMLS as distributed by MLS GRID
- $417,0003 bd2 ba1.9k sqft7600 Palomino Ln, Lino Lakes, MN 55014For SaleMLS ID #7148481, Bruce C. Lindholm, LPT Realty, LLC. NorthstarMLS as distributed by MLS GRID
- $429,9004 bd4 ba2.5k sqft14601 Argon St NW, Ramsey, MN 55303For SaleMLS ID #7148056, Tara Mehalovich, Minnesota Home Venture, Inc.. NorthstarMLS as distributed by MLS GRID
- $389,9004 bd2 ba1.7k sqft680 Hiawatha Ave, Vadnais Heights, MN 55127For SaleMLS ID #7161017, Jonathan Severson, Real Broker, LLC. NorthstarMLS as distributed by MLS GRID
- $440,0005 bd3 ba2.3k sqft8725 Queens Gdns, Minneapolis, MN 55443For SaleMLS ID #7097037, Prakash (PC) Singh, Bridge Realty, LLC. NorthstarMLS as distributed by MLS GRID
- $424,9003 bd3 ba2.3k sqft4517 Orchard Ave N, Robbinsdale, MN 55422For SaleMLS ID #7160082, Lauren H Novak, RE/MAX Results. NorthstarMLS as distributed by MLS GRID
- $350,0003 bd2 ba1.9k sqft12420 Pineview Trl, Dayton, MN 55327For SaleMLS ID #7110268, Stephanie Getz, Edina Realty, Inc.. NorthstarMLS as distributed by MLS GRID
