Welcome to your private 1.45 acre retreat in beautiful Elk River! Nestled among mature trees, this beautifully updated 4-bedroom, 2-full-bath home offers the perfect blend of modern finishes and peaceful, spacious living.
Step inside to discover a bright, move-in-ready interior that feels brand new. The home features stunning new luxury vinyl plank (LVP) flooring and fresh, neutral paint flowing seamlessly throughout every room. The welcoming layout provides ample space for comfortable daily living and effortless entertaining.
Enjoy your sprawling outdoor space from the spacious deck, the perfect spot for summer grilling, morning coffee, or simply taking in the serene, wooded views. Downstairs, the walk-out basement expands your living footprint and provides immediate, convenient access to the expansive backyard. The large 3-car garage offers abundant room for vehicles, tools, and outdoor gear.
With simple updates from top to bottom, a highly desirable walk-out layout, and a stunning one-acre property framed by mature trees, this Elk River gem is completely turnkey.
Pending
$399,900
19912 Ironton St NW, Elk River, MN 55330
4beds
2,063sqft
Single Family
Built in 1990
1.45 Acres Lot
$404,000 Zestimate®
$194/sqft
$-- HOA
What's special
Modern finishesSpacious deckWelcoming layoutHighly desirable walk-out layoutSerene wooded viewsBright move-in-ready interiorFresh neutral paint
- 35 days
- 267
- 18
Likely to sell faster than
Zillow last checked:
Listing updated:
Listed by:
Shantell K Cramer 763-438-2496,
HOMESTEAD ROAD
Source: NorthstarMLS as distributed by MLS GRID,MLS#: 7157640
Facts & features
Interior
Bedrooms & bathrooms
- Bedrooms: 4
- Bathrooms: 2
- Full bathrooms: 2
Bedroom
- Area: 204 Square Feet
- Dimensions: 17x12
Bedroom 2
- Area: 99 Square Feet
- Dimensions: 11x9
Bedroom 3
- Area: 135 Square Feet
- Dimensions: 15x9
Bedroom 4
- Area: 143 Square Feet
- Dimensions: 13x11
Bathroom
- Area: 72 Square Feet
- Dimensions: 12x6
Dining room
- Area: 228 Square Feet
- Dimensions: 19x12
Family room
- Area: 221 Square Feet
- Dimensions: 17x13
Kitchen
- Area: 143 Square Feet
- Dimensions: 13x11
Living room
- Area: 208 Square Feet
- Dimensions: 16x13
Heating
- Forced Air
Cooling
- Central Air
Features
- Basement: Finished
- Number of fireplaces: 1
- Fireplace features: Family Room, Gas
Interior area
- Total structure area: 2,063
- Total interior livable area: 2,063 sqft
- Finished area above ground: 1,188
- Finished area below ground: 875
Property
Parking
- Total spaces: 3
- Parking features: Attached, Asphalt
- Attached garage spaces: 3
Accessibility
- Accessibility features: None
Features
- Levels: Four or More Level Split
Lot
- Size: 1.45 Acres
- Dimensions: 145' x 51' x 13' x 355' x 171' x 308'
- Features: Tree Coverage - Medium
Details
- Foundation area: 1188
- Parcel number: 75004990182
- Zoning description: Residential-Single Family
Construction
Type & style
- Home type: SingleFamily
- Property subtype: Single Family
Condition
- New construction: No
- Year built: 1990
Utilities & green energy
- Gas: Natural Gas
- Sewer: Private Sewer
- Water: Well
Community & HOA
Community
- Subdivision: Country Side Acres
HOA
- Has HOA: No
Location
- Region: Elk River
Financial & listing details
- Price per square foot: $194/sqft
- Tax assessed value: $393,000
- Annual tax amount: $5,022
- Date on market: 10/15/2026
- Cumulative days on market: 35 days
Estimated market value
$404,000
$384,000 - $424,000
$2,409/mo
Price history
| Date | Event | Price |
|---|---|---|
| 10/23/2026 | Pending sale | $399,900$194/sqft |
Source:  NorthstarMLS as distributed by MLS GRID #7157640 Report a problem | ||
| 10/15/2026 | Listed for sale | $399,900+49.8%$194/sqft |
Source: NorthstarMLS as distributed by MLS GRID #7157640 Report a problem | ||
| 10/9/2026 | Sold | $267,000+0.8%$129/sqft |
Source: Public Record Report a problem | ||
| 12/22/2005 | Sold | $264,777+48.3%$128/sqft |
Source: Public Record Report a problem | ||
| 8/11/2000 | Sold | $178,500$87/sqft |
Source: Public Record Report a problem | ||
Public tax history
| Year | Property taxes | Tax assessment |
|---|---|---|
| 2025 | $5,022 +0.7% | $381,820 +0.8% |
| 2024 | $4,986 +17.4% | $378,768 -3.1% |
| 2023 | $4,248 +13.4% | $390,803 +25.8% |
| 2022 | $3,746 +2.2% | $310,579 +34.8% |
| 2021 | $3,666 +10.5% | $230,355 +14.8% |
| 2020 | $3,318 -9.5% | $200,598 -8.1% |
| 2019 | $3,666 +10.5% | $218,200 +7% |
| 2018 | $3,318 +17.2% | $204,000 +7.3% |
| 2017 | $2,832 +4% | $190,200 +6.6% |
| 2016 | $2,724 +9.9% | $178,400 +19% |
| 2015 | $2,478 | $149,900 +7.9% |
| 2014 | $2,478 +6.6% | $138,900 +6.4% |
| 2013 | $2,324 +4.7% | $130,500 +7.5% |
| 2012 | $2,219 -7.9% | $121,400 -13.3% |
| 2011 | $2,409 -6.9% | $140,000 -20.4% |
| 2010 | $2,588 -7% | $175,900 -10.2% |
| 2009 | $2,782 -9.8% | $195,800 -9% |
| 2008 | $3,085 +5.7% | $215,100 |
| 2007 | $2,919 -1.1% | $215,100 +3.1% |
| 2006 | $2,953 +6.5% | $208,700 +4.9% |
| 2005 | $2,771 +8% | $199,000 +7.5% |
| 2004 | $2,566 +6.5% | $185,100 +10% |
| 2003 | $2,409 +4.4% | $168,300 +8.5% |
| 2002 | $2,307 -14.6% | $155,100 +8.4% |
| 2001 | $2,702 | $143,100 |
Find assessor info on the county website
Monthly payment
Est. payment
Payment breakdown
Explore the cost of this home by adjusting the details. Changes won't be saved.Climate risks
Neighborhood: 55330

Similar homes
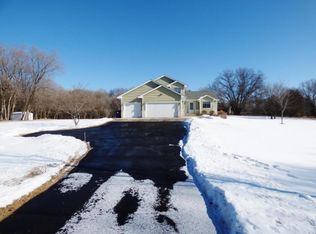
- $465,0003 bd3 ba2.8k sqft13185 Island View Dr NW, Elk River, MN 55330For Sale
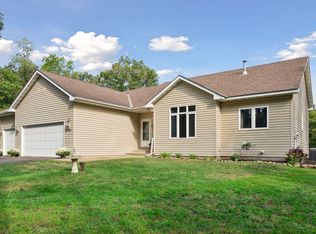
 MLS ID #7162085, Meghan Buckley, Keller Williams Classic Rlty NW. NorthstarMLS as distributed by MLS GRID
- $425,0005 bd4 ba3k sqft11076 191st Ave NW, Elk River, MN 55330For Sale
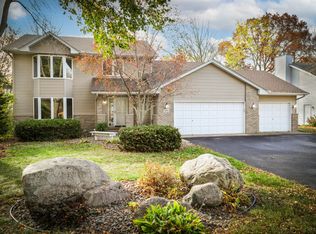 MLS ID #7146485, Bryan A Worth, RE/MAX Results. NorthstarMLS as distributed by MLS GRID
- $449,0004 bd3 ba2.1k sqft21394 Queen Ct NW, Elk River, MN 55330For Sale
 MLS ID #7141223, Amy St Martin, RE/MAX Results. NorthstarMLS as distributed by MLS GRID
- $340,0004 bd2 ba1.7k sqft19205 Yale St NW, Elk River, MN 55330For Sale
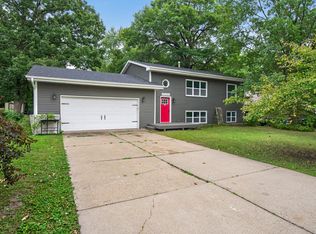 MLS ID #7168279, Ryan Edick, Reliance Realty Advisers, LLC. NorthstarMLS as distributed by MLS GRID
- $339,0003 bd2 ba1.6k sqft11810 191 1/2 Ave NW, Elk River, MN 55330For SaleMLS ID #7160493, Ann Marie Halvorson, Coldwell Banker Realty - Southwest Regional. NorthstarMLS as distributed by MLS GRID
- $385,0003 bd2 ba1.3k sqft10659 Twin Lakes Pkwy NW, Elk River, MN 55330For SaleMLS ID #7167037, Heather G Peterson, Coldwell Banker Realty. NorthstarMLS as distributed by MLS GRID
- $425,0003 bd3 ba2.1k sqft14758 307th Ave, Princeton, MN 55371For SaleMLS ID #7172474, Catherine Reller, Edina Realty, Inc.. NorthstarMLS as distributed by MLS GRID
- $429,9004 bd3 ba1.8k sqft8853 17th St SE, Buffalo, MN 55313For SaleMLS ID #7173613, Stephanie Braschler, Trilogy Properties of MN, LLC. NorthstarMLS as distributed by MLS GRID
- $544,9004 bd3 ba2.9k sqft19331 Baldwin St NW, Elk River, MN 55330For SaleMLS ID #7133761, Melissa M. Johnson, Gold Door Realty LLC. NorthstarMLS as distributed by MLS GRID
- $345,0003 bd2 ba2.1k sqft512 Evergreen Cir, Big Lake, MN 55309For SaleMLS ID #7174044, Ryan Edick, Reliance Realty Advisers, LLC. NorthstarMLS as distributed by MLS GRID
- $425,0003 bd3 ba2.1k sqft26275 136th St NW, Zimmerman, MN 55398For SaleMLS ID #7081450, Bobby Kuhlmann, Edina Realty, Inc. NorthstarMLS as distributed by MLS GRID
- $450,0003 bd3 ba1.8k sqft22393 167th St NW, Big Lake, MN 55309For SaleMLS ID #7152667, Brett Cleveland, Keller Williams Integrity NW. NorthstarMLS as distributed by MLS GRID
- $599,0004 bd3 ba2.7k sqft14797 192nd Ave NW, Elk River, MN 55330For SaleMLS ID #7162453, Elizabeth (Libby) Mejia, BRIX Real Estate. NorthstarMLS as distributed by MLS GRID
- $399,9004 bd3 ba1.9k sqft26026 23rd St W, Zimmerman, MN 55398For SaleMLS ID #7142660, Jamie E. Houle, AXEN Realty. NorthstarMLS as distributed by MLS GRID
- $359,9004 bd2 ba2.2k sqft4651 Pond View Cir, Big Lake, MN 55309For SaleMLS ID #7169496, Brandon Archie, Keller Williams Classic Rlty NW. NorthstarMLS as distributed by MLS GRID
- $464,9004 bd3 ba2.1k sqft26251 111th St NW, Zimmerman, MN 55398For SaleMLS ID #7162582, Kurt E Sutherland, eXp Realty. NorthstarMLS as distributed by MLS GRID
- $374,9004 bd2 ba1.8k sqft12050 Flamingo St NW, Coon Rapids, MN 55448For SaleMLS ID #7173348, Claudia Gomez, Coldwell Banker Realty. NorthstarMLS as distributed by MLS GRID
- $389,9004 bd4 ba2.8k sqft1405 Landsdown Rd, Buffalo, MN 55313For SaleMLS ID #7173656, Julie C Smola, Vanderlinde Group | Edge Realty, Inc.. NorthstarMLS as distributed by MLS GRID
- $370,0005 bd2 ba2.2k sqft11449 54th St NE, Albertville, MN 55301For SaleMLS ID #7166210, Stacy Zachman-Zachman Realty Group, RE/MAX Results. NorthstarMLS as distributed by MLS GRID
- $425,0004 bd3 ba2.2k sqft17027 Garnet St NW, Ramsey, MN 55303For SaleMLS ID #7156543, Elba G Garza GRI, Keller Williams Integrity Realty. NorthstarMLS as distributed by MLS GRID
