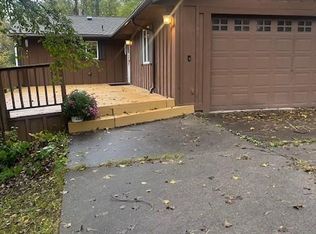
Welcome to 8853 17th Street SE. This freshly updated 4 bedroom split level home features room for everybody. The kitchen features new cabinets, granite countertops, tile backsplash, stainless steel appliances, and has enough room to sit around the island or take your meal to the table . You can enjoy the beautiful refinished hardwood floors on the main level with a vaulted ceiling, or the cozy gas fireplace in the lower level living room. Enough land to have toys and be able to play, yet close enough for easy access to Hanover or Rockford. New windows have been installed throughout the home. Come check out your new home.
Active
Price cut: $3.1K (10/21)
$459,900
8853 17th St SE, Buffalo, MN 55313
4beds
1,896sqft
Single Family
Built in 1973
1.03 Acres Lot
$459,100 Zestimate®
$243/sqft
$-- HOA
What's special
Vaulted ceilingStainless steel appliancesTile backsplashGranite countertopsNew cabinets
- 29 days
- 1,204
- 79
Zillow last checked:
Listing updated:
Listed by:
Stephanie Braschler 612-483-8193,
Trilogy Properties of MN, LLC
Source: NorthstarMLS as distributed by MLS GRID,MLS#: 7147556
Facts & features
Interior
Bedrooms & bathrooms
- Bedrooms: 4
- Bathrooms: 3
- Full bathrooms: 2
- 3/4 bathrooms: 1
Bedroom
- Area: 154 Square Feet
- Dimensions: 14x11
Bedroom 2
- Area: 108 Square Feet
- Dimensions: 12x9
Bedroom 3
- Area: 150 Square Feet
- Dimensions: 15x10
Bedroom 4
- Area: 156 Square Feet
- Dimensions: 13x12
Dining room
- Area: 130 Square Feet
- Dimensions: 13x10
Kitchen
- Area: 130 Square Feet
- Dimensions: 13x10
Living room
- Area: 234 Square Feet
- Dimensions: 18x13
Living room
- Area: 204 Square Feet
- Dimensions: 17x12
Heating
- Forced Air
Cooling
- Central Air
Appliances
- Included: Dishwasher, Microwave, Range, Refrigerator
Features
- Basement: Finished,Walk-Out Access
- Has fireplace: No
Interior area
- Total structure area: 1,896
- Total interior livable area: 1,896 sqft
- Finished area above ground: 1,176
- Finished area below ground: 720
Property
Parking
- Total spaces: 2
- Parking features: Attached
- Attached garage spaces: 2
- Details: Garage Dimensions (28x26)
Accessibility
- Accessibility features: None
Features
- Levels: Multi/Split
Lot
- Size: 1.03 Acres
Details
- Additional structures: Storage Shed
- Foundation area: 1176
- Parcel number: 215036001030
- Zoning description: Residential-Single Family
Construction
Type & style
- Home type: SingleFamily
- Property subtype: Single Family
Condition
- New construction: No
- Year built: 1973
Utilities & green energy
- Gas: Propane
- Sewer: Septic System Compliant - Yes
- Water: Well
Community & HOA
Community
- Subdivision: Pleasant View Estates
HOA
- Has HOA: No
Location
- Region: Buffalo
Financial & listing details
- Price per square foot: $243/sqft
- Tax assessed value: $352,400
- Annual tax amount: $3,092
- Date on market: 9/24/2026
Estimated market value
$459,100
$436,000 - $482,000
$2,585/mo
Price history
| Date | Event | Price |
|---|---|---|
| 10/21/2026 | Price change | $459,900-0.7%$243/sqft |
Source:  NorthstarMLS as distributed by MLS GRID #7147556 Report a problem | ||
| 10/14/2026 | Price change | $463,000-0.2%$244/sqft |
Source: NorthstarMLS as distributed by MLS GRID #7147556 Report a problem | ||
| 10/8/2026 | Price change | $464,000-0.2%$245/sqft |
Source: NorthstarMLS as distributed by MLS GRID #7147556 Report a problem | ||
| 9/24/2026 | Listed for sale | $465,000+55%$245/sqft |
Source: NorthstarMLS as distributed by MLS GRID #7147556 Report a problem | ||
| 6/17/2026 | Sold | $300,000+106.9%$158/sqft |
Source: Public Record Report a problem | ||
| 5/27/2010 | Sold | $145,000-21.6%$76/sqft |
Source:  Lake Superior Area Realtors as distributed by MLS GRID #1234360 Report a problem | ||
| 12/31/2002 | Sold | $185,000+96.6%$98/sqft |
Source: Public Record Report a problem | ||
| 4/22/1998 | Sold | $94,111$50/sqft |
Source: Public Record Report a problem | ||
Public tax history
| Year | Property taxes | Tax assessment |
|---|---|---|
| 2025 | $3,092 +7.3% | $352,400 +3% |
| 2024 | $2,882 -6.7% | $342,200 +1.9% |
| 2023 | $3,088 +11.6% | $335,800 +8.5% |
| 2022 | $2,766 -2.1% | $309,400 +22.5% |
| 2021 | $2,824 +19% | $252,600 +2.6% |
| 2020 | $2,374 -64.8% | $246,300 +2.4% |
| 2019 | $6,752 +184.4% | $240,500 +10.9% |
| 2018 | $2,374 +6.5% | $216,800 +3.9% |
| 2017 | $2,230 +12.6% | $208,600 |
| 2016 | $1,980 | -- |
| 2015 | $1,980 +4.3% | -- |
| 2014 | $1,898 -3% | -- |
| 2013 | $1,956 -4.1% | -- |
| 2012 | $2,040 +0.4% | -- |
| 2011 | $2,031 -0.9% | -- |
| 2010 | $2,049 -5.2% | -- |
| 2009 | $2,161 -9% | -- |
| 2008 | $2,375 -2.8% | -- |
| 2007 | $2,444 +9.6% | -- |
| 2006 | $2,231 +13.9% | -- |
| 2005 | $1,959 +0.8% | -- |
| 2004 | $1,944 +9.6% | -- |
| 2003 | $1,773 +25.6% | -- |
| 2002 | $1,412 -27.5% | -- |
| 2001 | $1,947 | -- |
Find assessor info on the county website
Monthly payment
Est. payment
Payment breakdown
Explore the cost of this home by adjusting the details. Changes won't be saved.Climate risks
Neighborhood: 55313

Similar homes
- $425,0003 bd2 ba2.1k sqft8163 27th St SE, Buffalo, MN 55313For Sale
 MLS ID #7153098, Barbara A Helget Stoner, Coldwell Banker Realty. NorthstarMLS as distributed by MLS GRID
- $399,9004 bd2 ba2.1k sqft10638 Maple Ln E, Rogers, MN 55374For Sale
 MLS ID #7161533, Molly Ruegemer, Central MN Realty LLC. NorthstarMLS as distributed by MLS GRID
- $525,0005 bd4 ba2.6k sqft3439 Hall Ave SE, Buffalo, MN 55313For Sale
 MLS ID #7119359, Jacob Milton, Keller Williams Premier Realty Lake Minnetonka. NorthstarMLS as distributed by MLS GRID
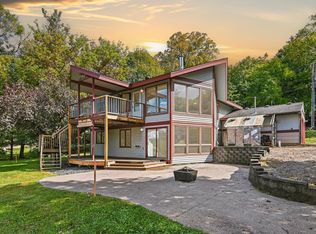
- $450,0004 bd2 ba2.2k sqft1905 Hansack Ave NE, Saint Michael, MN 55376For Sale
 MLS ID #7159793, Carter Johnson, eXp Realty. NorthstarMLS as distributed by MLS GRID
- $359,9004 bd2 ba2.1k sqft8784 Woodlawn Dr, Rockford, MN 55373For SaleMLS ID #7158762, Andrea Vanderberg, Pemberton RE. NorthstarMLS as distributed by MLS GRID
- $339,9004 bd2 ba1.8k sqft2012 Spruce Ct, Rockford, MN 55373For SaleMLS ID #7161056, Trent Shipley, Keller Williams Integrity NW. NorthstarMLS as distributed by MLS GRID
- $540,0005 bd2 ba2.2k sqft9081 13th St NE, Saint Michael, MN 55376For SaleMLS ID #7149809, Regan Y Englund, Keller Williams Classic Rlty NW. NorthstarMLS as distributed by MLS GRID
- $424,9905 bd3 ba2.2k sqft516 Emmy Ln, Hanover, MN 55341For SaleMLS ID #7151934, Pamela Benoit, Shrewd Real Estate. NorthstarMLS as distributed by MLS GRID
- $530,0003 bd3 ba2.6k sqft2095 Jamison Ave NE, Saint Michael, MN 55376For SaleMLS ID #7140754, Corey B Dykmann, Keller Williams Integrity NW. NorthstarMLS as distributed by MLS GRID
- $479,9004 bd3 ba2.7k sqft7853 Bridgewater Ct, Greenfield, MN 55373New ConstructionMLS ID #7164365, Allison Hein, JPW Realty. NorthstarMLS as distributed by MLS GRID
- $350,0004 bd2 ba1.8k sqft10761 Crow Hassan Park Rd, Hanover, MN 55341For SaleMLS ID #7131799, Kerby & Cristina Real Estate Experts, RE/MAX Results. NorthstarMLS as distributed by MLS GRID
- $450,0002 bd2 ba1.4k sqft331 Riverview Cir, Hanover, MN 55341For SaleMLS ID #7152615, Thea Velic, eXp Realty. NorthstarMLS as distributed by MLS GRID
- $549,9004 bd3 ba2.7k sqft4859 Maple St, Rockford, MN 55373For SaleMLS ID #7151335, Alexander Randall, Keller Williams Premier Realty Lake Minnetonka. NorthstarMLS as distributed by MLS GRID
- $465,9004 bd3 ba1.8k sqft849 Walnut Grove Ln, Hanover, MN 55341New ConstructionMLS ID #7148305, Richard Sauer, JPW Realty. NorthstarMLS as distributed by MLS GRID
- $249,9003 bd1 ba975 sqft8695 Greenfield Rd, Loretto, MN 55357For SaleMLS ID #7163045, Tami Biegert, LPT Realty, LLC. NorthstarMLS as distributed by MLS GRID
- $426,9904 bd3 ba2.2k sqft9686 Jasmine Ave NE, Hanover, MN 55341New ConstructionNorthstarMLS as distributed by MLS GRID
- $674,7504 bd3 ba2.6k sqft697 Jansen Ave SE, Hanover, MN 55341For SaleMLS ID #7031130, Erica Quamme, Legacy Home Group MN LLC. NorthstarMLS as distributed by MLS GRID
