Ready in December! Welcome to this beautifully designed new construction home by JP Brooks Builders, your local, trusted, quality home builder. Builder offering flex cash incentive with preferred lender to help with rate buydown and/or closing costs! See Sales Consultant for details! This exciting new two story Hillcrest home features: Four bedrooms on the upper level, including a private Primary suite with spacious bedroom and separate entries for the bathroom and walk-in closet; Upper level laundry room; Open concept main level Kitchen/Dining/Living Room; Centered electric fireplace in Living Room; Walk-in Pantry; Front door and Mudroom coat closets; Main level Powder Bath; Unfinished walkout basement with future 800+ sq.ft.; Three-car garage! No Community HOA! This amazing Hillcrest is located near beautiful parks and scenery, popular eateries, and is located within the highly regarded St. Michael-Albertville Public Schools! Don’t miss out on this rare opportunity to live in a peaceful, close-knit community with all the space and amenities you’ve been looking for - schedule your visit today!
Active
$465,900
849 Walnut Grove Ln, Hanover, MN 55341
4beds
1,891sqft
Single Family
Built in 2026
8,668 Square Feet Lot
$-- Zestimate®
$246/sqft
$-- HOA
What's special
Walk-in pantryThree-car garageMain level powder bathUpper level laundry roomUnfinished walkout basement
- 3 days
- 34
- 4
Zillow last checked:
Listing updated:
Listed by:
Richard Sauer 651-226-5690,
JPW Realty
Source: NorthstarMLS as distributed by MLS GRID,MLS#: 7148305
Facts & features
Interior
Bedrooms & bathrooms
- Bedrooms: 4
- Bathrooms: 3
- Full bathrooms: 1
- 3/4 bathrooms: 1
- 1/2 bathrooms: 1
Bedroom
- Level: Upper
- Area: 163 Square Feet
- Dimensions: 13'7" x 12'
Bedroom 2
- Level: Upper
- Area: 98.33 Square Feet
- Dimensions: 10' x 9'10"
Bedroom 3
- Level: Upper
- Area: 98.33 Square Feet
- Dimensions: 10' x 9'10"
Bedroom 4
- Level: Upper
- Area: 106.75 Square Feet
- Dimensions: 10'6" x 10'2"
Dining room
- Level: Main
- Area: 166.99 Square Feet
- Dimensions: 14'5" x 11'7"
Kitchen
- Level: Main
- Area: 128.55 Square Feet
- Dimensions: 14'5" x 8'11"
Living room
- Level: Main
- Area: 209.04 Square Feet
- Dimensions: 14'6" x 14'5"
Heating
- Forced Air
Cooling
- Central Air
Appliances
- Included: Air-To-Air Exchanger, Dishwasher, Electric Water Heater, Microwave, Range, Refrigerator, Stainless Steel Appliance(s)
- Laundry: Electric Dryer Hookup, Laundry Room, Upper Level, Washer Hookup
Features
- Basement: Drain Tiled,Sump Pump,Unfinished,Walk-Out Access
- Number of fireplaces: 1
- Fireplace features: Electric, Living Room
Interior area
- Total structure area: 2,694
- Total interior livable area: 1,891 sqft
- Finished area above ground: 1,891
- Finished area below ground: 0
Property
Parking
- Total spaces: 3
- Parking features: Attached, Asphalt, Garage Door Opener
- Attached garage spaces: 3
- Has uncovered spaces: Yes
- Details: Garage Door Height (7)
Accessibility
- Accessibility features: None
Features
- Levels: Two
- Stories: 2
- Waterfront features: Pond
Lot
- Size: 8,668 Square Feet
- Dimensions: 52 x 136 x 71 x 148
- Features: Sod Included in Price
Details
- Foundation area: 863
- Parcel number: 108062004070
- Zoning description: Residential-Single Family
Construction
Type & style
- Home type: SingleFamily
- Property subtype: Single Family
Materials
- Roof: Age 8 Years or Less,Asphalt
Condition
- New construction: Yes
- Year built: 2026
Details
- Builder name: JP BROOKS INC
Utilities & green energy
- Electric: 200+ Amp Service
- Gas: Natural Gas
- Sewer: City Sewer/Connected
- Water: City Water/Connected
Community & HOA
Community
- Subdivision: Oakview Ridge
HOA
- Has HOA: No
Location
- Region: Hanover
Financial & listing details
- Price per square foot: $246/sqft
- Annual tax amount: $56
- Date on market: 9/22/2026
- Road surface type: Paved
Estimated market value
Not available
Estimated sales range
Not available
Not available
Price history
| Date | Event | Price |
|---|---|---|
| 9/22/2026 | Listed for sale | $465,900$246/sqft |
Source:  NorthstarMLS as distributed by MLS GRID #7148305 Report a problem NorthstarMLS as distributed by MLS GRID #7148305 Report a problem | ||
Public tax history
Tax history is unavailable.
Monthly payment
Est. payment
Payment breakdown
Explore the cost of this home by adjusting the details. Changes won't be saved.Climate risks
Neighborhood: 55341
- $447,9004 bd3 ba1.8k sqft837 Walnut Grove Ln, Hanover, MN 55341Sold

- $519,9004 bd3 ba2.4k sqft843 Walnut Grove Ln, Hanover, MN 55341New Construction

- $519,9005 bd4 ba3.4k sqft825 Walnut Grove Ln, Hanover, MN 55341New Construction
- $494,9002 bd2 ba1.9k sqft834 Walnut Grove Ln, Hanover, MN 55341New Construction
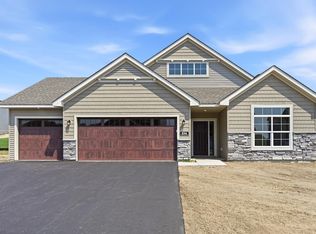
Similar homes
- $519,9004 bd3 ba2.4k sqft843 Walnut Grove Ln, Hanover, MN 55341New Construction
 MLS ID #7148247, Richard Sauer, JPW Realty. NorthstarMLS as distributed by MLS GRID
 - $419,9005 bd3 ba2.3k sqft10324 Kalen Ln NE, Hanover, MN 55341For Sale
 MLS ID #7130744, Glenn Necklen, NOW Realty. NorthstarMLS as distributed by MLS GRID
 - $373,5653 bd2 ba1.5k sqft750 Vista Ct, Hanover, MN 55341New Construction
 NorthstarMLS as distributed by MLS GRID
 - $495,0005 bd4 ba2.8k sqft625 Kadler Ave NE, Hanover, MN 55341For Sale
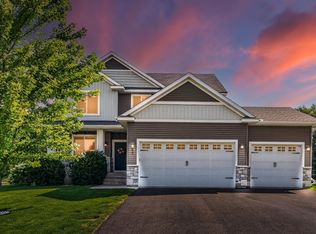 MLS ID #7144046, Jessica E Freeland, Avenue Realty. NorthstarMLS as distributed by MLS GRID
 - $449,9005 bd3 ba2.2k sqft813 Walnut Grove Ln, Hanover, MN 55341New ConstructionNorthstarMLS as distributed by MLS GRID
- $439,5004 bd3 ba2.6k sqft1233 Irvine Dr, Hanover, MN 55341For SaleMLS ID #7142939, Dustin Krueger, Keller Williams Premier Realty. NorthstarMLS as distributed by MLS GRID
- $499,9004 bd4 ba2.5k sqft810 Walnut Ct, Hanover, MN 55341New ConstructionNorthstarMLS as distributed by MLS GRID
- $509,0004 bd4 ba2.5k sqft11595 5th St NE, Hanover, MN 55341For SaleMLS ID #7147853, Susan Williams, Elcor Realty of Rochester Inc.. NorthstarMLS as distributed by MLS GRID
- $494,9002 bd2 ba1.9k sqft834 Walnut Grove Ln, Hanover, MN 55341New ConstructionNorthstarMLS as distributed by MLS GRID
- $499,9993 bd2 ba1.5k sqft844 Walnut Grove Ln, Hanover, MN 55341For SaleMLS ID #7092237, Richard Sauer, JPW Realty. NorthstarMLS as distributed by MLS GRID
- $449,5005 bd3 ba2.2k sqft1622 Oak Ridge St, Hanover, MN 55341For SaleMLS ID #7132379, Stephanie Schmitz, Real Broker, LLC. NorthstarMLS as distributed by MLS GRID
- $539,9005 bd3 ba2.7k sqft937 Kepler Ave NE, Hanover, MN 55341New ConstructionNorthstarMLS as distributed by MLS GRID
- $499,9002 bd2 ba1.4k sqft10508 Kalen Dr NE, Hanover, MN 55341For SaleMLS ID #7137114, Andrew C. Prasky, RE/MAX Advantage Plus. NorthstarMLS as distributed by MLS GRID
- $501,4354 bd3 ba2.2k sqft9686 Jasmine Ave NE, Hanover, MN 55341New ConstructionNorthstarMLS as distributed by MLS GRID
- $440,9003 bd2 ba1.4k sqft9756 Jasmine Ave, Hanover, MN 55341For SaleMLS ID #7123501, Daniel K Schmitt, Keller Williams Realty Integrity Lakes. NorthstarMLS as distributed by MLS GRID
- $464,9002 bd2 ba1.4k sqft9750 Jasmine Ave, Hanover, MN 55341For SaleMLS ID #7123493, Daniel K Schmitt, Keller Williams Realty Integrity Lakes. NorthstarMLS as distributed by MLS GRID
