This is a To-Be-Built opportunity to build the brand new Tahoe floorplan with a finished basement and Athletic Court! Special builder incentives include many free upgrades! Choose which structural and design upgrades to add to the home and personalize every element in our Design Center! This new Tahoe floorplan features: Private Primary Suite; Four bedrooms on the Upper Level; Jack and Jill Bathroom shared by Bedrooms 2 & 3; Private En Suite Bathroom in Bedroom 4; Upper Level Laundry; Main Level Office; Open Concept Kitchen/Dining/Living Room; Fully Finished Basement with Family Room, Bedroom 5, Bathroom 5, and Exercise Room; 468 Sq.Ft. Athletic Court; 4 Car Garage; More! Oakview Ridge features 80+ Ft homesites, allowing the space for the 4-Car Garage! No Community HOA! This amazing To-Be-Built opportunity is located near beautiful parks and scenery, popular eateries, and is located within the highly regarded St. Michael-Albertville Public Schools! Don’t miss out on this rare opportunity to live in a peaceful, close-knit community with all the space and amenities you’ve been looking for - schedule your visit today!
Active
$749,999
976 Kama Ave NE, Saint Michael, MN 55376
5beds
4,384sqft
Single Family
Built in 2026
0.26 Acres Lot
$748,900 Zestimate®
$171/sqft
$-- HOA
What's special
Main level officePrivate primary suiteUpper level laundry
- 132 days
- 116
- 12
Zillow last checked:
Listing updated:
Listed by:
Richard Sauer 651-226-5690,
JPW Realty
Source: NorthstarMLS as distributed by MLS GRID,MLS#: 7092231
Facts & features
Interior
Bedrooms & bathrooms
- Bedrooms: 5
- Bathrooms: 5
- Full bathrooms: 1
- 3/4 bathrooms: 3
- 1/2 bathrooms: 1
Bedroom
- Level: Upper
- Area: 224 Square Feet
- Dimensions: 16' x 14'
Bedroom 2
- Level: Upper
- Area: 129.39 Square Feet
- Dimensions: 11'5" x 11'4"
Bedroom 3
- Level: Upper
- Area: 139.97 Square Feet
- Dimensions: 12'1" x 11'7"
Bedroom 4
- Level: Upper
- Area: 133.92 Square Feet
- Dimensions: 12'1" x 11'1"
Bedroom 5
- Level: Lower
- Area: 133.17 Square Feet
- Dimensions: 11'9" x 11'4"
Other
- Level: Lower
- Area: 465.38 Square Feet
- Dimensions: 25'6" x 18'3"
Dining room
- Level: Main
- Area: 195.03 Square Feet
- Dimensions: 17'1" x 11'5"
Exercise room
- Level: Lower
- Area: 140.72 Square Feet
- Dimensions: 12'5" x 11'4"
Family room
- Level: Lower
- Area: 402.88 Square Feet
- Dimensions: 23'7" x 17'1"
Kitchen
- Level: Main
- Area: 198.63 Square Feet
- Dimensions: 18'11" x 10'6"
Living room
- Level: Main
- Area: 290.42 Square Feet
- Dimensions: 17'1" x 17'
Office
- Level: Main
- Area: 125.63 Square Feet
- Dimensions: 11'3" x 11'2"
Heating
- Forced Air
Cooling
- Central Air
Appliances
- Included: Air-To-Air Exchanger, Dishwasher, Electric Water Heater, Microwave, Range, Refrigerator, Stainless Steel Appliance(s)
- Laundry: Electric Dryer Hookup, Laundry Room, Sink, Upper Level, Washer Hookup
Features
- Basement: Drain Tiled,Finished,Storage Space,Sump Pump,Walk-Out Access
- Has fireplace: No
Interior area
- Total structure area: 4,384
- Total interior livable area: 4,384 sqft
- Finished area above ground: 2,899
- Finished area below ground: 1,485
Property
Parking
- Total spaces: 4
- Parking features: Attached, Asphalt, Garage Door Opener
- Attached garage spaces: 4
- Has uncovered spaces: Yes
- Details: Garage Door Height (7)
Accessibility
- Accessibility features: None
Features
- Levels: Two
- Stories: 2
Lot
- Size: 0.26 Acres
- Dimensions: 87 x 132 x 89 x 132
- Features: Sod Included in Price
Details
- Foundation area: 1278
- Parcel number: TBD
- Zoning description: Residential-Single Family
Construction
Type & style
- Home type: SingleFamily
- Property subtype: Single Family
Materials
- Roof: Age 8 Years or Less,Asphalt
Condition
- New construction: No
- Year built: 2026
Details
- Builder name: JP BROOKS INC
Utilities & green energy
- Electric: 200+ Amp Service
- Gas: Natural Gas
- Sewer: City Sewer/Connected
- Water: City Water/Connected
Community & HOA
Community
- Subdivision: Oakview Ridge
HOA
- Has HOA: No
Location
- Region: Saint Michael
Financial & listing details
- Price per square foot: $171/sqft
- Date on market: 6/12/2026
- Road surface type: Paved
Estimated market value
$748,900
$711,000 - $786,000
$4,347/mo
Price history
| Date | Event | Price |
|---|---|---|
| 6/12/2026 | Listed for sale | $749,999+0%$171/sqft |
Source:  NorthstarMLS as distributed by MLS GRID #7092231 Report a problem NorthstarMLS as distributed by MLS GRID #7092231 Report a problem | ||
| 6/12/2026 | Listing removed | $749,900$171/sqft |
Source: NorthstarMLS as distributed by MLS GRID #7010175 Report a problem | ||
| 6/3/2026 | Price change | $749,900+7.2%$171/sqft |
Source: NorthstarMLS as distributed by MLS GRID #7010175 Report a problem | ||
| 1/21/2026 | Price change | $699,500+2.9%$160/sqft |
Source: NorthstarMLS as distributed by MLS GRID #7010175 Report a problem | ||
| 1/18/2026 | Listed for sale | $679,500$155/sqft |
Source: NorthstarMLS as distributed by MLS GRID #7010175 Report a problem | ||
Public tax history
Tax history is unavailable.
Monthly payment
Est. payment
Payment breakdown
Explore the cost of this home by adjusting the details. Changes won't be saved.Climate risks
Neighborhood: 55376
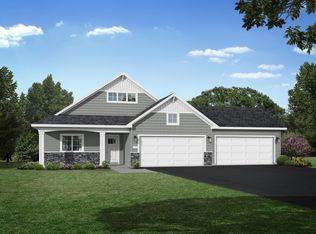

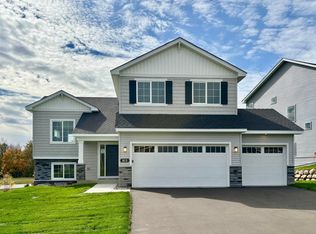

Similar homes
- $828,2626 bd5 ba4.2k sqft10507 6th St NE, Hanover, MN 55341New Construction

 MLS ID #7130617, Andrew C. Prasky, RE/MAX Advantage Plus. NorthstarMLS as distributed by MLS GRID
 - $744,9005 bd5 ba3.7k sqft4776 Jamocha Ave NE, Saint Michael, MN 55376New Construction
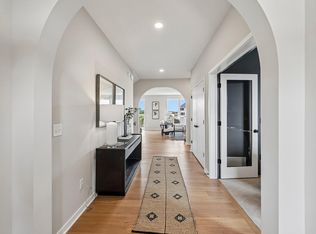 MLS ID #7143504, John Schmitt, Robert Thomas Homes, Inc.. NorthstarMLS as distributed by MLS GRID
 - from $502,0004 bd3 ba2.5k sqftThe Summit Plan, Oakview Ridge, Saint Michael, MN 55376New Construction
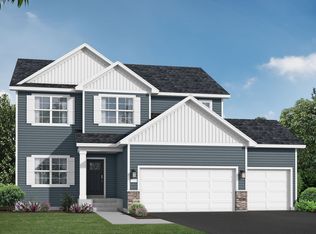 JP Brooks
 - from $556,0005 bd4 ba3.1k sqftThe Sedona Plan, Oakview Ridge, Hanover, MN 55376New Construction
 JP Brooks
 - $539,9005 bd3 ba2.7k sqft937 Kepler Ave NE, Hanover, MN 55341New ConstructionNorthstarMLS as distributed by MLS GRID
- $939,9385 bd5 ba4.6k sqft1884 Laquey Ave NE, Saint Michael, MN 55376New ConstructionMLS ID #7143511, Sarah C Norton, Edina Realty, Inc.. NorthstarMLS as distributed by MLS GRID
- $764,0553 bd3 ba2.9k sqft3886 Larabee Ave NE, Saint Michael, MN 55376New ConstructionMLS ID #7144052, Dana Mol, Coldwell Banker Realty. NorthstarMLS as distributed by MLS GRID
- $734,9906 bd4 ba4.5k sqft14792 115th Ave N, Dayton, MN 55369New ConstructionNorthstarMLS as distributed by MLS GRID
- $609,5405 bd3 ba3k sqft4983 Jamocha Ave NE, Saint Michael, MN 55376New ConstructionNorthstarMLS as distributed by MLS GRID
- $523,5654 bd3 ba3.2k sqft9799 47th St NE, Saint Michael, MN 55376For SaleMLS ID #7158318, Morgan Cole, D.R. Horton, Inc.. NorthstarMLS as distributed by MLS GRID
- $749,9005 bd5 ba4.3k sqft858 Greywood Blvd SW, Delano, MN 55328New ConstructionNorthstarMLS as distributed by MLS GRID
- $504,9994 bd3 ba2.3k sqft9897 50th Bay NE, Saint Michael, MN 55376For SaleMLS ID #7155530, Shelby Burgess, Lennar Sales Corp. NorthstarMLS as distributed by MLS GRID
- $1,074,9005 bd3 ba3.4k sqft10190 Heather Ln, Corcoran, MN 55374New ConstructionNorthstarMLS as distributed by MLS GRID
- $550,0004 bd3 ba2.7k sqft9798 47th Bay NE, Saint Michael, MN 55376New ConstructionMLS ID #7139682, Morgan Cole, D.R. Horton, Inc.. NorthstarMLS as distributed by MLS GRID
