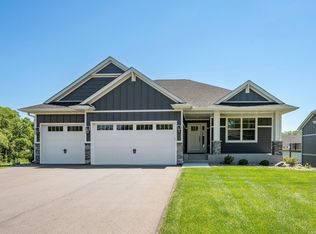
The Hillcrest Sport – A Home That Has It All! Including a SPORT CENTER! This spacious, beautifully finished home offers everything you need—and more. You’ll love the custom cabinetry, site-finished enameled millwork, and high-end touches that make this home truly special. The open layout is perfect for everyday living and entertaining, with plenty of space to gather. The chef’s kitchen features double ovens, and an oversized custom island ideal for baking and hosting friends and family. Upstairs, you’ll find four generous bedrooms, each with spacious walk-in closets. Plus, a great addition to the home, a convenient bonus room! The private primary suite includes an oversized freestanding soaking tub and a luxurious tiled shower. The finished lower level is a showstopper—complete with your own private Sport Center, exercise room, family room and fifth bedroom. The walkout lower provides easy access to the spacious backyard. Imagine year-round fun and memories with family and friends playing games together. The dark, modern exterior is highlighted by black Marvin Windows and iron gray color siding by James Hardie on the front of the home. Located in Riverview Preserve, enjoy a community pool, and clubhouse and scenic walking trails along the river. A future city park is in the planning phase to be located on the picturesque Crow River. Hanson Builders has been building beautiful, custom-crafted homes for over 45+ years, delivering exceptional quality and attention to detail in every home. This is more than a home—it’s a lifestyle.
Active
$939,938
1884 Laquey Ave NE, Saint Michael, MN 55376
5beds
4,603sqft
:
Get pre-qualified$5,927/mo
Single Family
Built in 2026
0.25 Acres Lot
$933,400 Zestimate®
$204/sqft
$82/mo HOA
What's special
Dark modern exteriorFifth bedroomPrivate sport centerHigh-end touchesSpacious walk-in closetsPrivate primary suiteFinished lower level
- 46 days |
- 196 |
- 8 |
Zillow last checked:
Listing updated:
Listed by:
Sarah C Norton 763-350-1148,
Hanson Builders Inc
Source: NorthstarMLS as distributed by MLS GRID,MLS#: 7092767
Facts & features
Interior
Bedrooms & bathrooms
- Bedrooms: 5
- Bathrooms: 5
- Full bathrooms: 2
- 3/4 bathrooms: 2
- 1/2 bathrooms: 1
Bedroom
- Level: Upper
- Area: 270 Square Feet
- Dimensions: 15x18
Bedroom 2
- Level: Upper
- Area: 168 Square Feet
- Dimensions: 14x12
Bedroom 3
- Level: Upper
- Area: 165 Square Feet
- Dimensions: 15x11
Bedroom 4
- Level: Upper
- Area: 195 Square Feet
- Dimensions: 15x13
Bedroom 5
- Level: Lower
- Area: 121 Square Feet
- Dimensions: 11x11
Other
- Level: Lower
- Area: 336 Square Feet
- Dimensions: 16x21
Bonus room
- Level: Upper
- Area: 225 Square Feet
- Dimensions: 15x15
Dining room
- Level: Main
- Area: 120 Square Feet
- Dimensions: 12x10
Exercise room
- Level: Lower
- Area: 128 Square Feet
- Dimensions: 16x8
Family room
- Level: Lower
- Area: 837 Square Feet
- Dimensions: 31x27
Game room
- Level: Lower
- Area: 234 Square Feet
- Dimensions: 13x18
Kitchen
- Level: Main
- Area: 272 Square Feet
- Dimensions: 17x16
Living room
- Level: Main
- Area: 255 Square Feet
- Dimensions: 15x17
Study
- Level: Main
- Area: 121 Square Feet
- Dimensions: 11x11
Heating
- Forced Air
Cooling
- Central Air
Appliances
- Included: Air-To-Air Exchanger, Cooktop, Dishwasher, Disposal, Double Oven, Dryer, ENERGY STAR Qualified Appliances, Exhaust Fan, Gas Water Heater, Microwave, Refrigerator, Stainless Steel Appliance(s), Wall Oven, Washer
- Laundry: Electric Dryer Hookup, Laundry Room, Sink, Upper Level, Washer Hookup
Features
- Basement: Daylight,Drain Tiled,Finished,Full,Storage Space,Sump Pump,Walk-Out Access
- Number of fireplaces: 1
- Fireplace features: Gas, Living Room
Interior area
- Total structure area: 4,741
- Total interior livable area: 4,603 sqft
- Finished area above ground: 3,128
- Finished area below ground: 1,475
Property
Parking
- Total spaces: 3
- Parking features: Attached, Asphalt, Garage Door Opener
- Attached garage spaces: 3
- Has uncovered spaces: Yes
- Details: Garage Dimensions (29x22), Garage Door Height (8), Garage Door Width (16)
Accessibility
- Accessibility features: None
Features
- Levels: Two
- Stories: 2
- Patio & porch: Front Porch
- Has private pool: Yes
- Pool features: In Ground, Heated, Shared
- Fencing: None
Lot
- Size: 0.25 Acres
- Dimensions: 75 x 136 x 75 x 137
- Features: Sod Included in Price
Details
- Foundation area: 1613
- Parcel number: 114423002040
- Zoning description: Residential-Single Family
Construction
Type & style
- Home type: SingleFamily
- Property subtype: Single Family
Materials
- Frame
- Roof: Age 8 Years or Less,Asphalt,Pitched
Condition
- New construction: Yes
- Year built: 2026
Details
- Builder name: HANSON BUILDERS INC
Utilities & green energy
- Electric: Circuit Breakers, 200+ Amp Service, Power Company: Xcel Energy
- Gas: Natural Gas
- Sewer: City Sewer/Connected
- Water: City Water/Connected
- Utilities for property: Underground Utilities
Community & HOA
Community
- Subdivision: Riverview Preserve
HOA
- Has HOA: Yes
- Services included: Professional Mgmt, Sanitation, Shared Amenities
- HOA fee: $82 monthly
- HOA name: Sharper Management
- HOA phone: 952-224-4777
Location
- Region: Saint Michael
Financial & listing details
- Price per square foot: $204/sqft
- Date on market: 6/15/2026
- Date available: 11/13/2026
Estimated market value
$933,400
$887,000 - $980,000
$4,589/mo
Price history
| Date | Event | Price |
|---|---|---|
| 6/15/2026 | Listed for sale | $939,938$204/sqft |
Source:  NorthstarMLS as distributed by MLS GRID #7092767 Report a problem NorthstarMLS as distributed by MLS GRID #7092767 Report a problem | ||
Public tax history
Tax history is unavailable.
Monthly payment
Est. payment
Payment breakdown
Explore the cost of this home by adjusting the details. Changes won't be saved.Climate risks
Neighborhood: 55376
Nearby schools
GreatSchools rating
- 9/10St. Michael Elementary SchoolGrades: 1-4Distance: 2.1 mi
- 8/10St. Michael-Albertville Middle EastGrades: 5-8Distance: 3.2 mi
- 9/10St. Michael-Albertville Senior High SchoolGrades: 9-12Distance: 4.2 mi
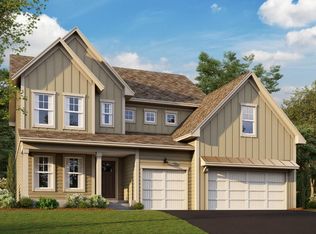
- $683,3054 bd4 ba3.5k sqft11637 19th St NE, Saint Michael, MN 55376New Construction
- $1,041,8965 bd5 ba4.6k sqft1888 Lasalle Ave NE, Saint Michael, MN 55376Sold

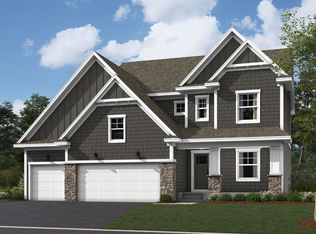
- $686,0004 bd4 ba3.6k sqft1861 Laquey Ave NE, Saint Michael, MN 55376Off Market
- $1,727,2065 bd5 ba6.5k sqft1870 Lasalle Ave NE, Saint Michael, MN 55376Sold

- $553,9902 bd2 ba1.7k sqft11626 19th St NE, Saint Michael, MN 55376For Sale
- $1,122,9174 bd4 ba4.6k sqft1858 Lasalle Ave NE, Saint Michael, MN 55376Sold
- $--4 bd4 ba3.2k sqft11614 19th St NE, Saint Michael, MN 55376Off Market
- $886,6835 bd5 ba4.5k sqft1851 Lasalle Ave NE, Saint Michael, MN 55376Pending
A local agent can set up tours, give advice and negotiate with sellers.
Similar homes
- $1,059,9734 bd5 ba5k sqft11470 19th St NE, Saint Michael, MN 55376New Construction
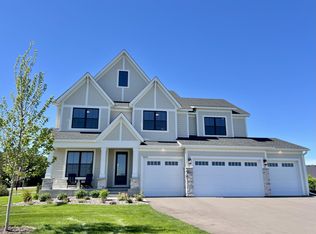
 MLS ID #7004594, Sarah C Norton, Hanson Builders Inc. NorthstarMLS as distributed by MLS GRID
 - $984,9006 bd5 ba4.2k sqft18119 103rd Ave N, Maple Grove, MN 55311New Construction
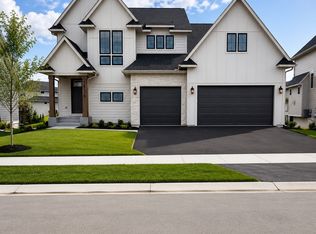 NorthstarMLS as distributed by MLS GRID
 - $764,0553 bd3 ba2.9k sqft3886 Larabee Ave NE, Saint Michael, MN 55376New Construction
 MLS ID #7110829, Dana Mol, Coldwell Banker Realty. NorthstarMLS as distributed by MLS GRID
 - $739,0004 bd3 ba3.2k sqft4655 Jamocha Ave NE, Saint Michael, MN 55376New Construction
 MLS ID #7092542, John Schmitt, Robert Thomas Homes, Inc.. NorthstarMLS as distributed by MLS GRID
 - $930,0005 bd5 ba4.8k sqft3092 Basswood Rd, Medina, MN 55340For SaleMLS ID #7103124, Stephanie S Savoie, Edina Realty, Inc.. NorthstarMLS as distributed by MLS GRID
- $1,225,0006 bd5 ba4.7k sqft10180 Heather Ln, Corcoran, MN 55374New ConstructionNorthstarMLS as distributed by MLS GRID
- $599,4804 bd4 ba3.3k sqft9807 49th Pl NE, Saint Michael, MN 55376New ConstructionNorthstarMLS as distributed by MLS GRID
- $899,9005 bd5 ba4.4k sqft12989 Bauer Dr N, Champlin, MN 55316For SaleMLS ID #7082928, Andrew Nguyen, LPT Realty, LLC. NorthstarMLS as distributed by MLS GRID
- $849,9004 bd3 ba3.2k sqftXx 182nd Ave NW, Elk River, MN 55330For SaleMLS ID #7113485, Zachary Kirchoff, Lakes Sotheby's International Realty. NorthstarMLS as distributed by MLS GRID
- $935,9005 bd4 ba3.5k sqft4580 165th Ln NW, Andover, MN 55304For SaleMLS ID #7007041, Jacob R Olson, eXp Realty. NorthstarMLS as distributed by MLS GRID
- $1,020,4474 bd5 ba4.5k sqft15120 109th Ave N, Osseo, MN 55369New ConstructionMLS ID #7074893, Brandon L. Rand, Coldwell Banker Realty. NorthstarMLS as distributed by MLS GRID
- $1,049,9005 bd5 ba3.7k sqft10145 Peony Ln N, Maple Grove, MN 55311New ConstructionNorthstarMLS as distributed by MLS GRID
- $929,9004 bd4 ba4.6k sqft5817 151st Ln NW, Ramsey, MN 55303New ConstructionMLS ID #7058361, Richard W Bandimere, Keller Williams Classic Realty. NorthstarMLS as distributed by MLS GRID
- $568,9005 bd3 ba3.1k sqft841 Emmy Ln, Hanover, MN 55341For SaleMLS ID #7090662, Jill Anne Gustafson, RE/MAX RESULTS. NorthstarMLS as distributed by MLS GRID
- $1,349,9005 bd4 ba4.1k sqft11014 Taylor Ln, Rogers, MN 55374New ConstructionMLS ID #7038820, Chad Christian, Keller Williams Integrity NW. NorthstarMLS as distributed by MLS GRID
- $1,099,2206 bd5 ba4.2k sqft6858 Spruce Ln, Corcoran, MN 55340New ConstructionNorthstarMLS as distributed by MLS GRID
- $825,0004 bd5 ba3.4k sqft17330 70th Ct N, Maple Grove, MN 55311For SaleMLS ID #7101257, Carrie F Schmitz, Keller Williams Classic Rlty NW. NorthstarMLS as distributed by MLS GRID
- from $970,3054 bd4 ba3.9k sqftMadison Plan, Evanswood, Maple Grove, MN 55311New ConstructionStonegate Builders
- $750,0005 bd5 ba4k sqft12933 Burr Oak Ln N, Champlin, MN 55316For SaleMLS ID #7082399, Andrew J. Price, Edina Realty, Inc.. NorthstarMLS as distributed by MLS GRID
- from $995,8185 bd5 ba3k sqftHarriet Plan, Evanswood, Maple Grove, MN 55311New ConstructionStonegate Builders
